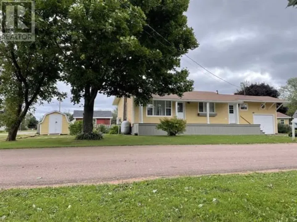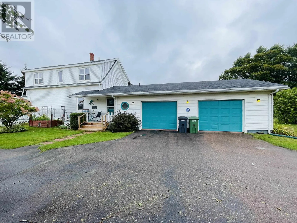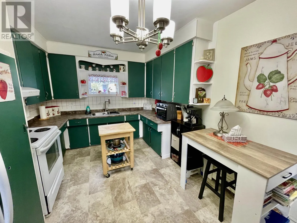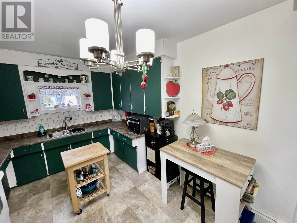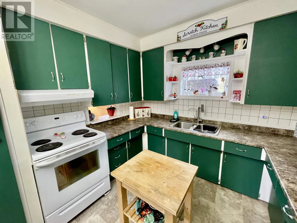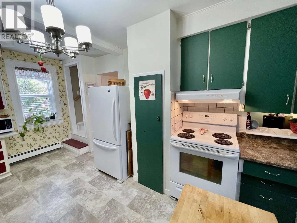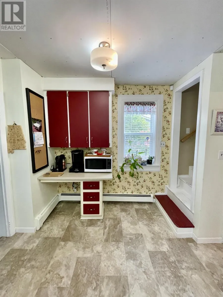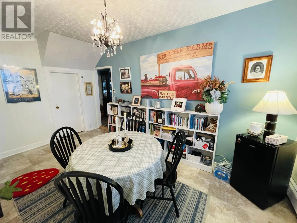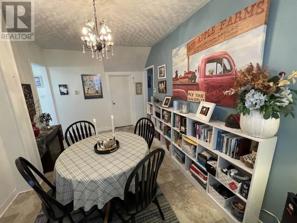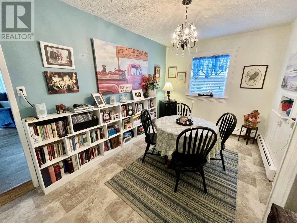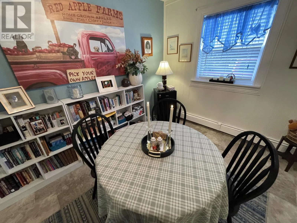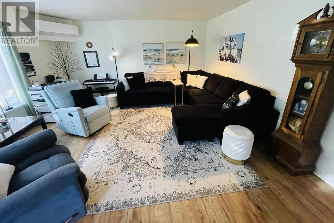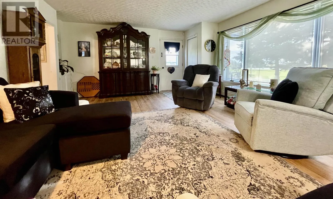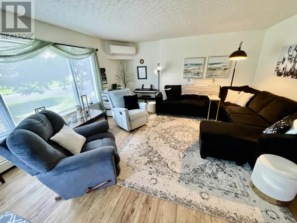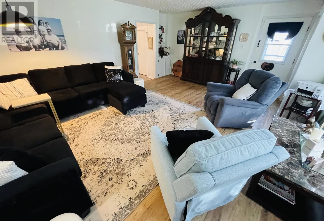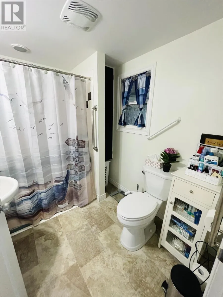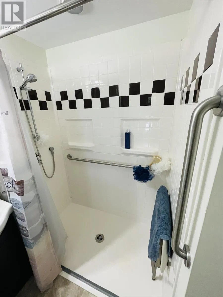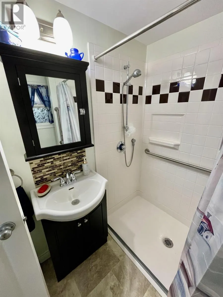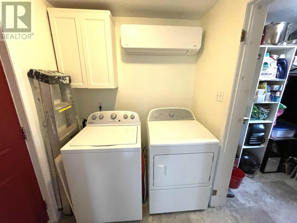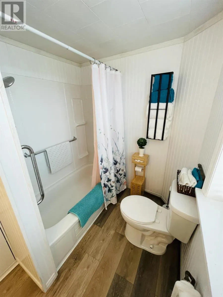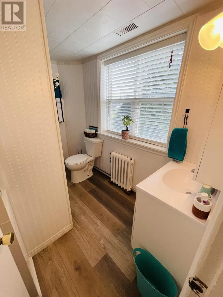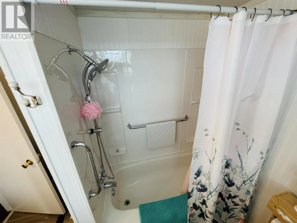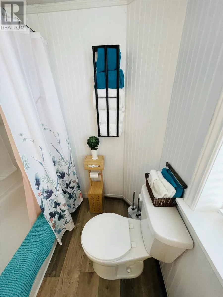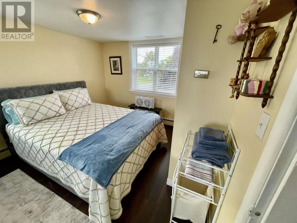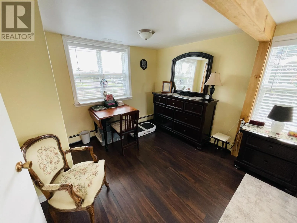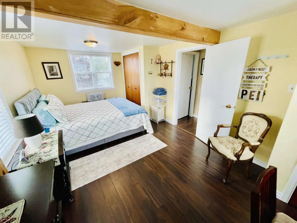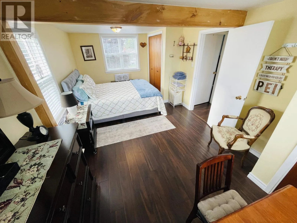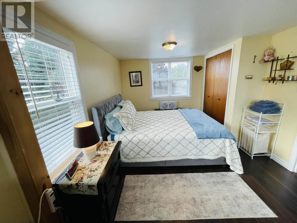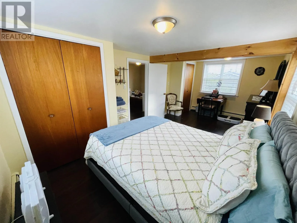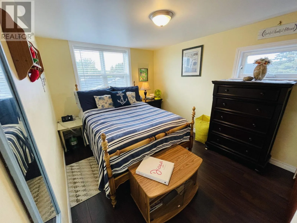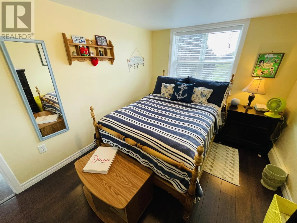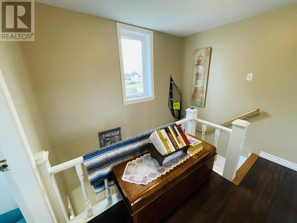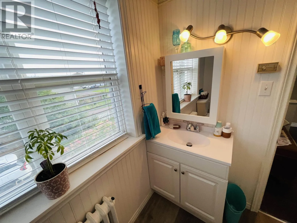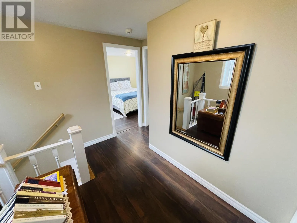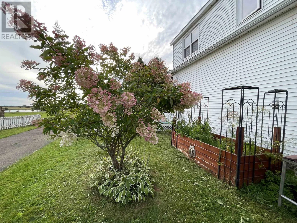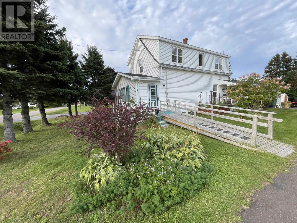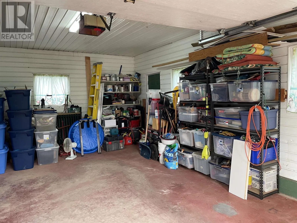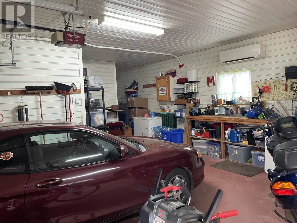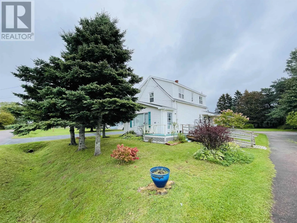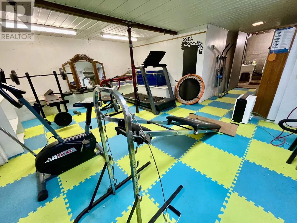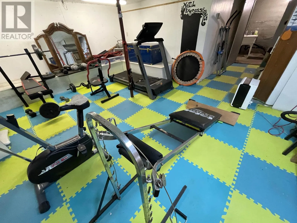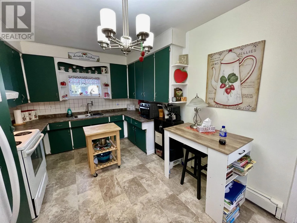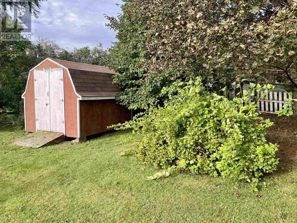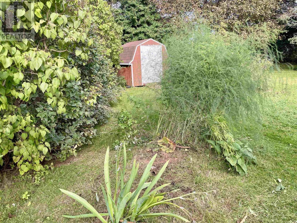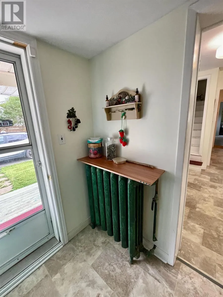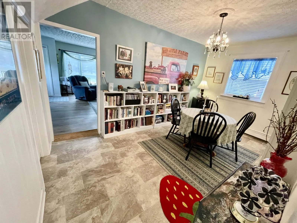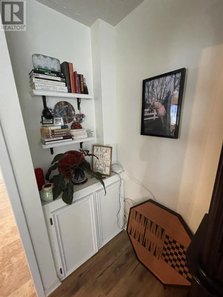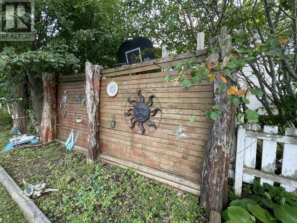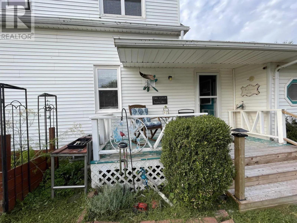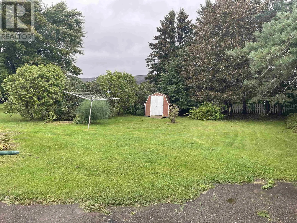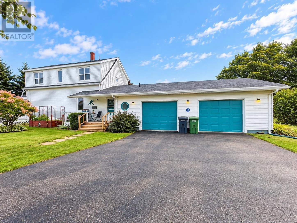
Located on Elder Street Alberton Water view home with 3 bedrooms 2 baths with an attached heated/AC 2 car garage, exercise downstairs gym room with all equipment, garden shed, paved drive. It is located within walking distance to all amenities in the town of Alberton. Home has a distant water view of Dock Creek. It is wheelchair accessible on the lower main level with a ramp and a wheelchair-accessible bath. Beautiful manicured gardens feature a variety of perennial plants and a paved driveway. Features include a large bright living room area and a good-sized galley-style eat-in kitchen with a coffee nook, easy-accessible cabinets for w/c, and well-kept built-in appliances. The kitchen has a pass-through window for serving food to the formal dining area, which is currently used as a library dining den. It could also be a main-level bedroom. There is a main-floor three-piece w/c accessible bath and another four-piece bath upstairs. A main-level laundry room with a walk-in storage closet. Downstairs, the basement includes a good selection of exercise equipment with rubber matted floors, which shall be included. Lower level has a laundry tub for cleanups, etc. The home has three heat pumps (two in the main home and one in the garage), plus there is a well-kept Viessman Boiler furnace. The master bedroom was originally two bedrooms and could be converted back to make the home a four- or five-bedroom, with the lower-level room being a bedroom instead of a dining area. Yours to discover. (id:27476)