1366 Pownal Road, Alexandra, Prince Edward Island C1B 0P6

Listed for:
$445,000
5 beds
2 baths
Listed 26 days ago
House for rent: 1366 Pownal Road, Alexandra, Prince Edward Island C1B 0P6

View all 50 photos

About

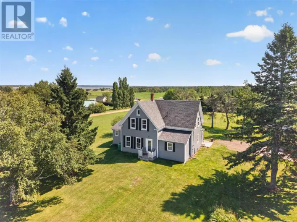
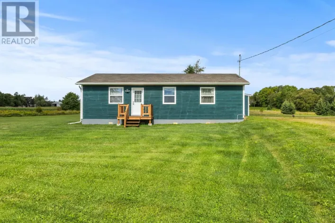
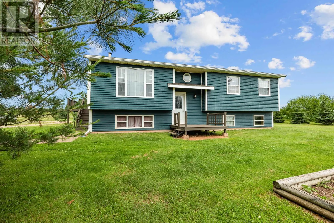
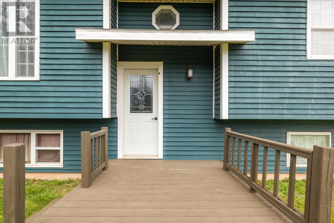
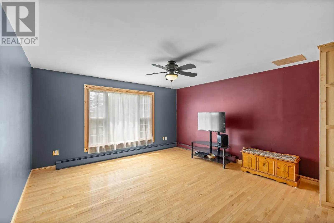
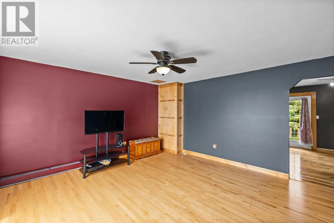
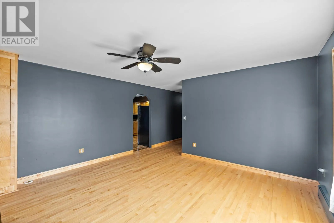
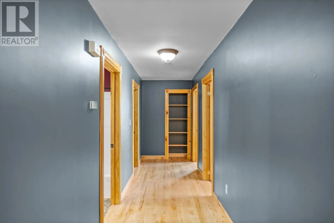
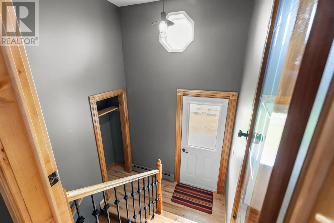
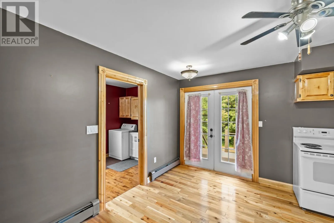
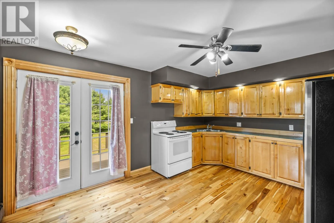
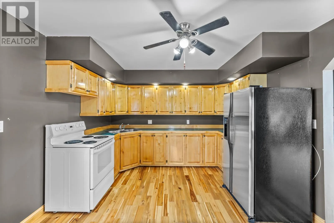
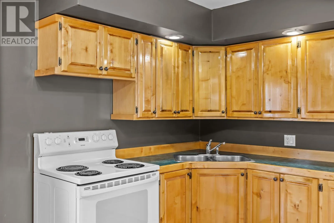
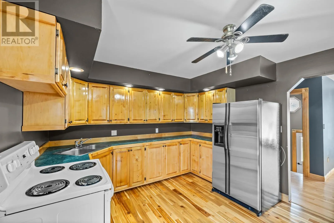
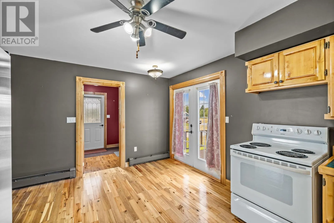
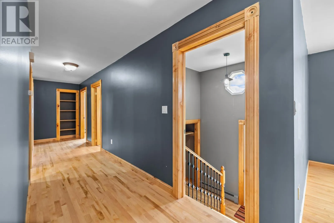
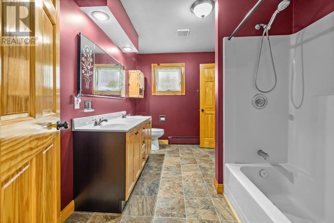
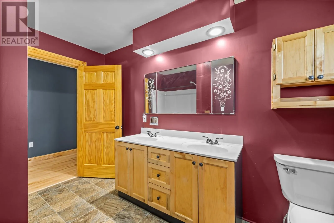
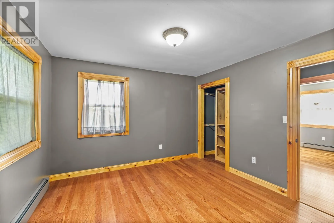
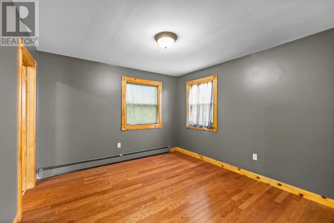
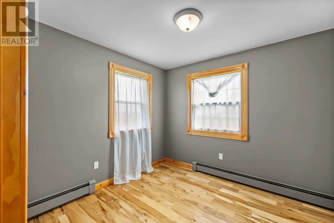
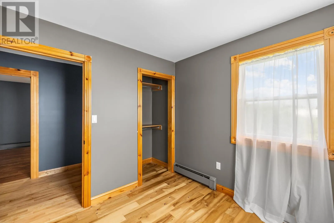
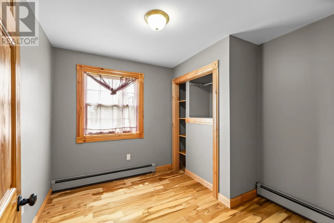
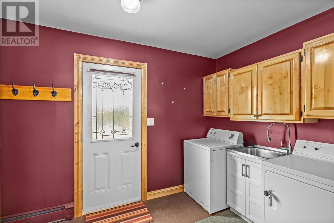
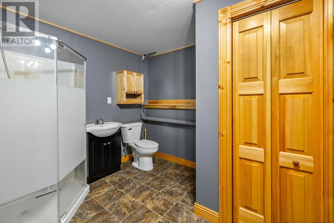
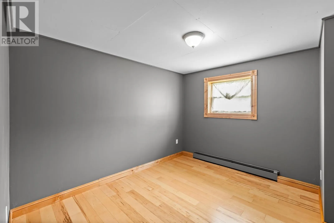
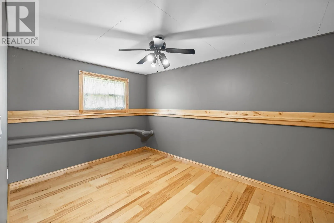
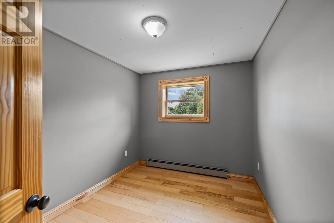
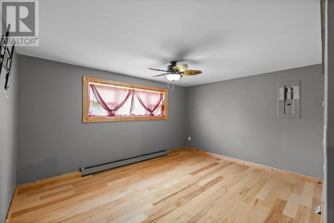
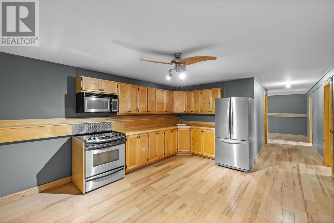
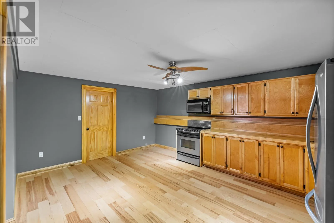
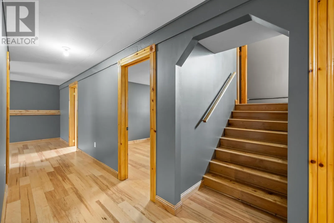
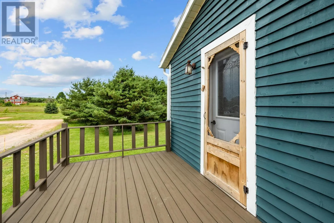
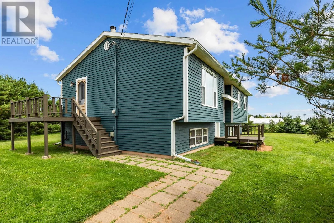
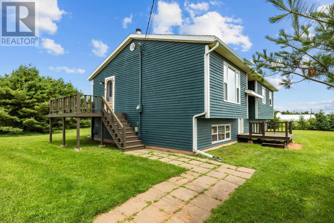
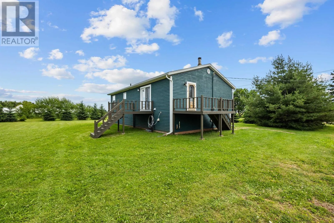
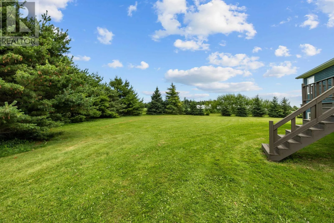
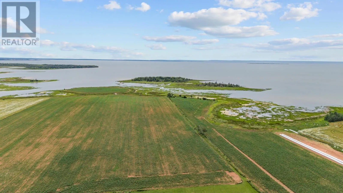
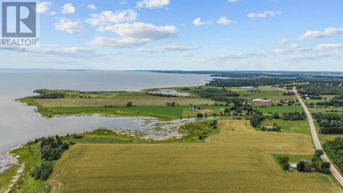
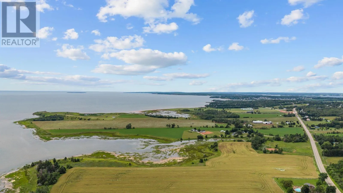
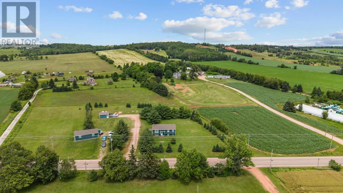
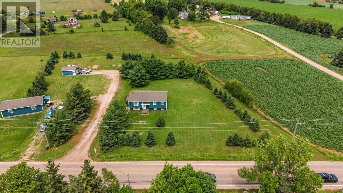
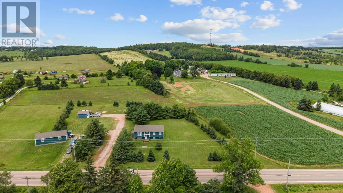
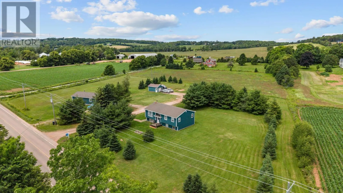
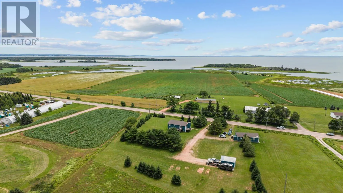
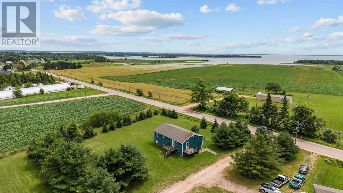
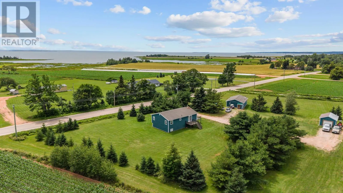
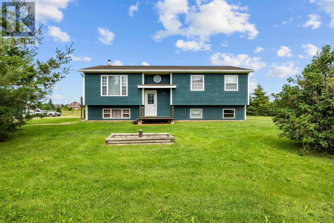
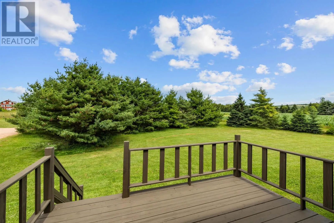
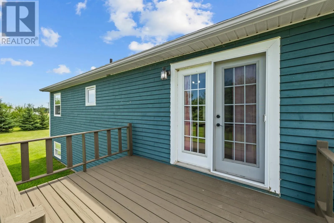
Head toward Bunbury Rd 1.7 km at the roundabout, take the 2nd exit and stay on Trans-Canada Hwy/PE-1 E 1.2 KM at the roundabout, take the 1st exit onto Georgetown Rd/PE-26. Continue to follow PE-26 Destination will be on the left. Great Opportunity ? Ocean View Home with Income Potential! Don't miss this fantastic opportunity to own a spacious split-level home with beautiful ocean views and excellent income potential. Live comfortably on one level while renting the other to help offset your mortgage, making this an ideal property for homeowners or investors alike. Situated on a scenic water-view lot, the home is surrounded by mature trees that provide privacy and a natural windbreak. Inside, you'll find two kitchens, two full bathrooms, five bedrooms, a dedicated laundry area, and hardwood and ceramic flooring throughout. Three generously sized decks offer the perfect places to relax, entertain, and take in the picturesque surroundings. The home also features durable wooden clapboard siding, providing timeless curb appeal and peace of mind without the concern of stones damaging vinyl siding. This is a property that truly needs to be seen in person to appreciate everything it has to offer. Call today to book your private showing! All measurements are approximate and should be verified by the purchaser if deemed important. (id:27476)

Property Highlights

MLS® Number
202618040
Type
Single Family
Community Name
Alexandra
Ownership Type
Freehold
Land Size
1.1200|1 - 3 acres

Building

Building Type
House
Bathrooms Total
2
Bedrooms Above Ground
3
Bedrooms Total
5
Amenities
Golf Course, Park, Playground
Exterior Finish
Wood siding
Fireplace Present
No
Basement Type
Basement Features
Building Heating Type
Baseboard heaters, Furnace
Heating Fuel
Oil
Building Cooling Type

Utilities

Water
Drilled Well
Utility Sewer
Septic System

Room Layout

Kitchen
Lower level
/dining 17x12.6
Living room
Lower level
14.2x11
Bedroom
Lower level
10.8x10.6
Bedroom
Lower level
11x8.3
Bath (# pieces 1-6)
Lower level
10x7.10
Other
Lower level
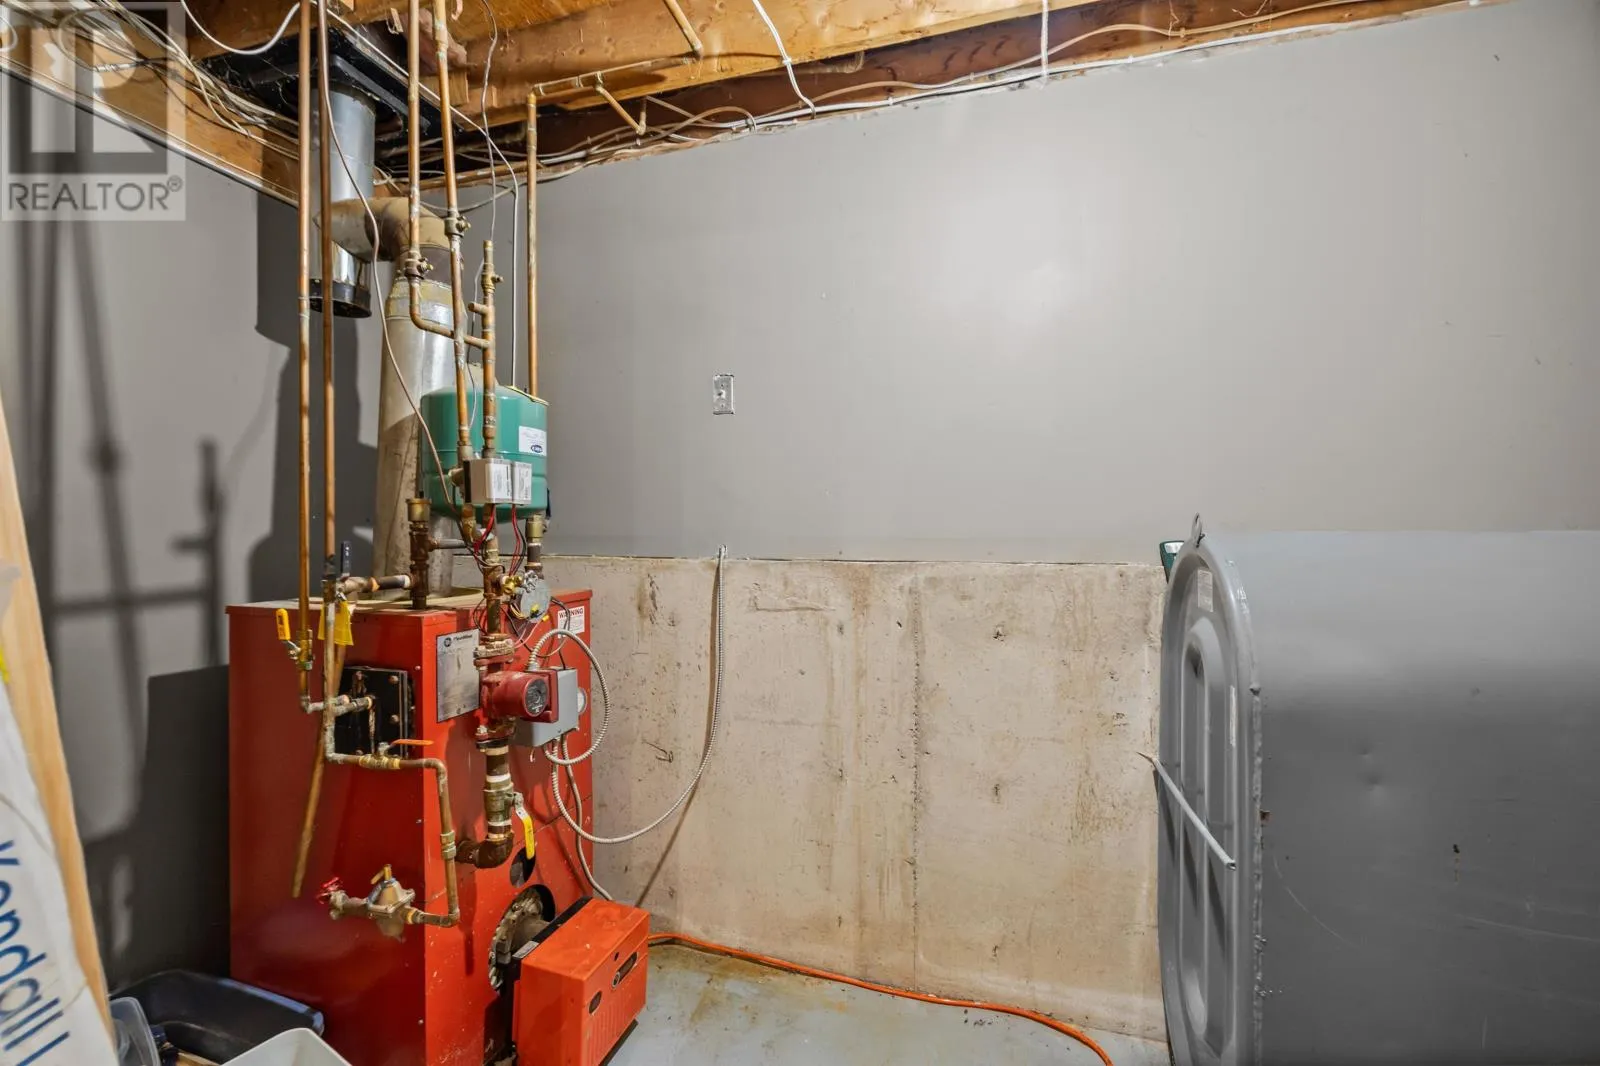
Furnace Room 13x5
Den
Lower level
12.6x9
Kitchen
Main level
15.5x11.6
Bath (# pieces 1-6)
Main level
11.6x8
Primary Bedroom
Main level
11.2x11.6
Bedroom
Main level
9.7x9.2
Bedroom
Main level
7x8
Living room
Main level
14.6x14.6
Laundry room
Main level
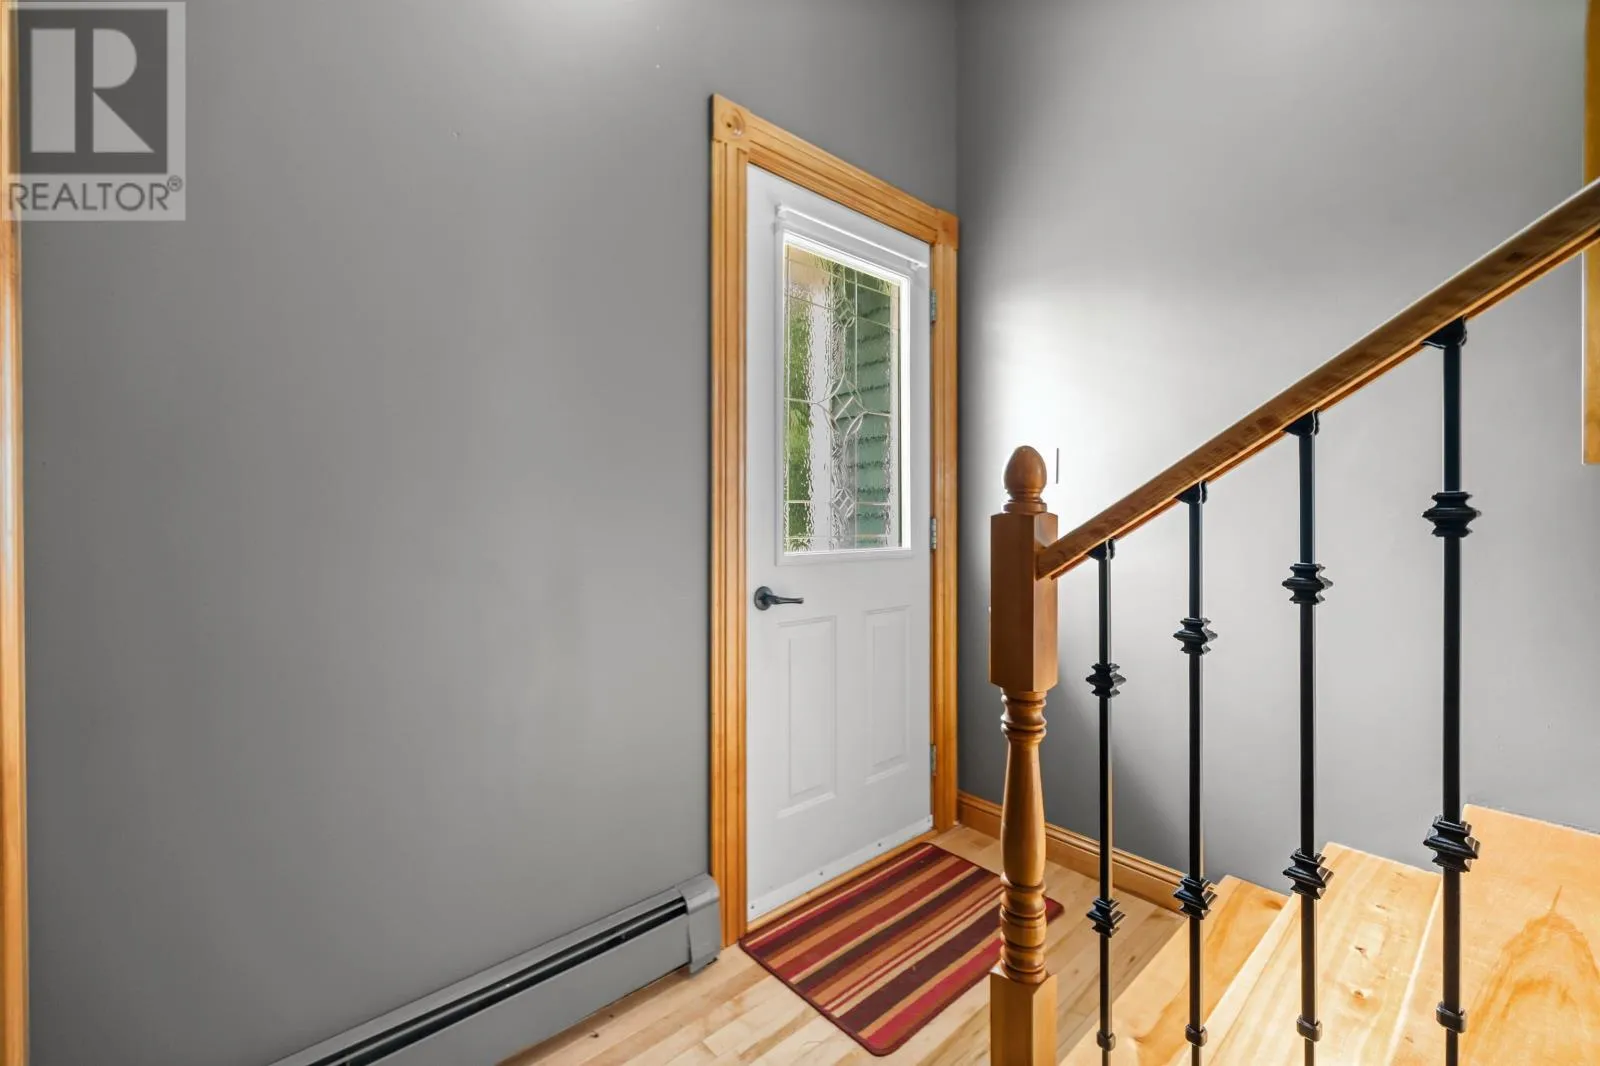
/Entrance 11.7x7
Other
Main level
Front Deck 8x8
Other
Main level
Side Deck 12x8
Other
Main level
Back Deck 12x8

Location

Learn more about this property
Listing provided by:
PROVINCIAL REALTY
MLS® number:
202618040
Agent:
Jim Craig
*Indicates required field
Name is required
Email is required
Please enter a valid phone number (e.g., 416-111-1111).