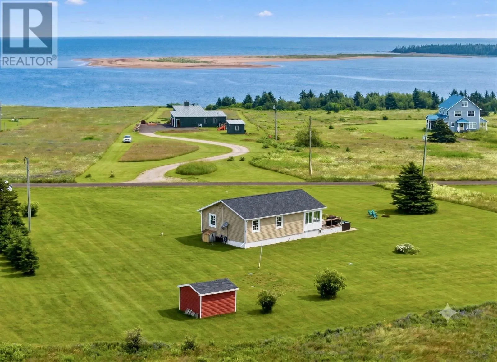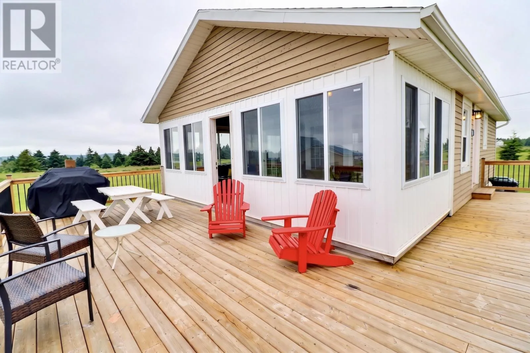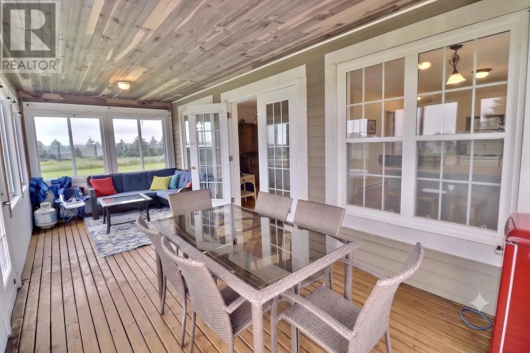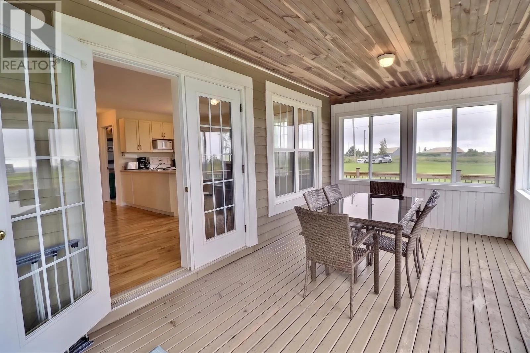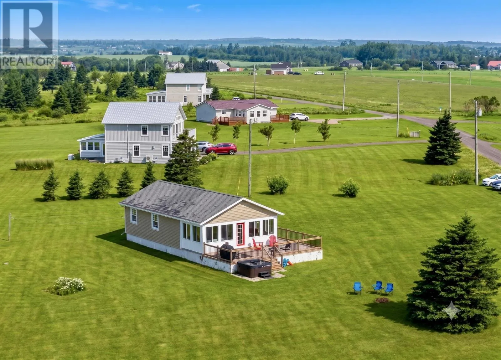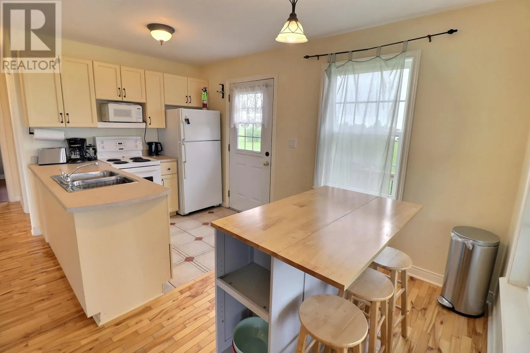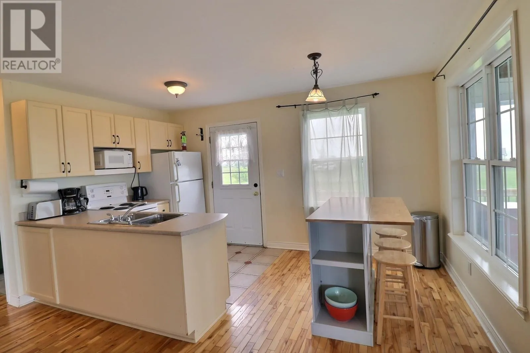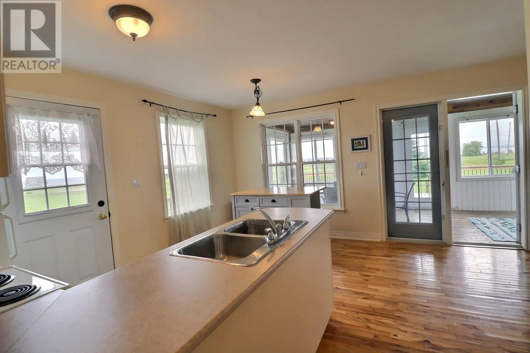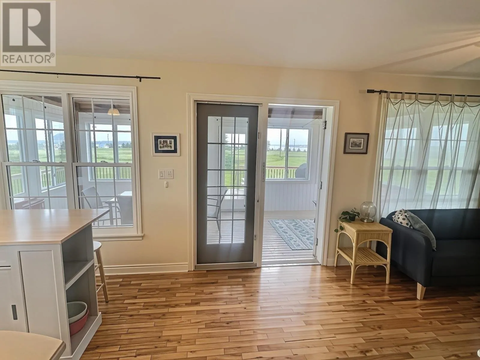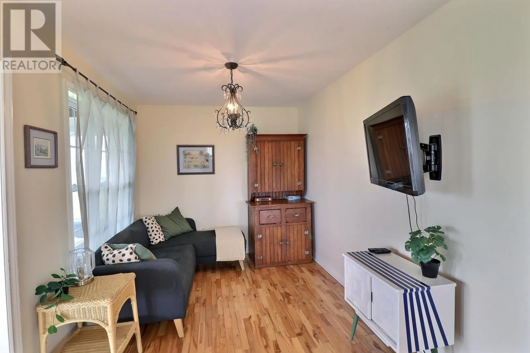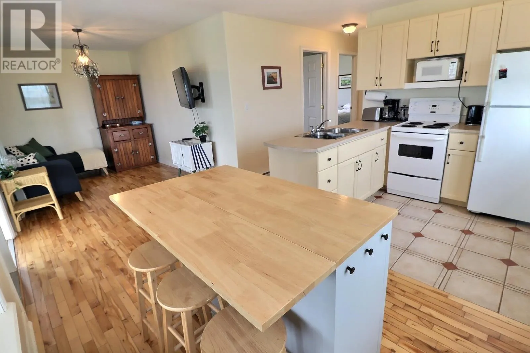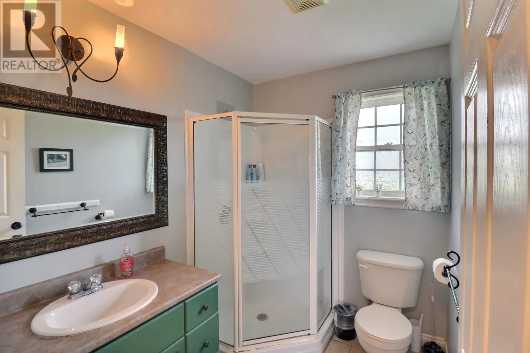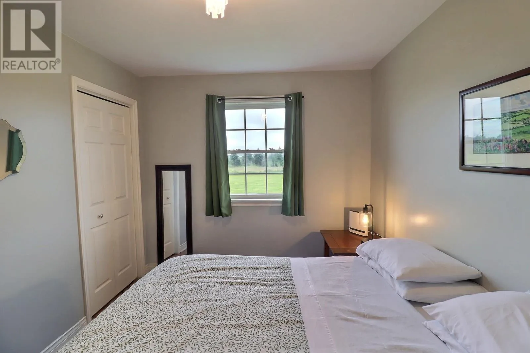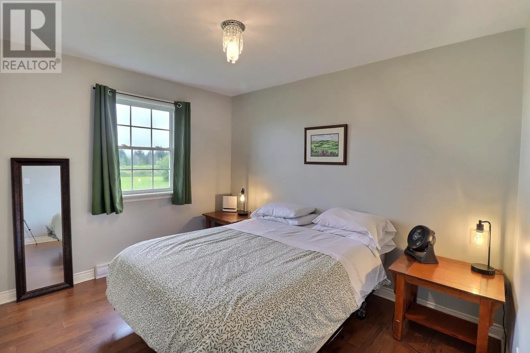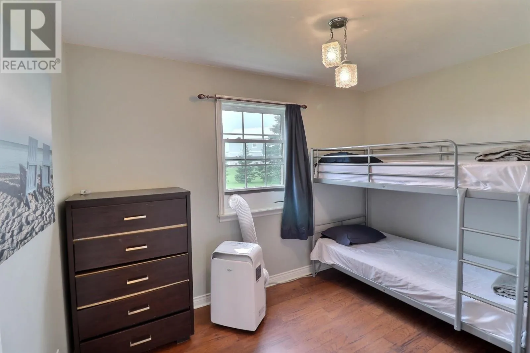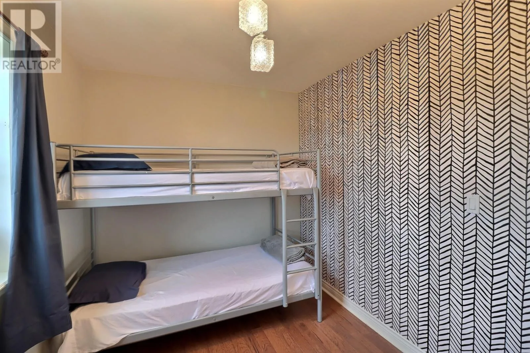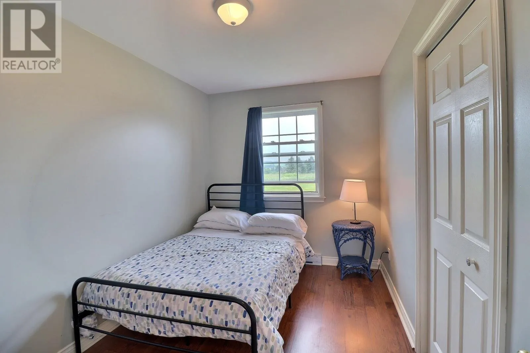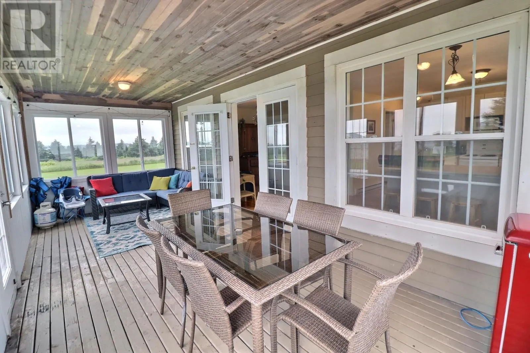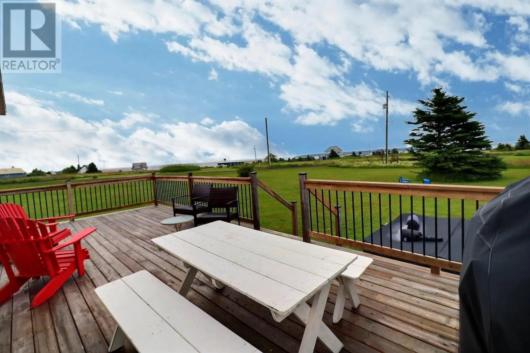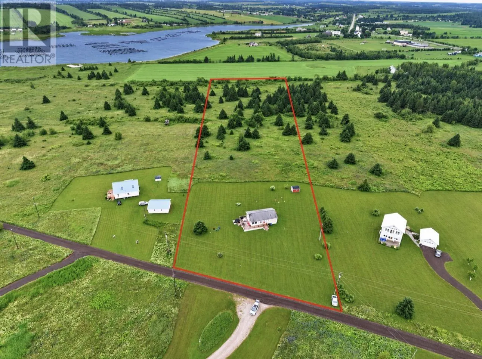
From Route 6, turn onto Church Rd, turn right onto Arcadia Lane & 126 is on right. When Viewing This Property On Realtor.ca Please Click On The Multimedia or Virtual Tour Link For More Property Info. Welcome to 126 Arcadia Lane, a turnkey coastal retreat nestled on a peaceful peninsula in the heart of Rustico. Set on an impressive 5.11 acre parcel, this low-maintenance cottage offers breathtaking water views, exceptional privacy, and incredible potential for future development. Designed to embrace its spectacular surroundings, the home features a spacious wraparound deck, hot tub with panoramic views, and a bright sunroom where you can relax with your morning coffee or unwind while taking in the ever-changing views of the water. Inside, the charming 3-bedroom cottage is move-in ready, making it the perfect seasonal getaway, investment property, or peaceful retreat to enjoy for years to come. Just a couple minutes away, you will discover Barachois Beach, one of Prince Edward Island?s most beautiful and secluded stretches of shoreline. Spend your days exploring sandy beaches, golfing, dining at renowned local restaurants, or enjoying the parks, playgrounds, and recreational amenities that make the Rustico area one of PEI most sought-after destinations. Or come back and soak it up in your very own HOT TUB! Whether you are looking for a tranquil escape, a family cottage, or a property with room to grow, 126 Arcadia Lane offers the perfect blend of coastal beauty, privacy, and opportunity. (id:27476)