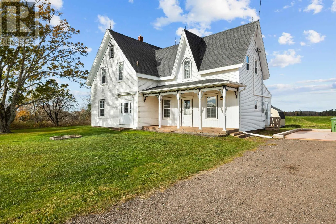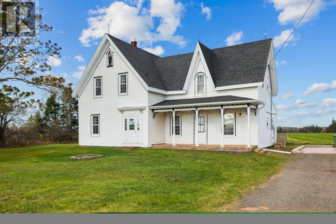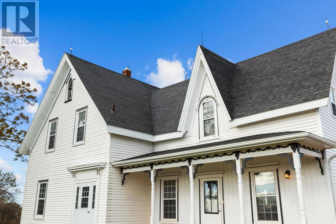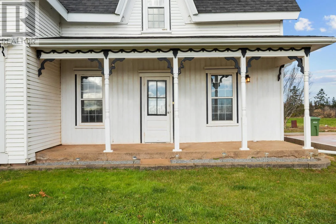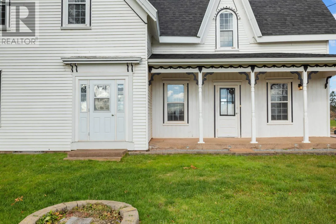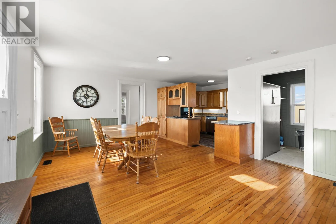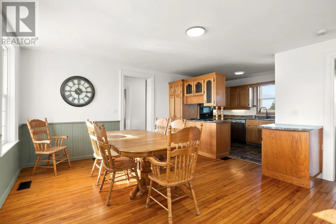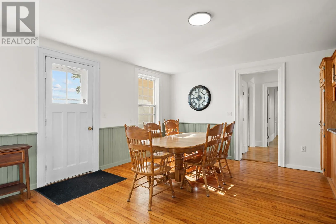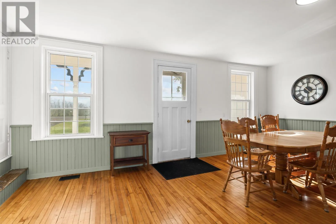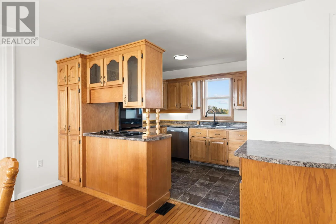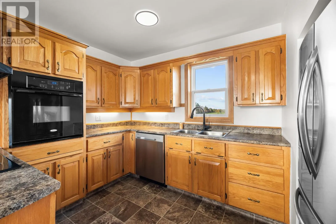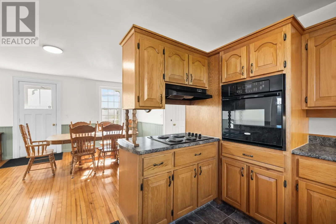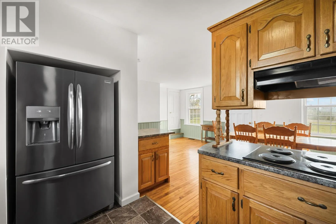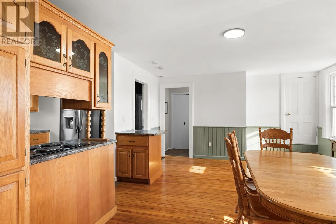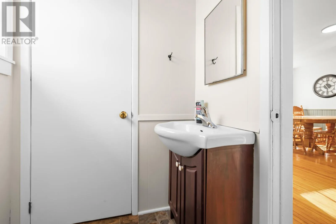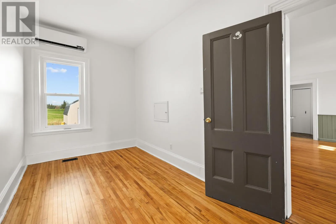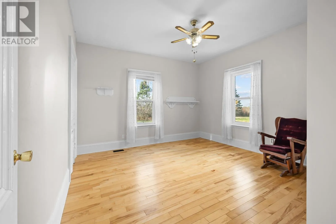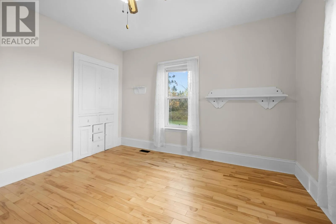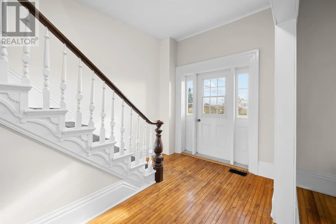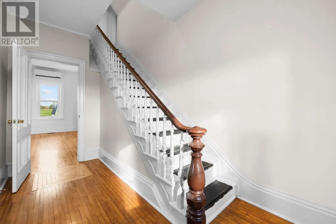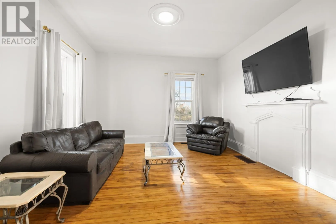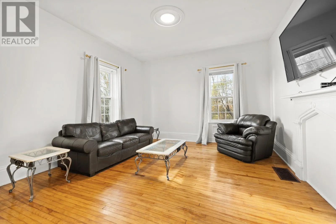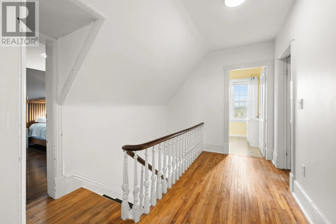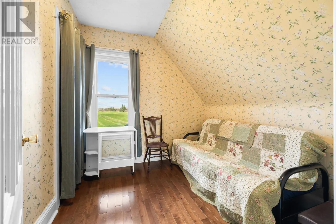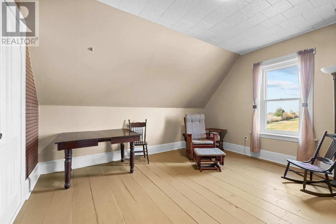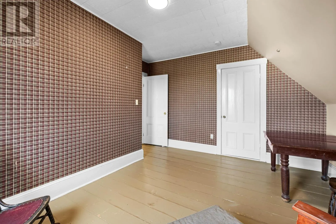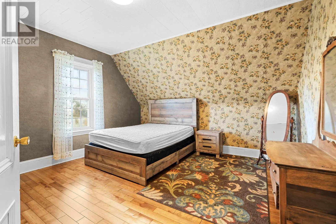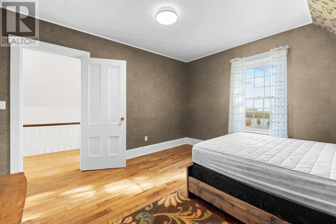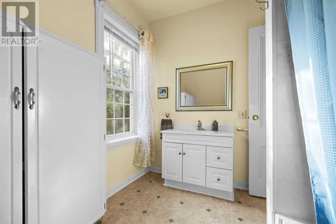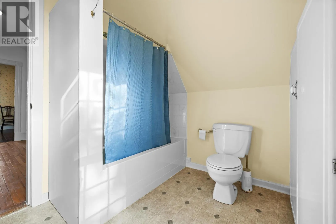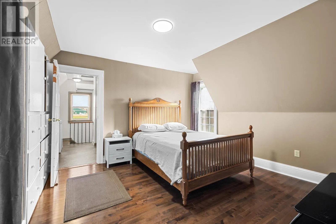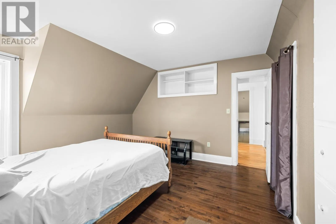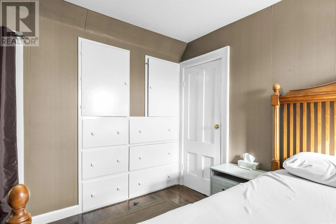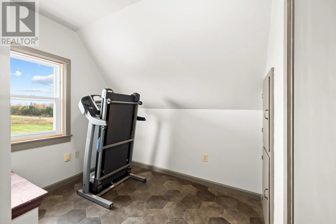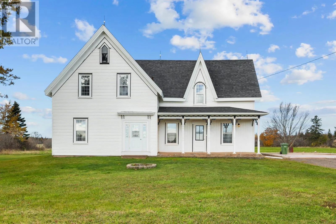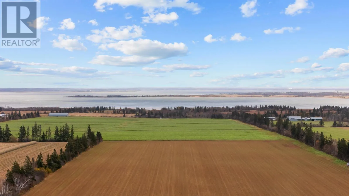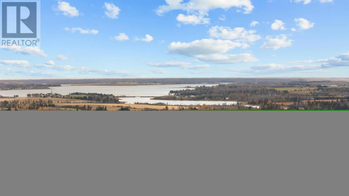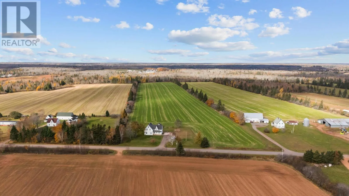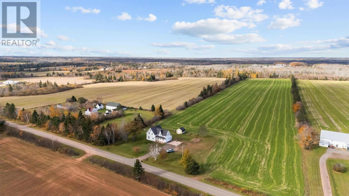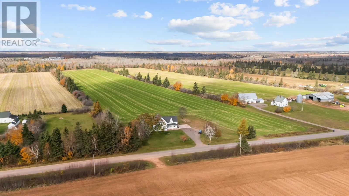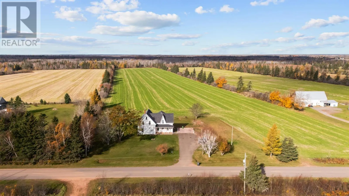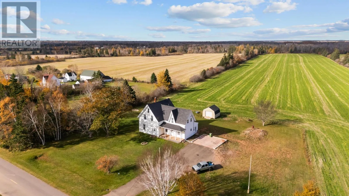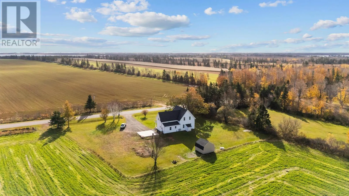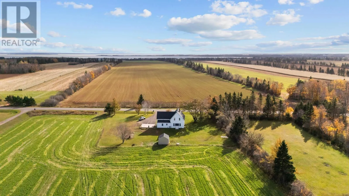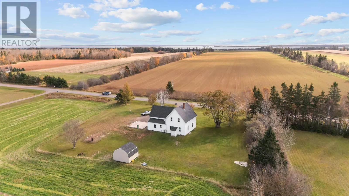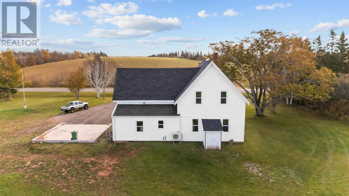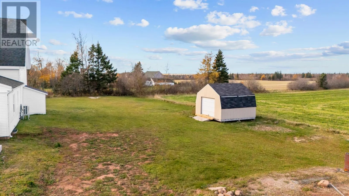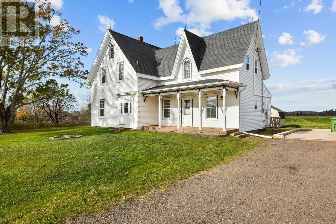
Veteran's Memorial Hwy/All Weather Hwy/PE-2...Turn right onto Allen Rd/PE-122 N... Turn left onto PE-12 W. Turn right onto PE-12 W/PE-131 E. At the roundabout... turn left onto PE-131 E... Destination will be on the right. Embrace the quintessential rural PEI lifestyle with this beautiful, traditional Island farmhouse located in the peaceful community of Arlington. Boasting four spacious bedrooms and one bathroom, this home is the ideal sanctuary for a growing family or an idyllic island getaway for those looking to escape to the country. Inside, you will find generous rooms with high ceilings that offer an airy, historic charm, including a main living area perfect for the grand holiday tree you've always wanted. The property features excellent utility upgrades completed over the last few years, including a dual-heating system (featuring both a wood furnace and an oil furnace), a high-efficiency heat pump to keep your energy bills low, several newly installed windows, a newer septic tank, and a convenient generator hookup. Outside, the gorgeous 1/2-acre lot provides endless room for kids and pets to play, garden, explore, and enjoy the fresh country air. The owners are motivated and open to a fast closing, meaning you could be settled in and celebrating the holidays by the fire. Schedule your viewing today to see this turn-key slice of island paradise! (id:27476)