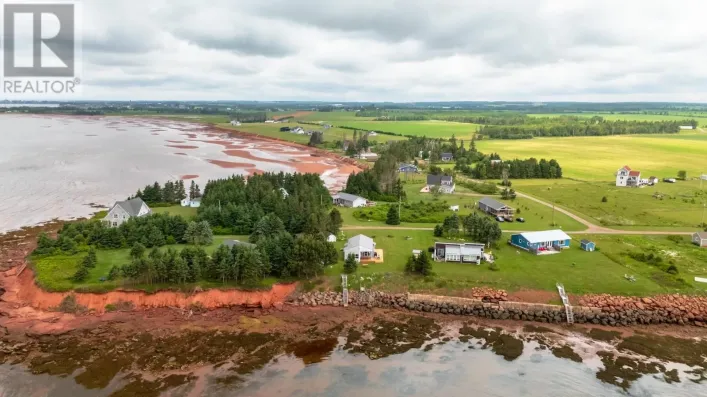
Turn South on Route 10 from Highway 1, turn tight onto Cutcliffe Road, then right onto Gordons Way. Welcome to 28 Gordon's Way in Augustine Cove, Prince Edward Island. Located on one of PEI's finest south shore beaches, this fully renovated oceanfront cottage offers a wonderful retreat or investment opportunity. It is set in a well-maintained subdivision featuring many beautiful homes, with several year-round residents. Key highlights of the property include: - Extensive Renovations: Recent upgrades include new wiring, plumbing, doors, windows, decks, a septic system, and a brand-new metal roof. - Beach Access: Features a brand-new aluminum staircase to the beach, complete with a detachable bottom section for safe winter storage. - Interior Layout: Bright open-concept kitchen and living area with large windows framing ocean views, hardwood and softwood flooring, and direct access to an extra-large back deck. - Bedrooms & Baths: Primary bedroom with a private en-suite bathroom, plus two additional spare bedrooms and a full main bathroom. - Convenience & Storage: A large combined entry and laundry room, along with a good-sized shed on the property for extra storage. - Prime Location: Conveniently situated just 5 minutes from Borden and the Confederation Bridge, and 20 minutes from Summerside. (id:27476)