1627 Bangor Road, Bangor, Prince Edward Island C0A 1S0

Listed for:
$399,900
3 beds
2 baths
Listed 9 days ago
House for rent: 1627 Bangor Road, Bangor, Prince Edward Island C0A 1S0

View all 42 photos

About

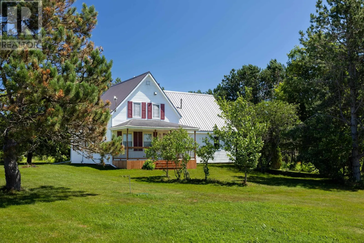
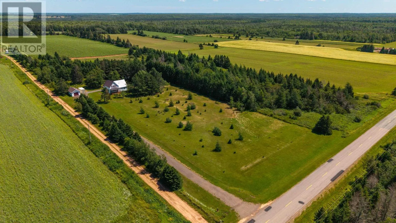
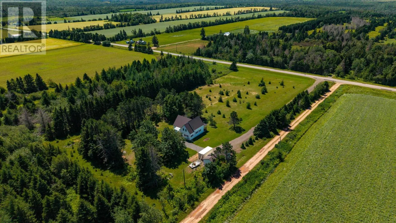
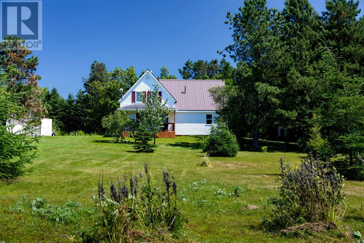
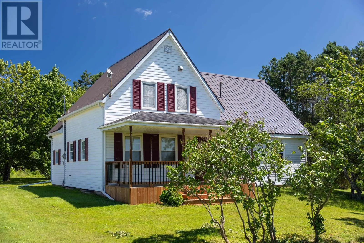
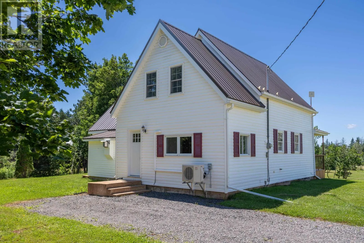
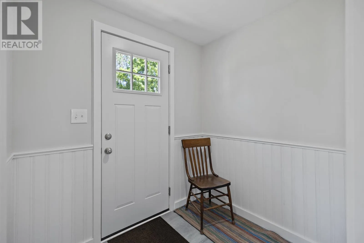
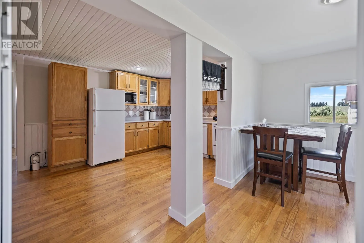
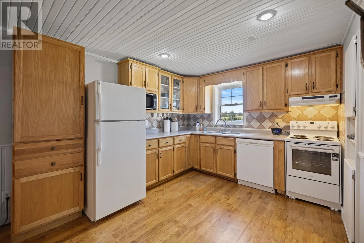
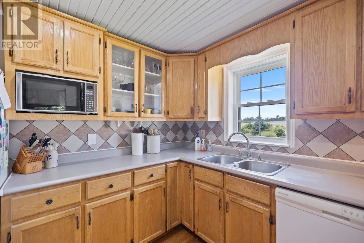
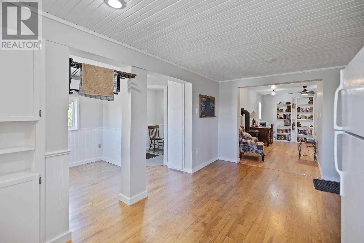
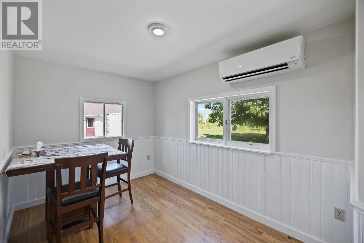
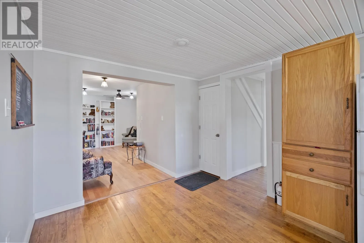
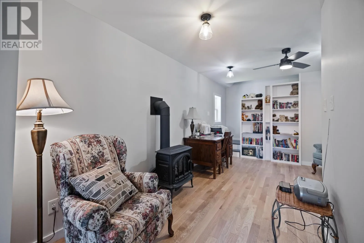
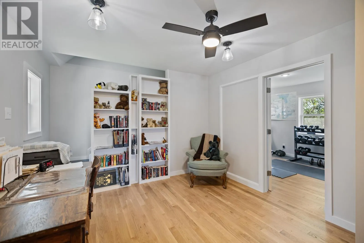
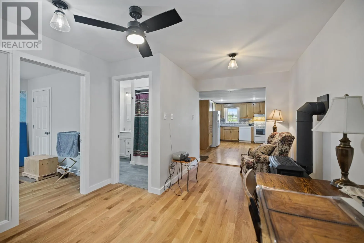
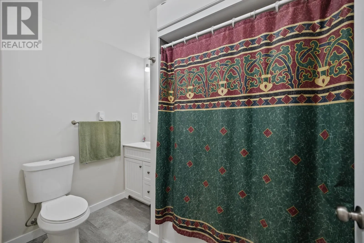
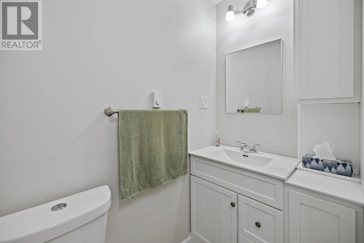
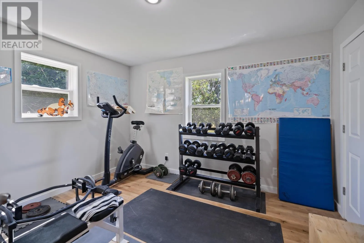
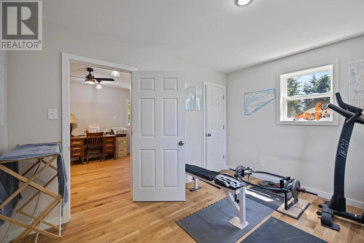
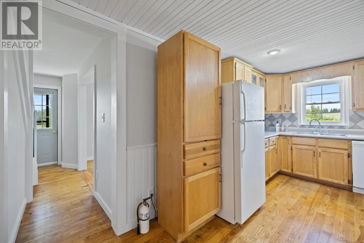
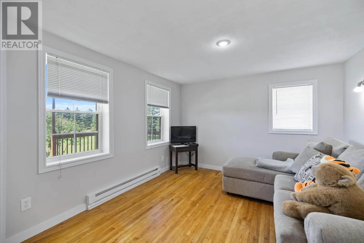
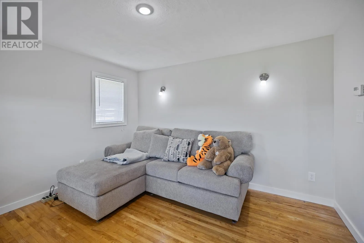
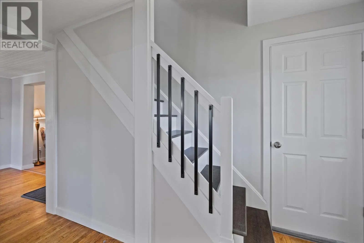
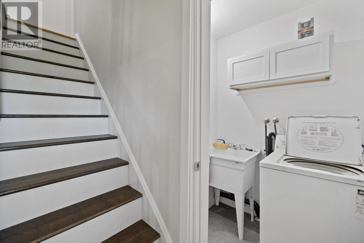
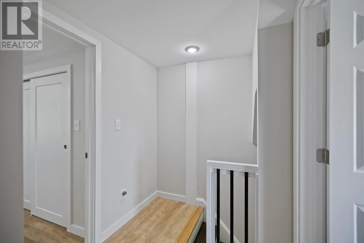


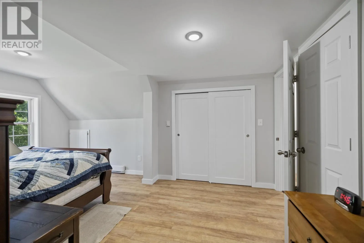
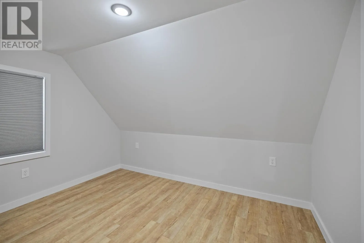
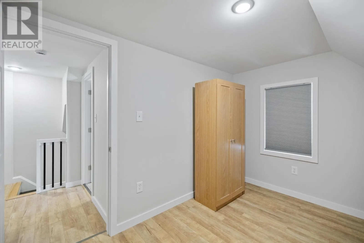
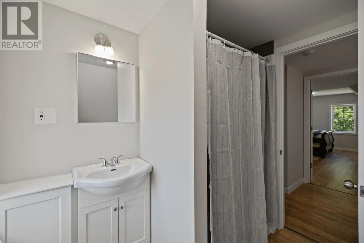
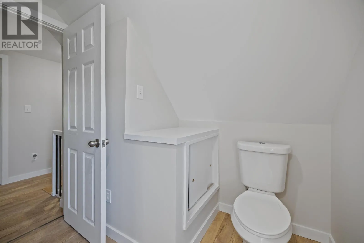
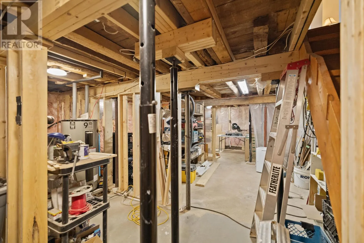
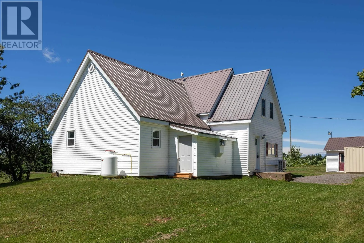
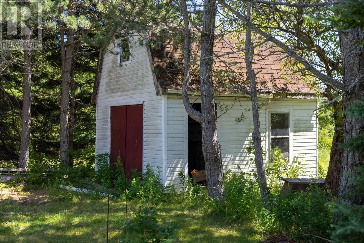
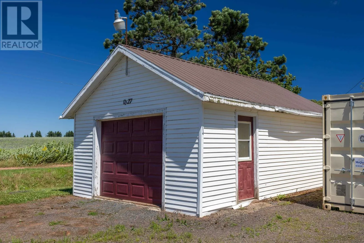
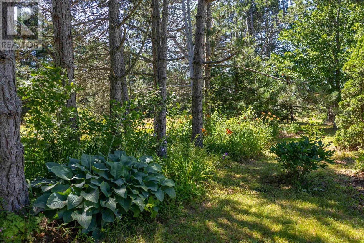
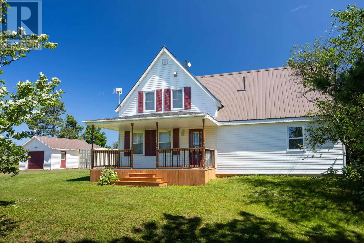
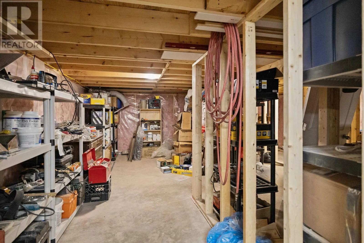
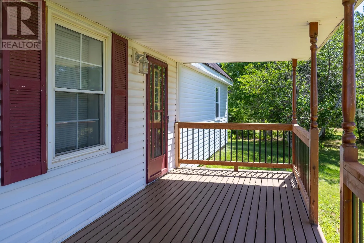
1627 Bangor Rd is a 1835 sq ft 2 story home on 2.93 acres with a 16x24 detached single garage with an 8x16 storage area and a separated 14x16 shed. There is a single gravel driveway to access the home. The property has several mature trees. The old portion of the house 20x32 was totally renovated and a brand new 20x24 section was added including an 8ft concrete foundation. You are greeted by a new porch as you enter the home, it has a full closet to store your boots and clothes. The kitchen is a good size with oak cupboards and flooring. To the right is a good sized dining room and to the left is a brand new family room, which contains a propane stove and has access to loads of storage in the upper level. This also contains a full bath and large main floor bedroom. Down the hall from the kitchen is a large living room as well as a laundry to the left. Upstairs is a large Master Bedroom, a second bedroom and a full bath. This area has been totally renovated. The basement has a full concrete foundation and the walls are all insulated. A new exterior entrance has been installed for ease of access. This is a great family home with loads of space to enjoy pets or a few animals if desired. This is close to Morell with rinks, ball fields, schools, churches, fishing, kayaking & boating. Close to Crowbush and golfing as well. (id:27476)

Property Highlights

MLS® Number
202619777
Type
Single Family
Community Name
Bangor
Ownership Type
Freehold
Land Size
2.93 acres|1 - 3 acres

Building

Building Type
House
Storeys
2.00
Bathrooms Total
2
Bedrooms Above Ground
3
Bedrooms Total
3
Exterior Finish
Vinyl
Fireplace Present
No
Basement Type
Full (Unfinished)
Basement Features
Building Heating Type
Baseboard heaters, Wall Mounted Heat Pump, Stove
Heating Fuel
Electric, Propane
Building Cooling Type

Utilities

Water
Drilled Well
Utility Sewer
Septic System

Room Layout

Other
Second level
5.8x5.8
Bath (# pieces 1-6)
Second level
7.8x8.6
Bedroom
Second level
9.1x11.6
Primary Bedroom
Second level
8.1x11.1
Primary Bedroom
Second level
7.8x14.4
Porch
Main level
5.6x6.9
Kitchen
Main level
10.3x18
Dining room
Main level
7.11x13.3
Family room
Main level
11.2x12.9
Family room
Main level
7.5x7.6
Bath (# pieces 1-6)
Main level
6.2x8.9
Bedroom
Main level
10.6x12.5
Living room
Main level
11.4x12
Laundry room
Main level
3.9x5

Location

Learn more about this property
Listing provided by:
RE/MAX CHARLOTTETOWN REALTY
MLS® number:
202619777
Agent:
Kevin Quinn
*Indicates required field
Name is required
Email is required
Please enter a valid phone number (e.g., 416-111-1111).