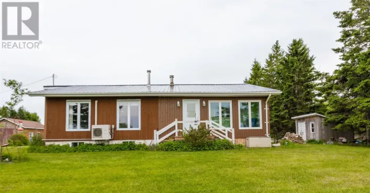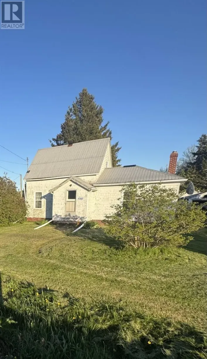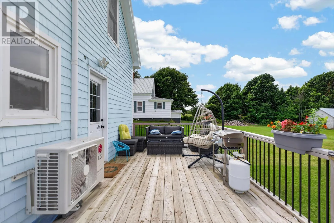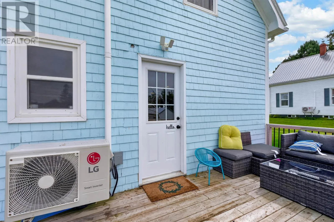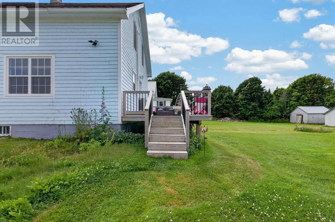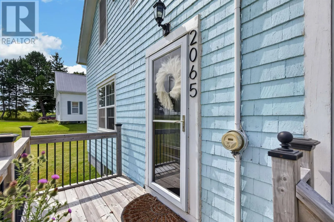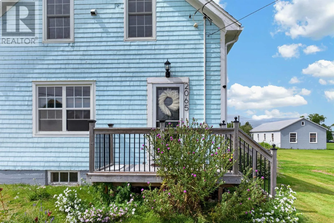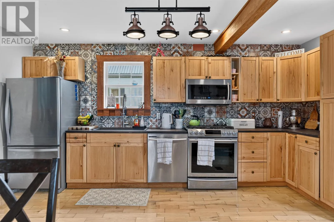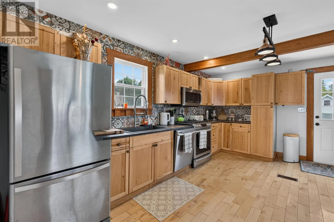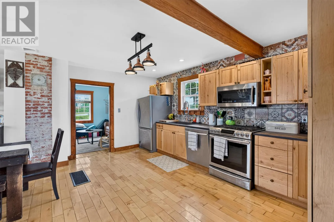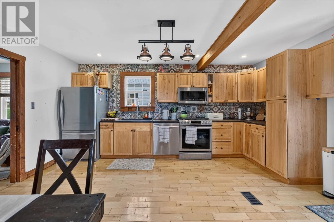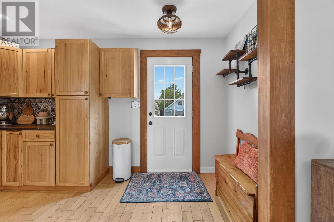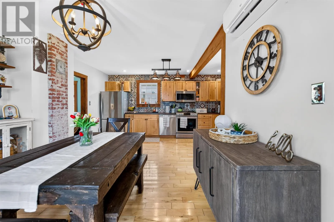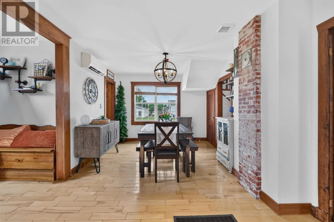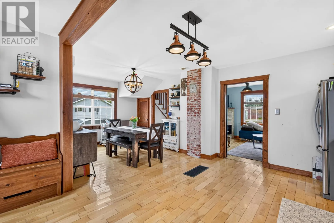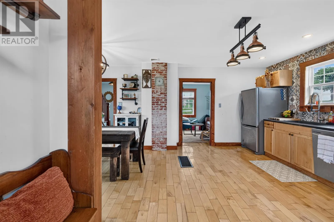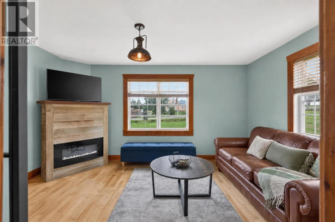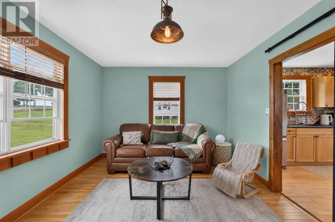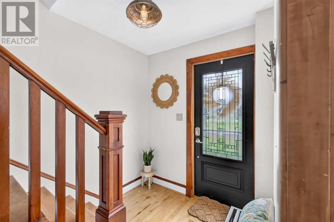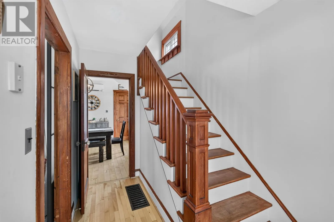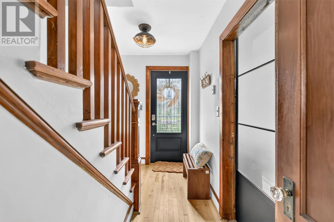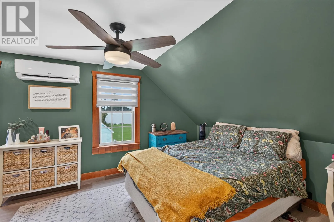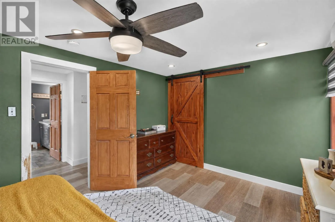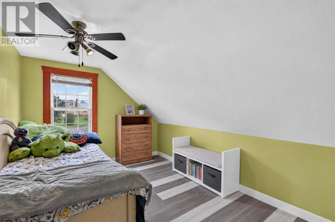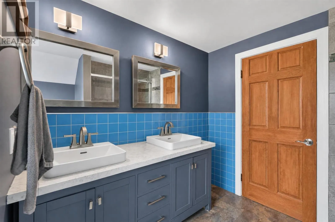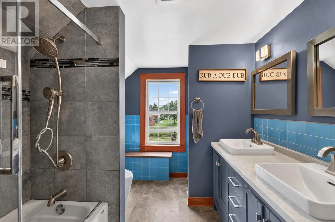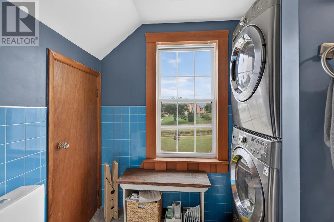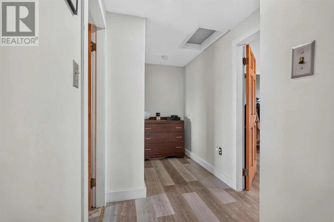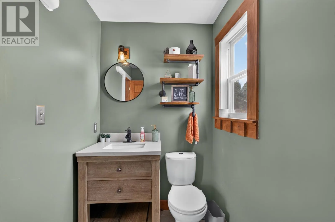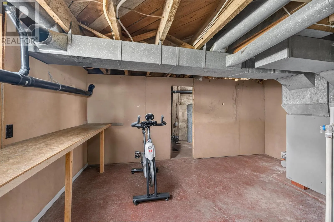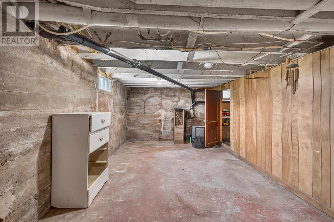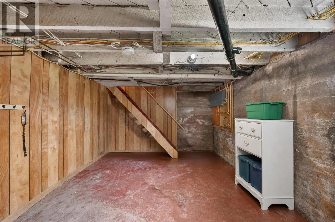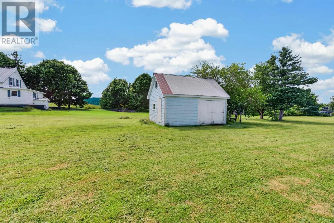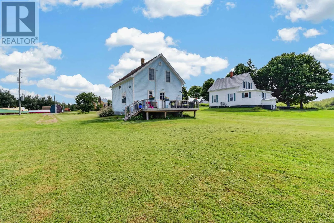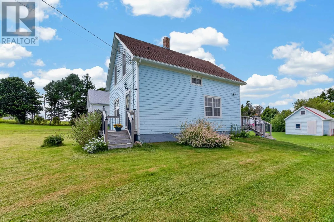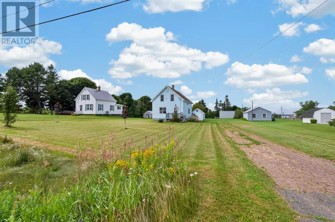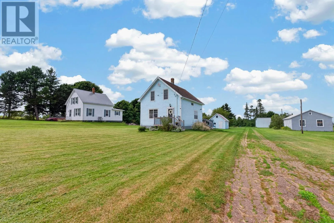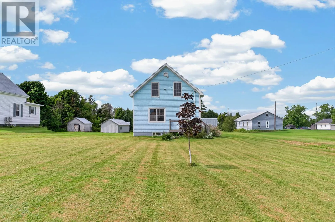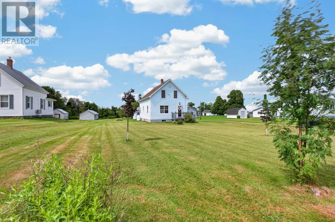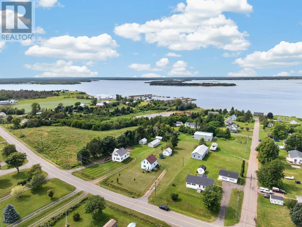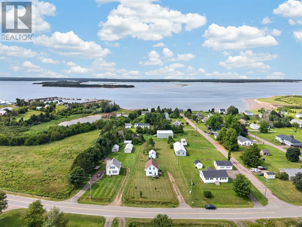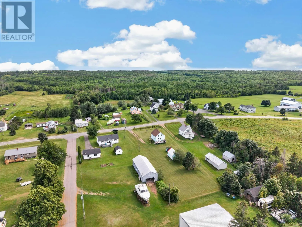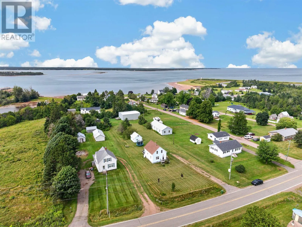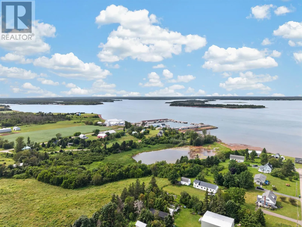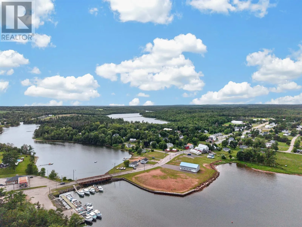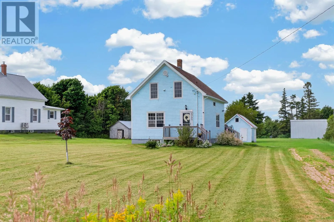
From Murray Harbour, turn left on Cape Bear Rd to Beach Point and look for sign. Welcome to 2065 Cape Bear Road in the charming community of Beach Point! Just minutes from the picturesque fishing village and beautiful sandy beaches. Situated on 0.75 of an acre, this well maintained 2-bedroom, 2-bathroom home with modern finishes has seen extensive improvements over the past seven years, including updated electrical wiring, roof shingles, flooring, kitchen cabinetry, backsplash, and appliances?giving you peace of mind for years to come. The bright, open-concept kitchen and dining area create a welcoming space for everyday living and entertaining, while the cozy living room provides the perfect place to relax. Upstairs, you?ll find two comfortable bedrooms and a full bathroom. The unfinished lower-level basement offers endless possibilities to create additional living space, a recreation room, or whatever best suits your needs. A detached workshop provides excellent space for hobbies, projects, or extra storage. Step outside to enjoy the 22? x 10? back deck, an ideal spot for summer barbecues, morning coffee, or unwinding with family and friends. Whether you?re looking for a year-round residence, a vacation getaway, or a peaceful retreat near the water, this charming property is ready to welcome its next owners. Come experience all that beautiful Beach Point has to offer! Measurement are approximate and should be verified by purchaser. (id:27476)