205 Pinette Road, Belfast, Prince Edward Island C0A 1A0

Listed for:
$399,000
3 beds
2 baths
Listed 34 days ago
House for rent: 205 Pinette Road, Belfast, Prince Edward Island C0A 1A0

View all 46 photos

About

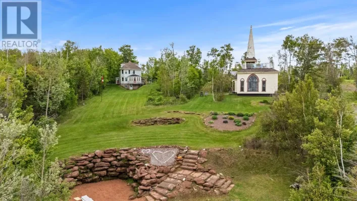
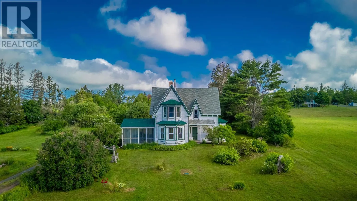
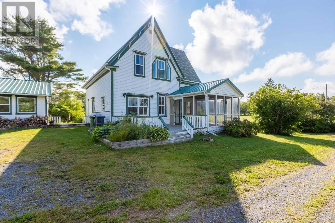
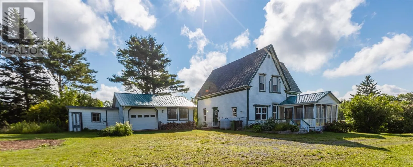
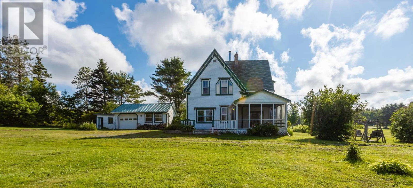
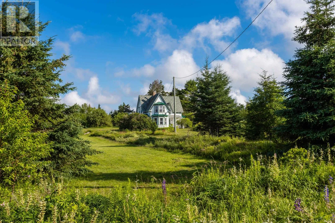

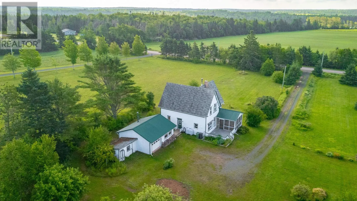
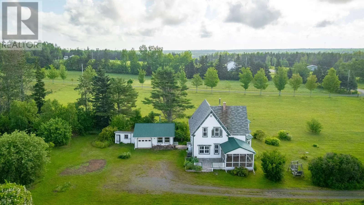
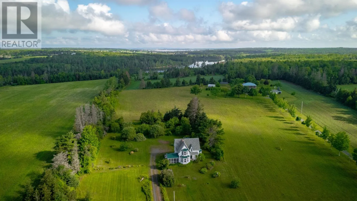
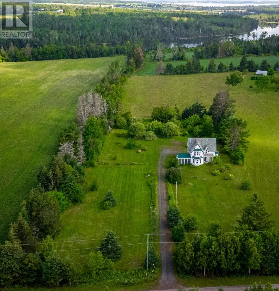
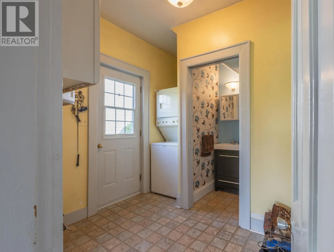
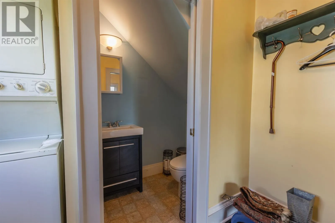
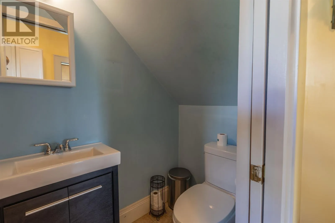
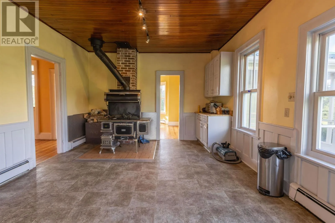
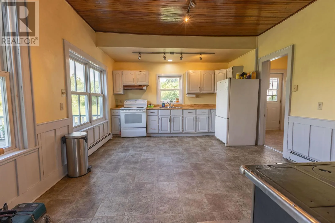
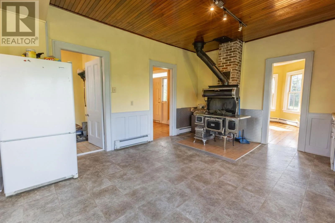
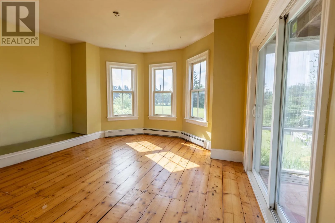
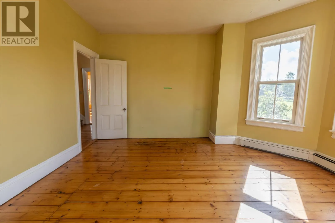
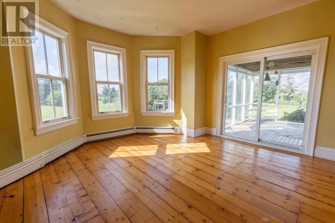
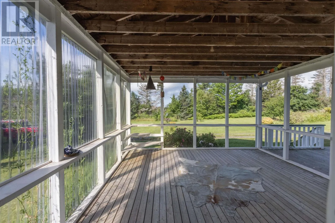

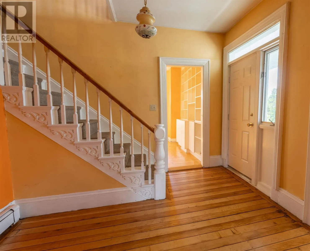
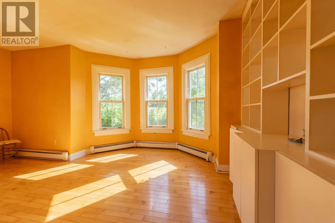
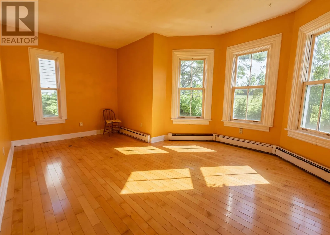
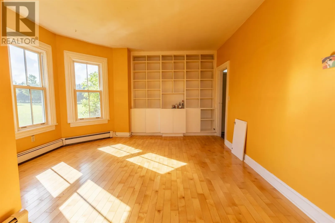
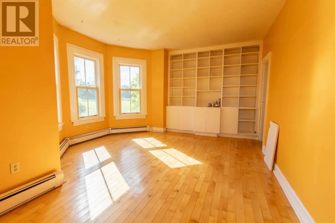
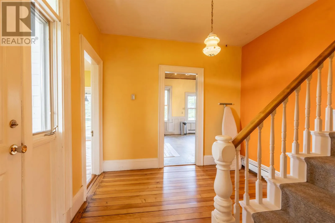
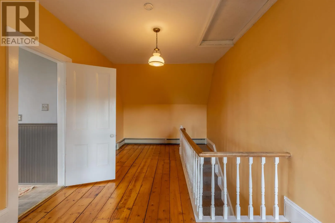
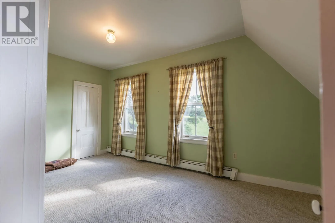
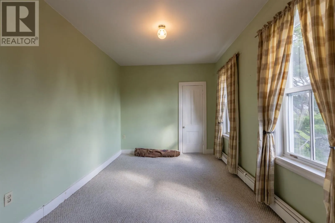
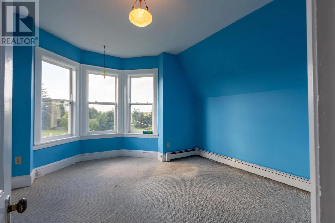
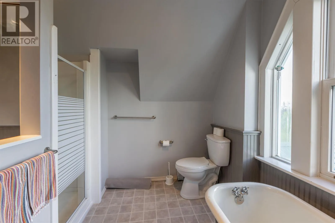
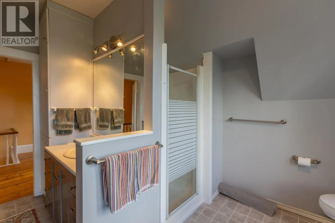
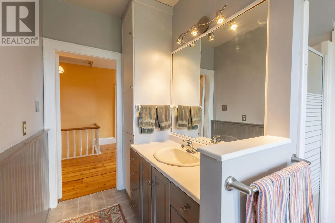
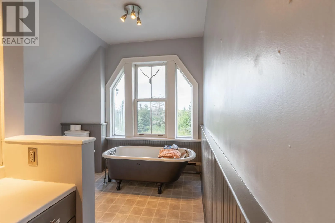
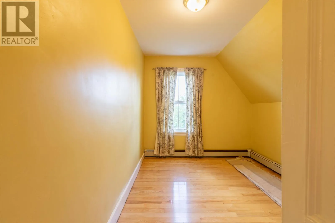
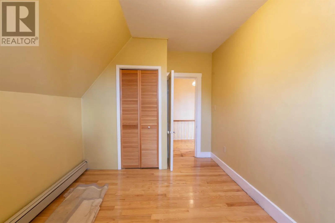
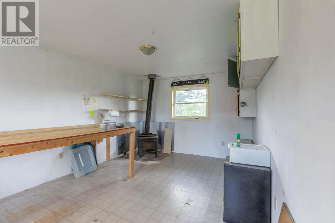
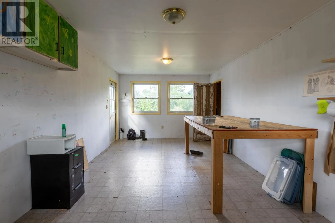
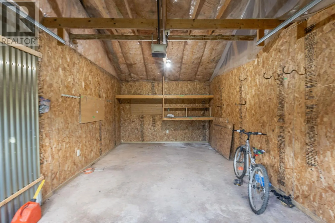
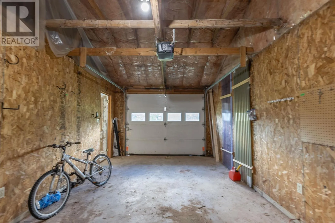
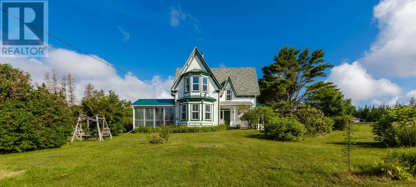
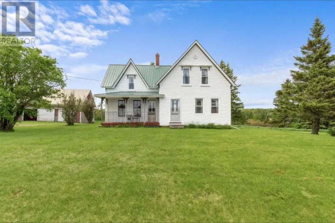
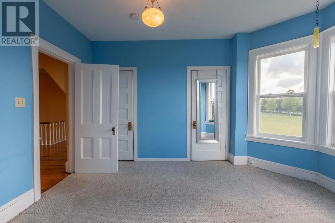
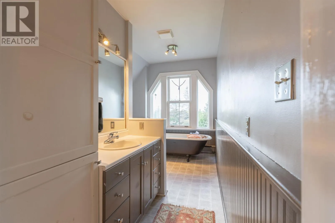
This beautiful home, built in the early 1900's, oozes character & charm throughout. The wood finishes, high ceilings & private, 2 plus acre setting, with your own apple orchard, will make you fall in love with this home. The main floor features a huge country kitchen with plenty of cupboards & counter space to satisfy the cook, as well as a separate wood burning stove & plenty of room for your company. The dining room is the perfect spot for more formal gatherings with it's bay window and a walkout to a fabulous screened-in sunroom & deck, where you will enjoy spending time outside with family and friends. The family room offers wide wood plank floors & wooden built-ins for your own library or to store keepsakes. You will appreciate the large entry, 2 piece bath & laundry on the main level. Up the gorgeous two-toned wood stairway, you'll find wide hallways, a large landing, 3 well sized bedrooms & main bath with clawfoot bathtub & separate shower. There is a single car garage with metal roof & attached workshop- perfect for a craft shop or retail option for any artisan. Just minutes to beaches, golfing & all amenities that Belfast offers! All measurements to be verified by purchaser. (id:27476)

Property Highlights

MLS® Number
202617311
Type
Single Family
Community Name
Belfast
Ownership Type
Freehold
Land Size
2 ac|1 - 3 acres

Building

Building Type
House
Storeys
2.00
Bathrooms Total
2
Bedrooms Above Ground
3
Bedrooms Total
3
Exterior Finish
Wood siding
Fireplace Present
Yes
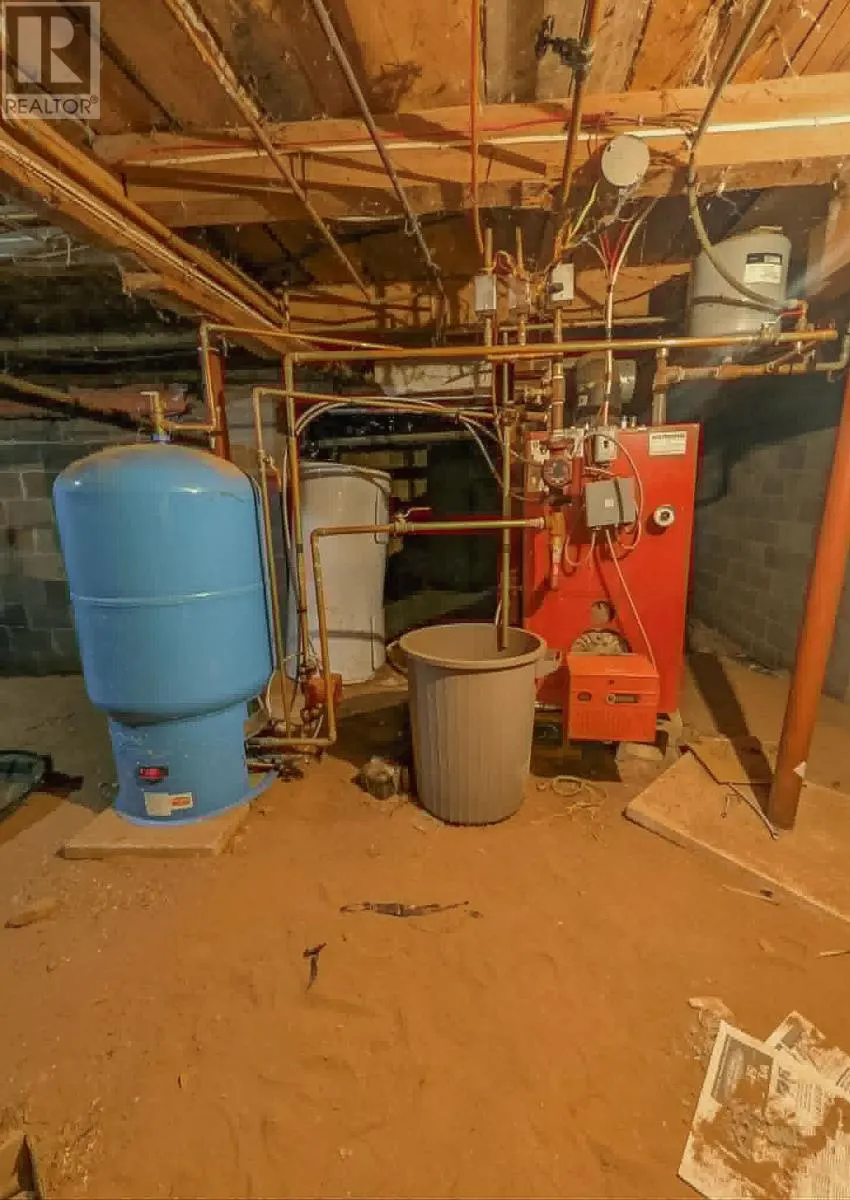
Basement Type
Basement Features
Building Heating Type
Baseboard heaters, Hot Water
Heating Fuel
Oil
Building Cooling Type

Utilities

Water
Well
Utility Sewer
Septic System

Room Layout

Primary Bedroom
Second level
13 x 12
Bedroom
Second level
16 x 10
Bedroom
Second level
13 x 9.8
Bath (# pieces 1-6)
Second level
Measurements not available
Foyer
Main level
8.6 x 6
Kitchen
Main level
19 x 14
Living room
Main level
19 x 14
Dining room
Main level
15 x 14.6
Bath (# pieces 1-6)
Main level
Measurements not available

Location

Learn more about this property
Listing provided by:
COLDWELL BANKER/PARKER REALTY MONTAGUE
MLS® number:
202617311
Agent:
Sharon Riley
*Indicates required field
Name is required
Email is required
Please enter a valid phone number (e.g., 416-111-1111).

Community Spotlight: Homes For sale in Your Neighborhood