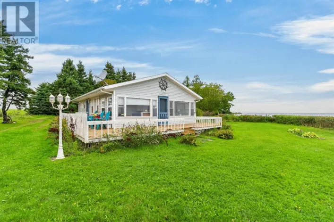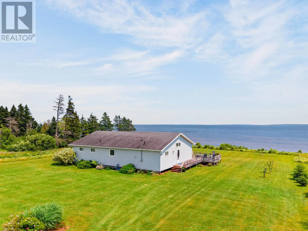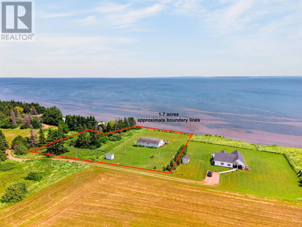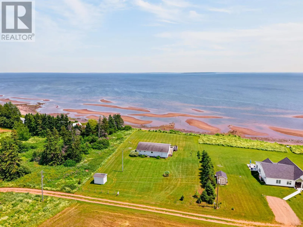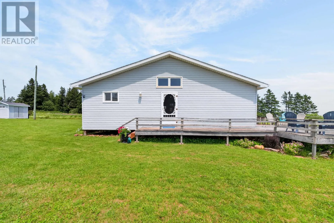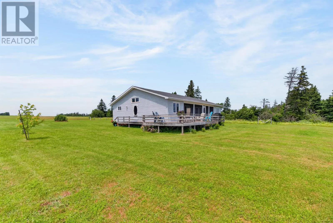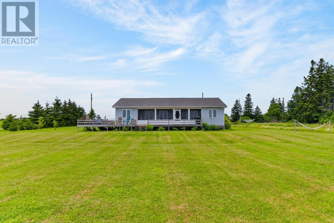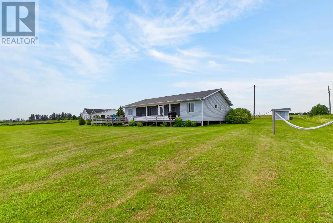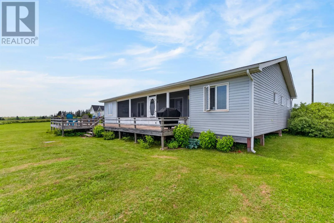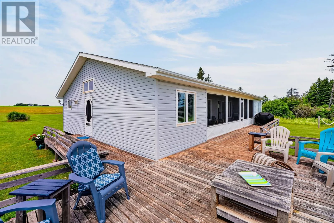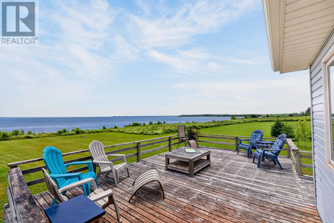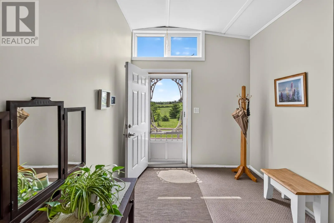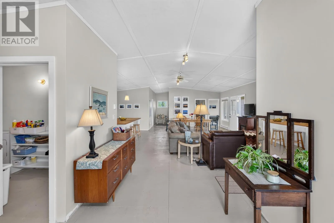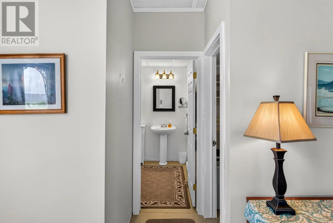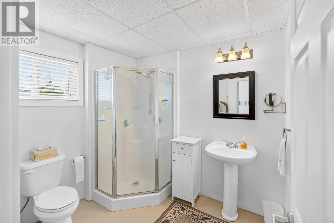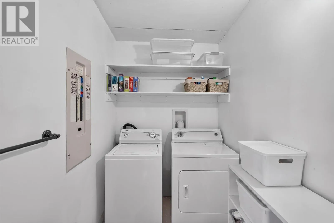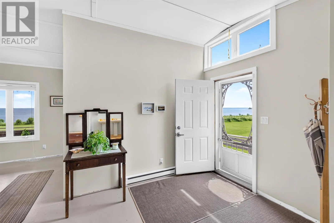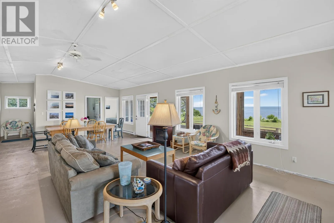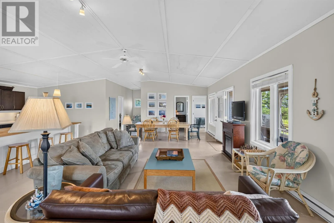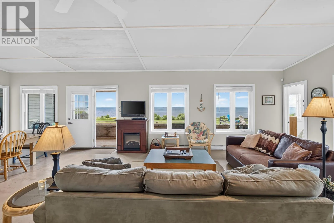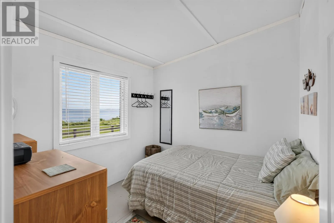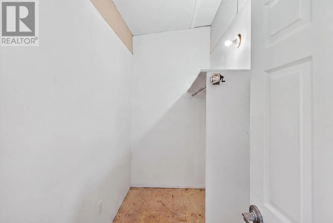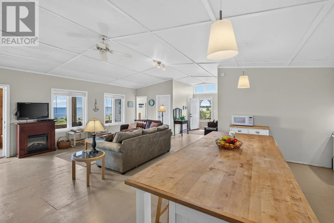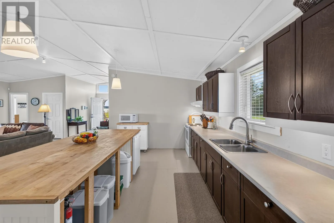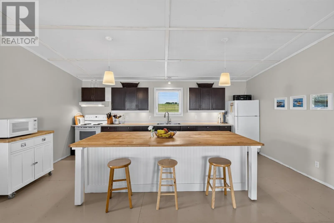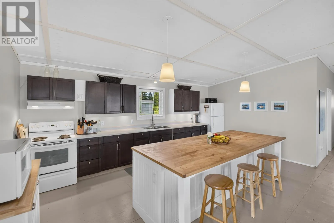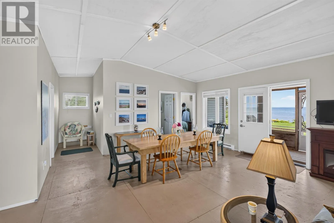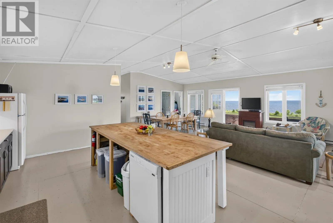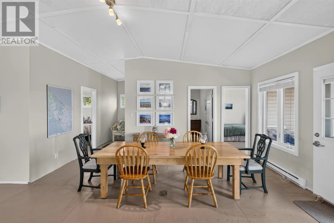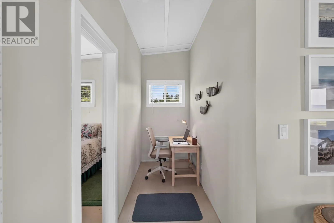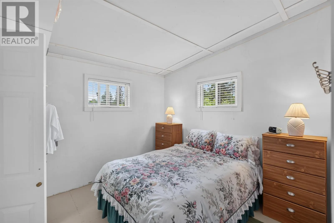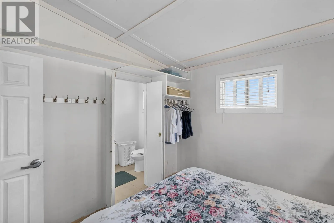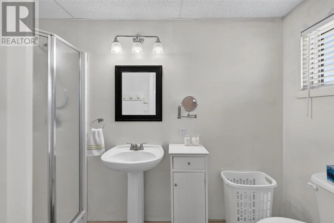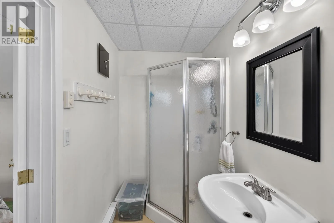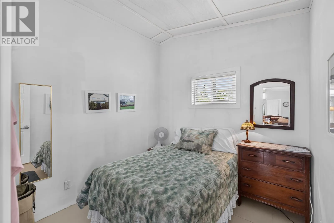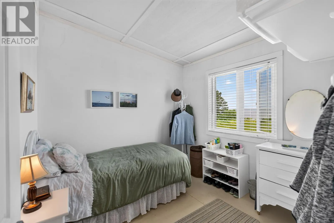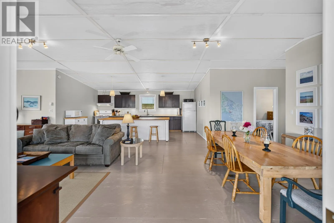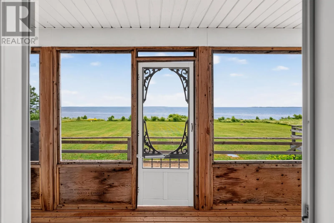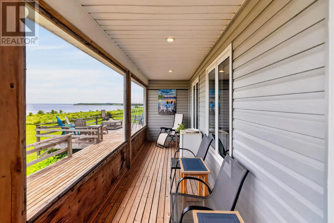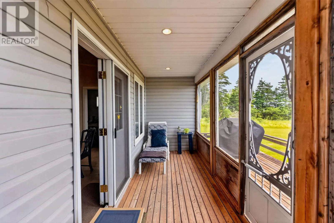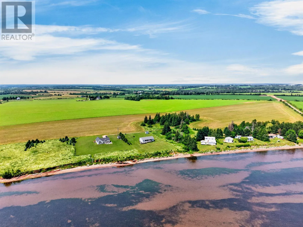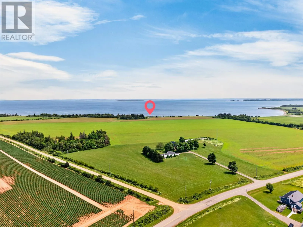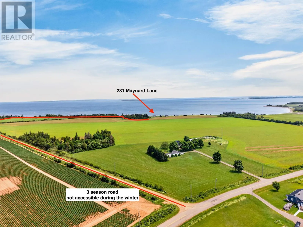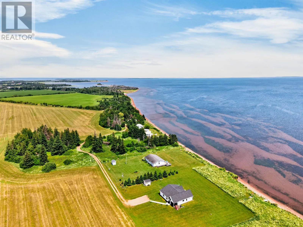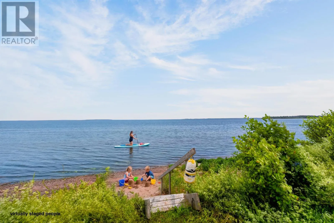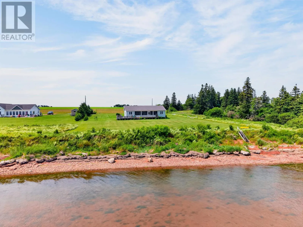
From Route 12 turn onto Maynard Lane Situated on 1.7 acres of partially cleared land at the end of a quiet, three season road, this 1,800 square foot cottage offers the ultimate coastal escape. The property features a gentle slope leading to private stairs along, providing easy access to the shores of Malpeque Bay. Spend your days exploring the tidal sandbars, clam digging, or swimming and paddling in the bays calm waters. Inside, the home is designed for effortless, airy living. A spacious entryway flows into an open concept kitchen, dining, and living area, where large windows flood the space with natural light. The thoughtful layout includes a convenient 3/4 bath with laundry, a dedicated utility/storage room, and four comfortable bedrooms, including a primary suite with a private ensuite bathroom. Enjoy the outdoors in comfort from your screened in porch, the perfect shaded sanctuary for taking in the coastal breeze. The expansive lot boasts 221 ft of waterfrontage and provides plenty of green space for gardens, recreation, and hosting memorable family/friendly gatherings. A storage shed is also included for your outdoor gear. Location is key: you are just minutes from the community of Tyne Valley for your everyday essentials, and only a 25 minute drive to the City of Summerside for a full range of amenities. This is a rare opportunity to own a peaceful, private piece of paradise. (id:27476)