38365 Western Road, Bloomfield Corner, Prince Edward Island C0B 1E0

Listed for:
$379,000
4 beds
2 baths
Listed 43 days ago
House for rent: 38365 Western Road, Bloomfield Corner, Prince Edward Island C0B 1E0

View all 50 photos

About

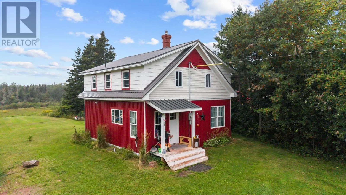
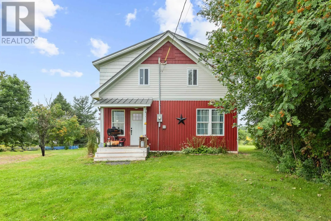
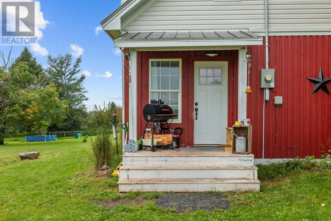
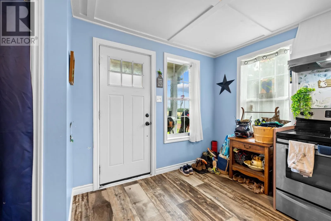
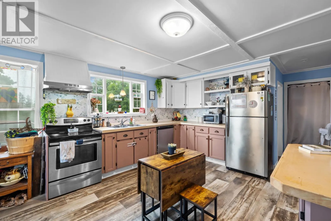
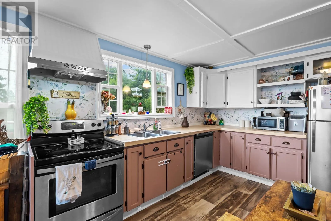
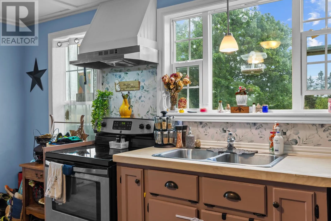
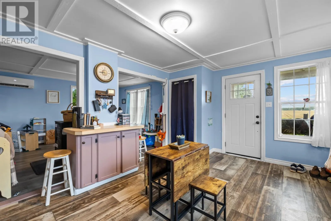
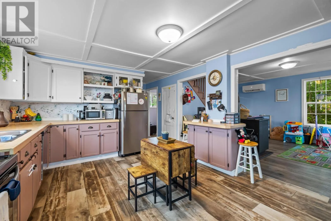
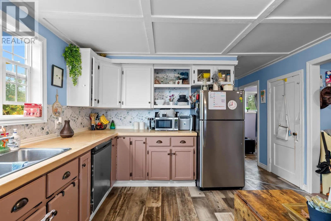
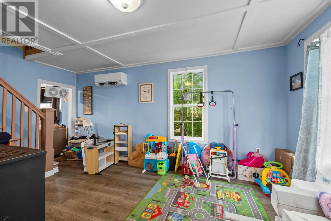
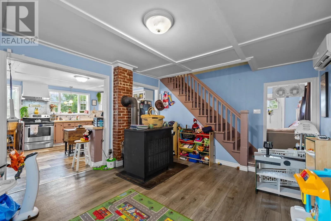
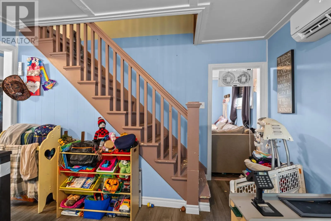
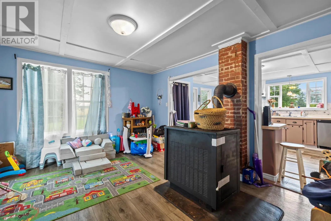
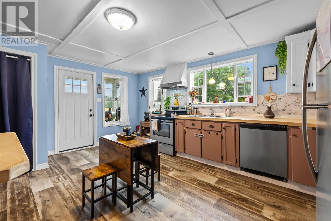
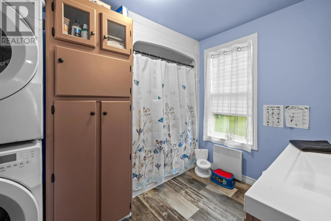
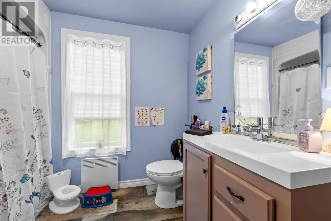
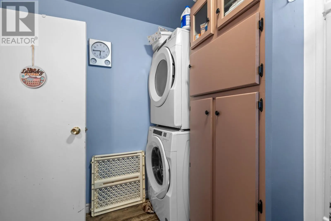
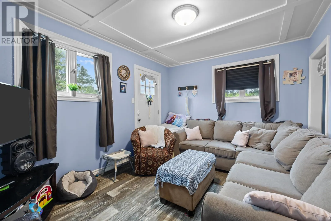
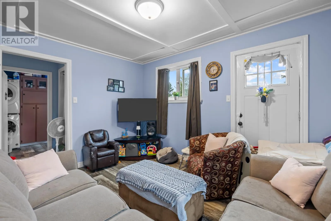
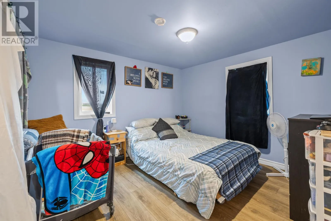
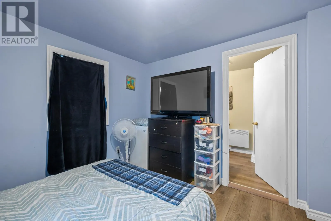
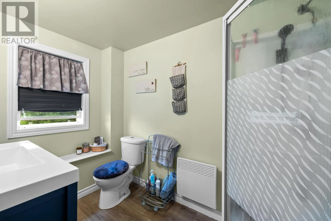
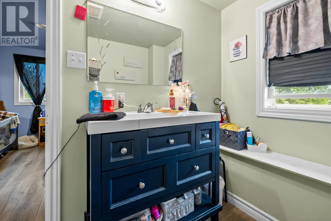
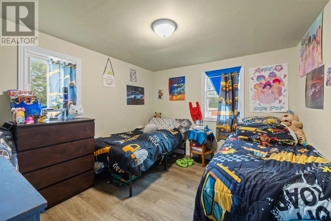
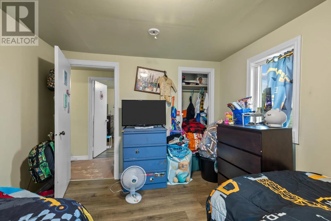
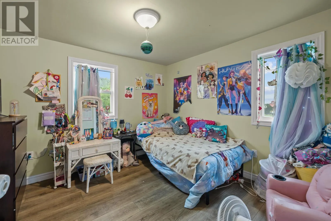
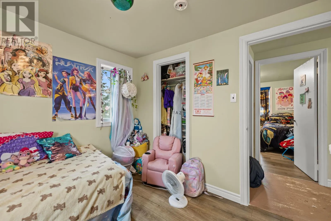
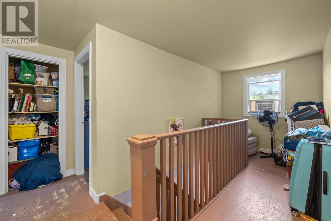
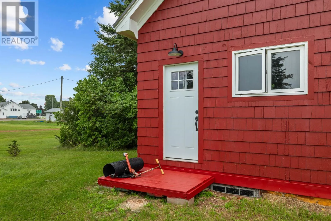
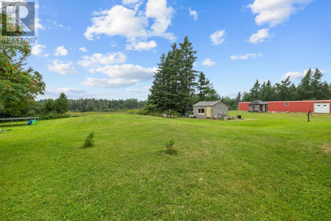
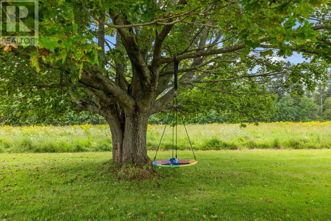
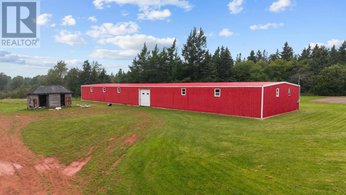
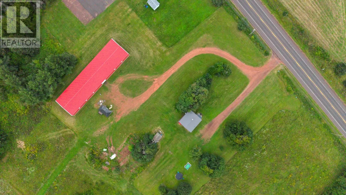
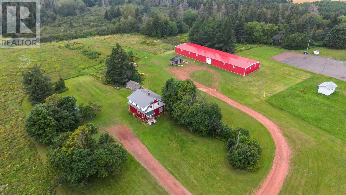
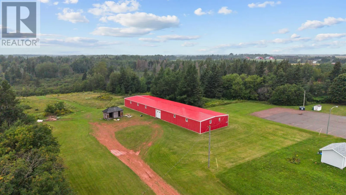
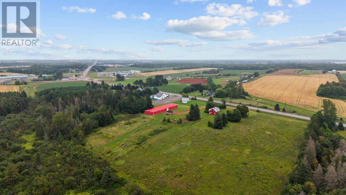
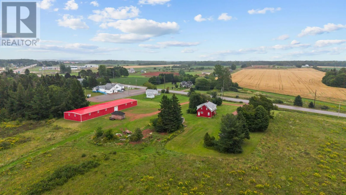
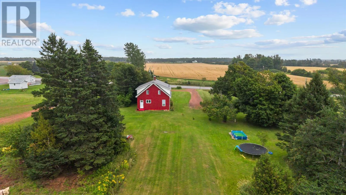
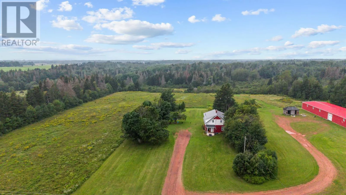
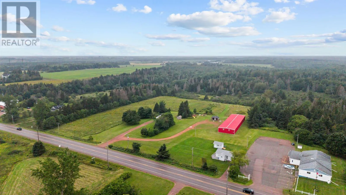
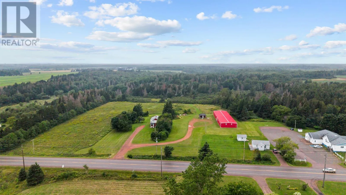
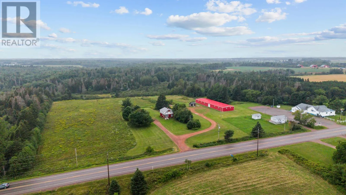
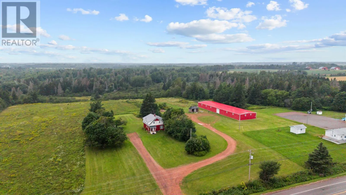
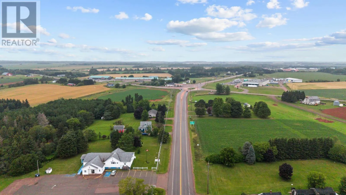
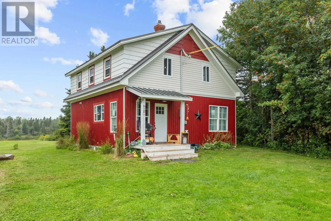
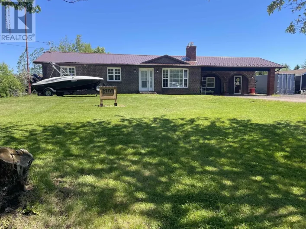
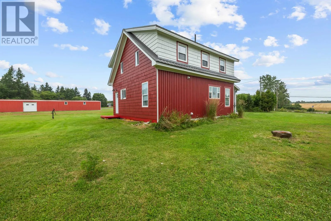
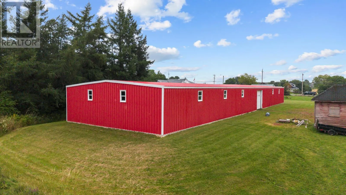
Welcome to 38365 Western Rd. This newly renovated four-bedroom, two-bathroom home set on an impressive 35-acre property, offers an exceptional combination of comfortable living, substantial land, and incredible future potential. The home has been thoughtfully updated and is move-in ready, providing plenty of space for a growing family, investment opportunity, or those looking for room to expand. The property also features a large 40 x 150 steel building with a 200 AMP service, offering tremendous versatility for a business, workshop, storage operation, equipment, or potential rental income. With its size and functionality, the building opens the door to a variety of commercial and entrepreneurial possibilities. The location puts you minutes from the beautiful Mill River Resort & Golf Course, schools, restaurants, and shopping centers. Whether you?re looking to establish a business, generate additional rental income, develop the land, or simply enjoy the space and privacy of a large property, this is an opportunity with significant upside. *All measurements are approximate and should be verified by the purchasers. (id:27476)

Property Highlights

MLS® Number
202621004
Type
Single Family
Community Name
Bloomfield Corner
Ownership Type
Freehold
Land Size
35 acres|10 - 49 acres

Building

Building Type
House
Bathrooms Total
2
Bedrooms Above Ground
4
Bedrooms Total
4
Amenities
Golf Course, Park, Playground
Exterior Finish
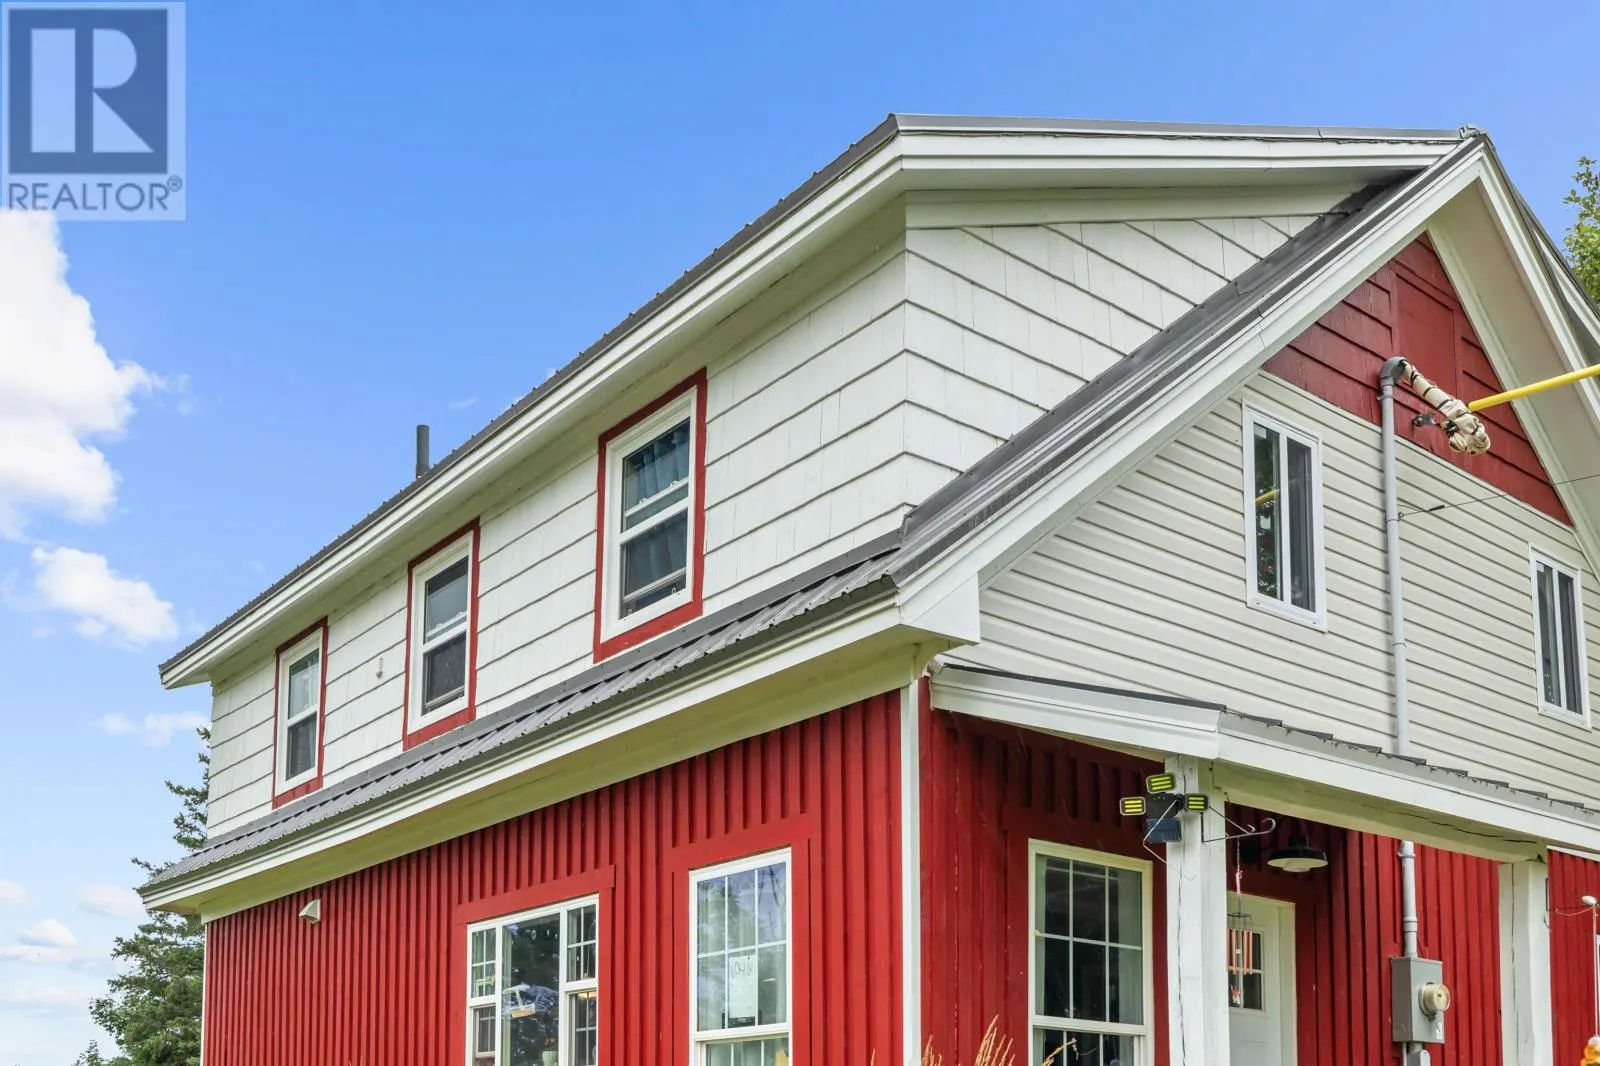
Wood shingles, Vinyl
Fireplace Present
No
Basement Type
Crawl space
Basement Features
Building Heating Type
Baseboard heaters, Wall Mounted Heat Pump, Stove
Heating Fuel
Electric, Wood
Building Cooling Type

Utilities

Water
Drilled Well
Utility Sewer
Septic System

Room Layout

Primary Bedroom
Second level
13.6..x10.6..
Bedroom
Second level
10.x11.7..
Bedroom
Second level
10.x9.6..
Bedroom
Second level
11.7..x10.
Ensuite (# pieces 2-6)
Second level
9.6..x5.10..
Kitchen
Main level
17.x12.
Living room
Main level
9.6..x12.6..
Living room
Main level
17.x12.6..
Bath (# pieces 1-6)
Main level
10.x8.6..

Location

Learn more about this property
Listing provided by:
PROVINCIAL REALTY
MLS® number:
202621004
Agent:
Tyler Jurkowski
*Indicates required field
Name is required
Email is required
Please enter a valid phone number (e.g., 416-111-1111).