227 Borden Avenue, Borden-Carleton, Prince Edward Island C0B 1X0

Listed for:
$389,000
3 beds
2 baths
Listed 20 days ago
House for rent: 227 Borden Avenue, Borden-Carleton, Prince Edward Island C0B 1X0

View all 35 photos

About

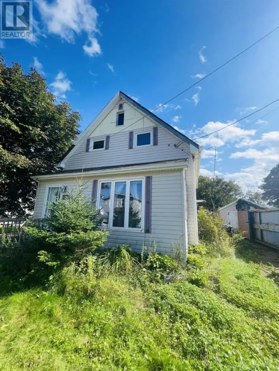
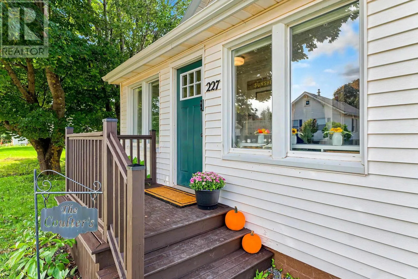
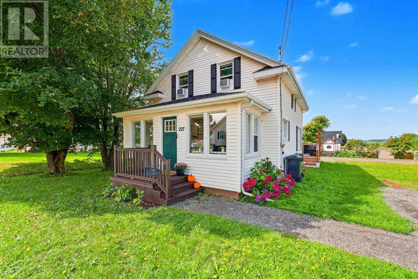
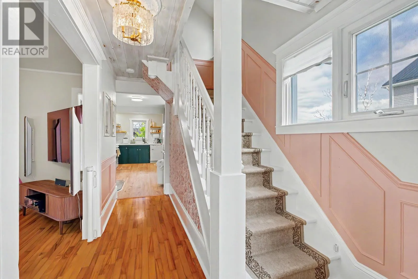
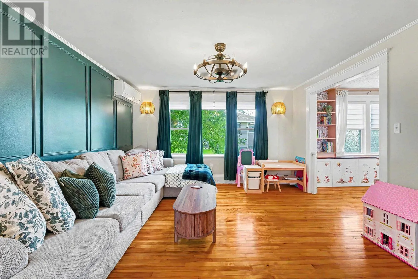
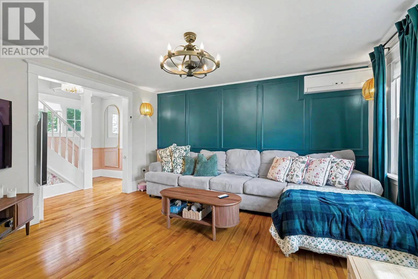
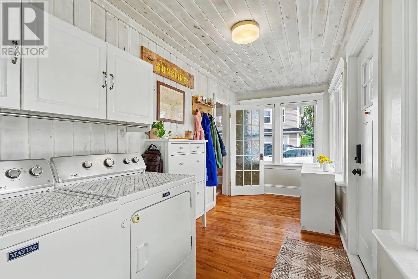
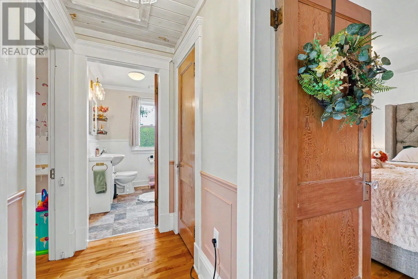
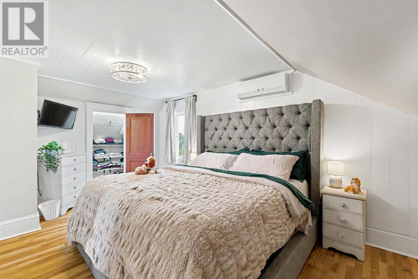
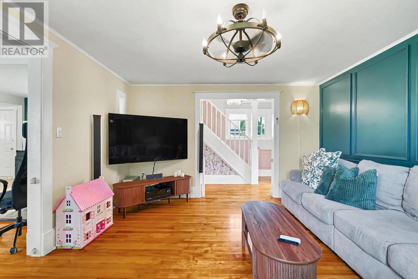
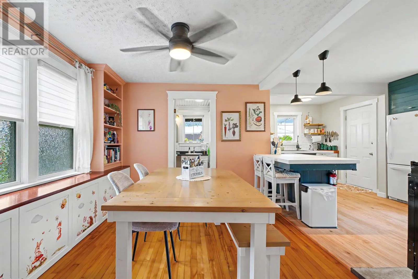
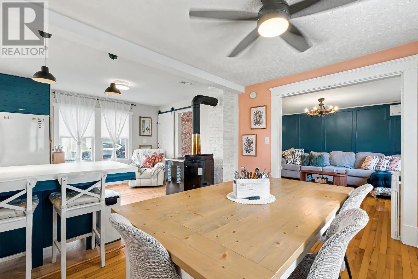
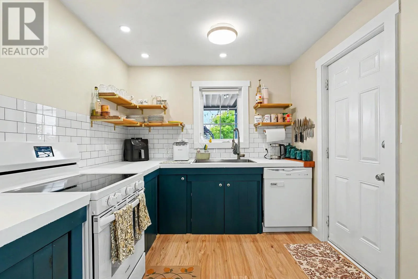
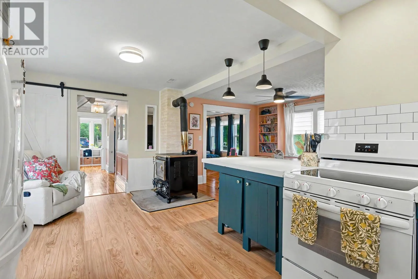
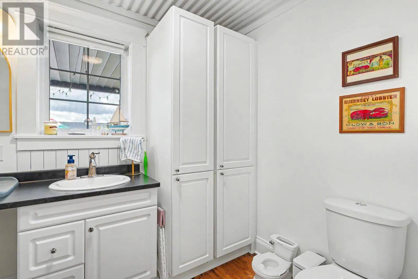
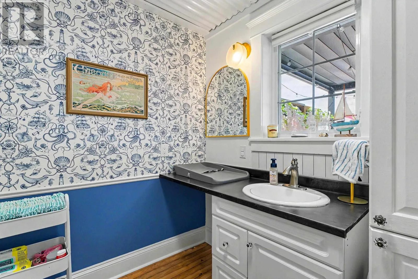
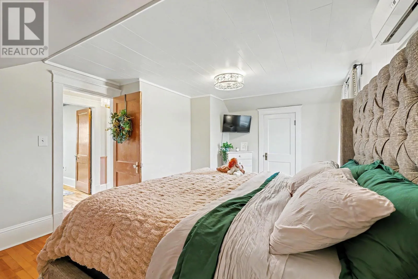
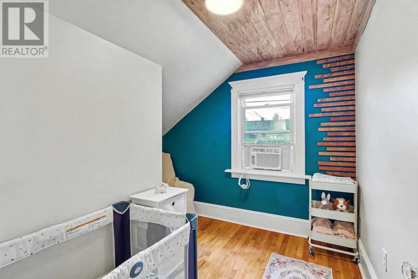
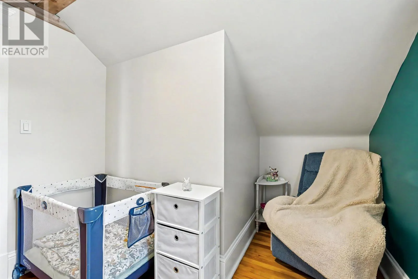
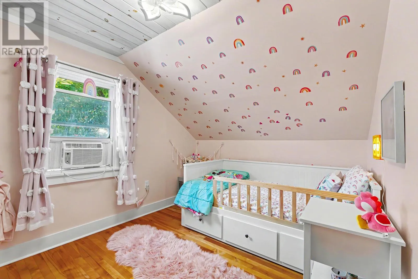
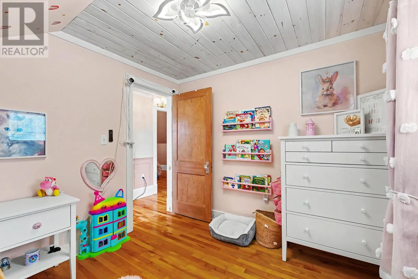
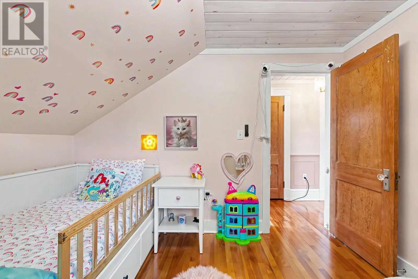
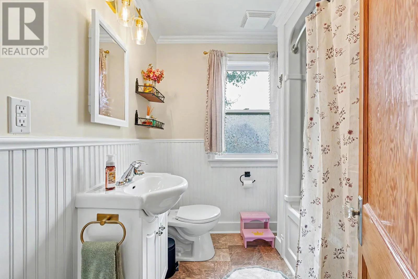
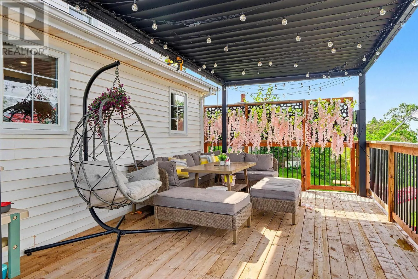
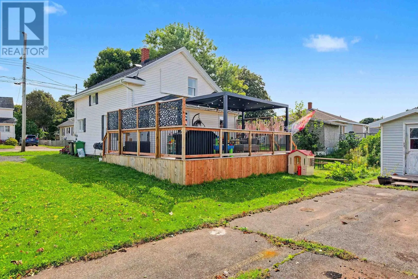
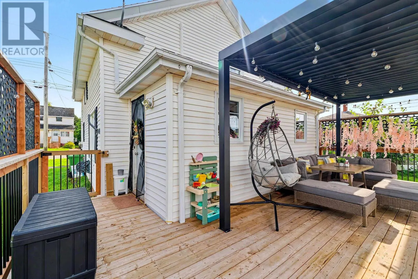
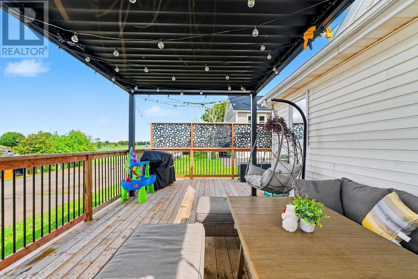
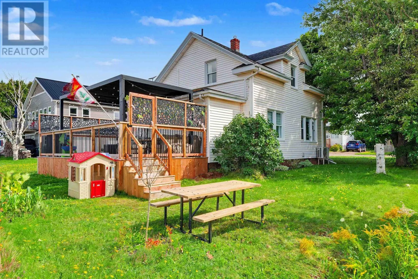
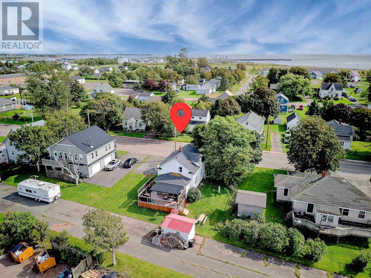
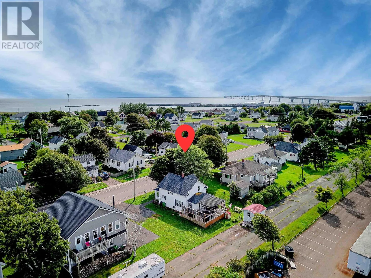
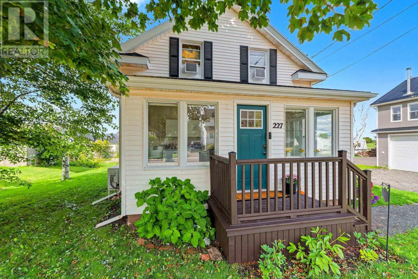
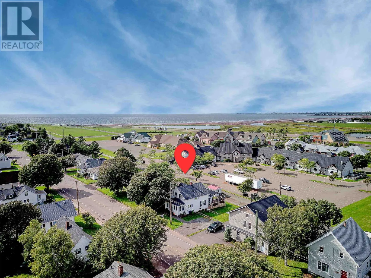
Welcome to your beautifully updated home centrally located in the vibrant heart of Borden-Carleton. This stunning 3-bedroom, 2-bathroom property has been meticulously renovated from top to bottom, with thoughtful modern design. Step inside to a bright, open-concept main level, featuring a completely updated kitchen/dining area with new kitchen appliances, a generous size living room and a bathroom on the main level, all with premium finishes and a fresh, contemporary aesthetic. The thoughtful modern updates are evident in every room, creating a warm and inviting atmosphere. Upstairs you will find three bedrooms and the second full bathroom, all freshly painted and updated in 2026. Step outside on your brand-new deck to enjoy peaceful views of the town of Borden, neighboring the water. This property offers the best of both worlds: a quiet community feel, while being highly accessible. You are just a short commute to both major cities (Charlottetown and Summerside), and just steps away from local amenities, shops, dining, and the Confederation Bridge. Whether you are a first-time home buyer, a family needing more space, or an investor looking for a rental opportunity, this home offers the ultimate PEI lifestyle overlooking the Northumberland Strait. (id:27476)

Property Highlights

MLS® Number
202622988
Type
Single Family
Community Name
Borden-Carleton
Ownership Type
Freehold
Land Size
0.2 ac|under 1/2 acre

Building

Building Type
House
Storeys
1.50
Bathrooms Total
2
Bedrooms Above Ground
3
Bedrooms Total
3
Amenities
Park, Playground, Public Transit, Shopping
Exterior Finish
Vinyl
Fireplace Present
Yes
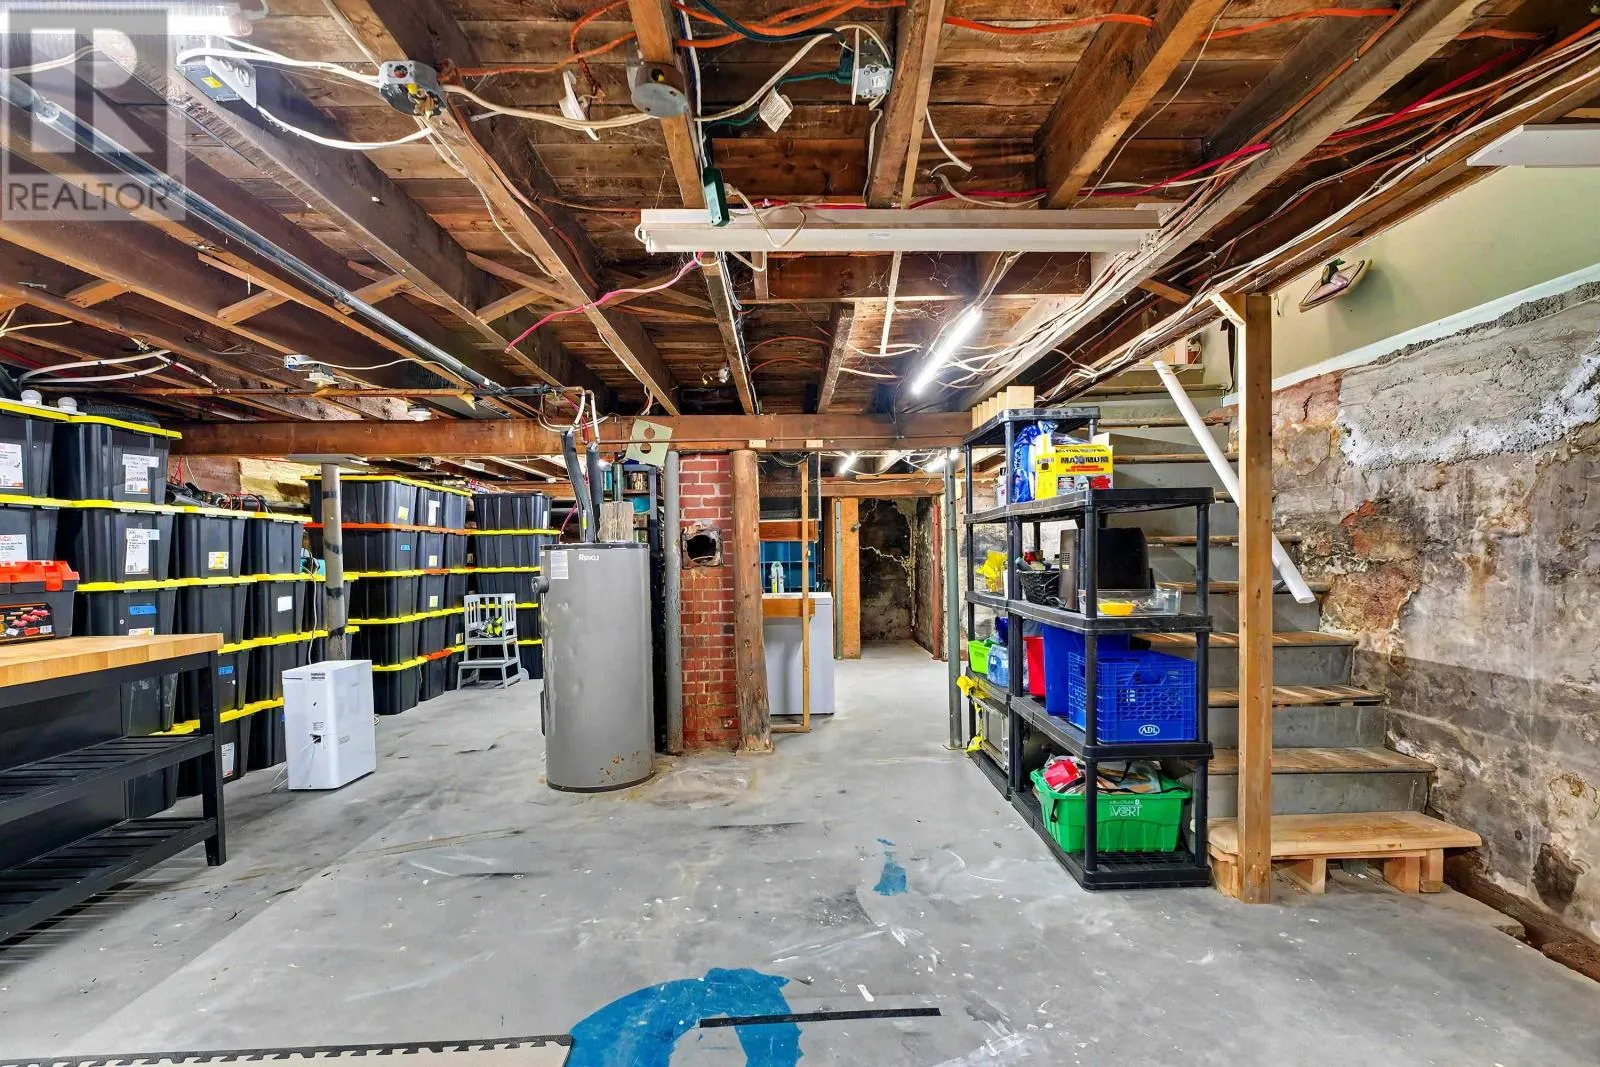
Basement Type
Full
Basement Features
Building Heating Type
Wall Mounted Heat Pump, Stove
Heating Fuel
Electric, Wood
Building Cooling Type

Utilities

Water
Municipal water
Utility Sewer
Municipal sewage system

Room Layout

Primary Bedroom
Second level
15.6 x 12.
Bedroom
Second level
8.10 x 5.10
Bath (# pieces 1-6)
Second level
7.10 x 4.4
Bedroom
Second level
10.5 x 9.
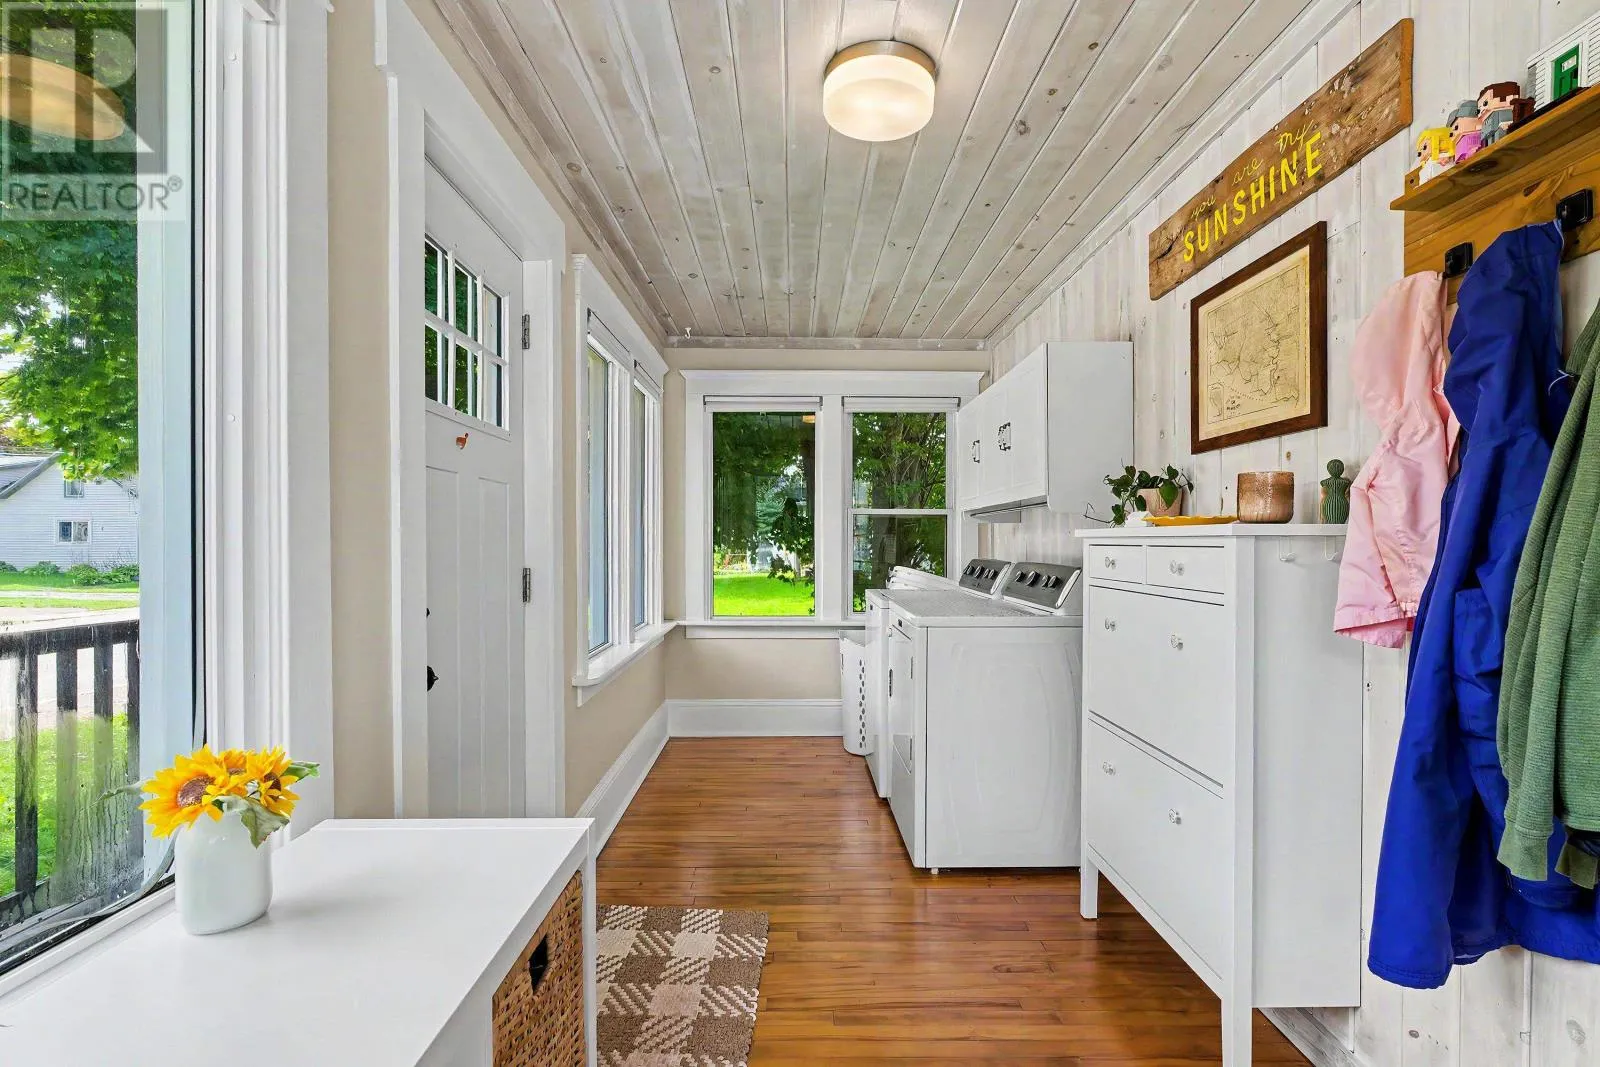
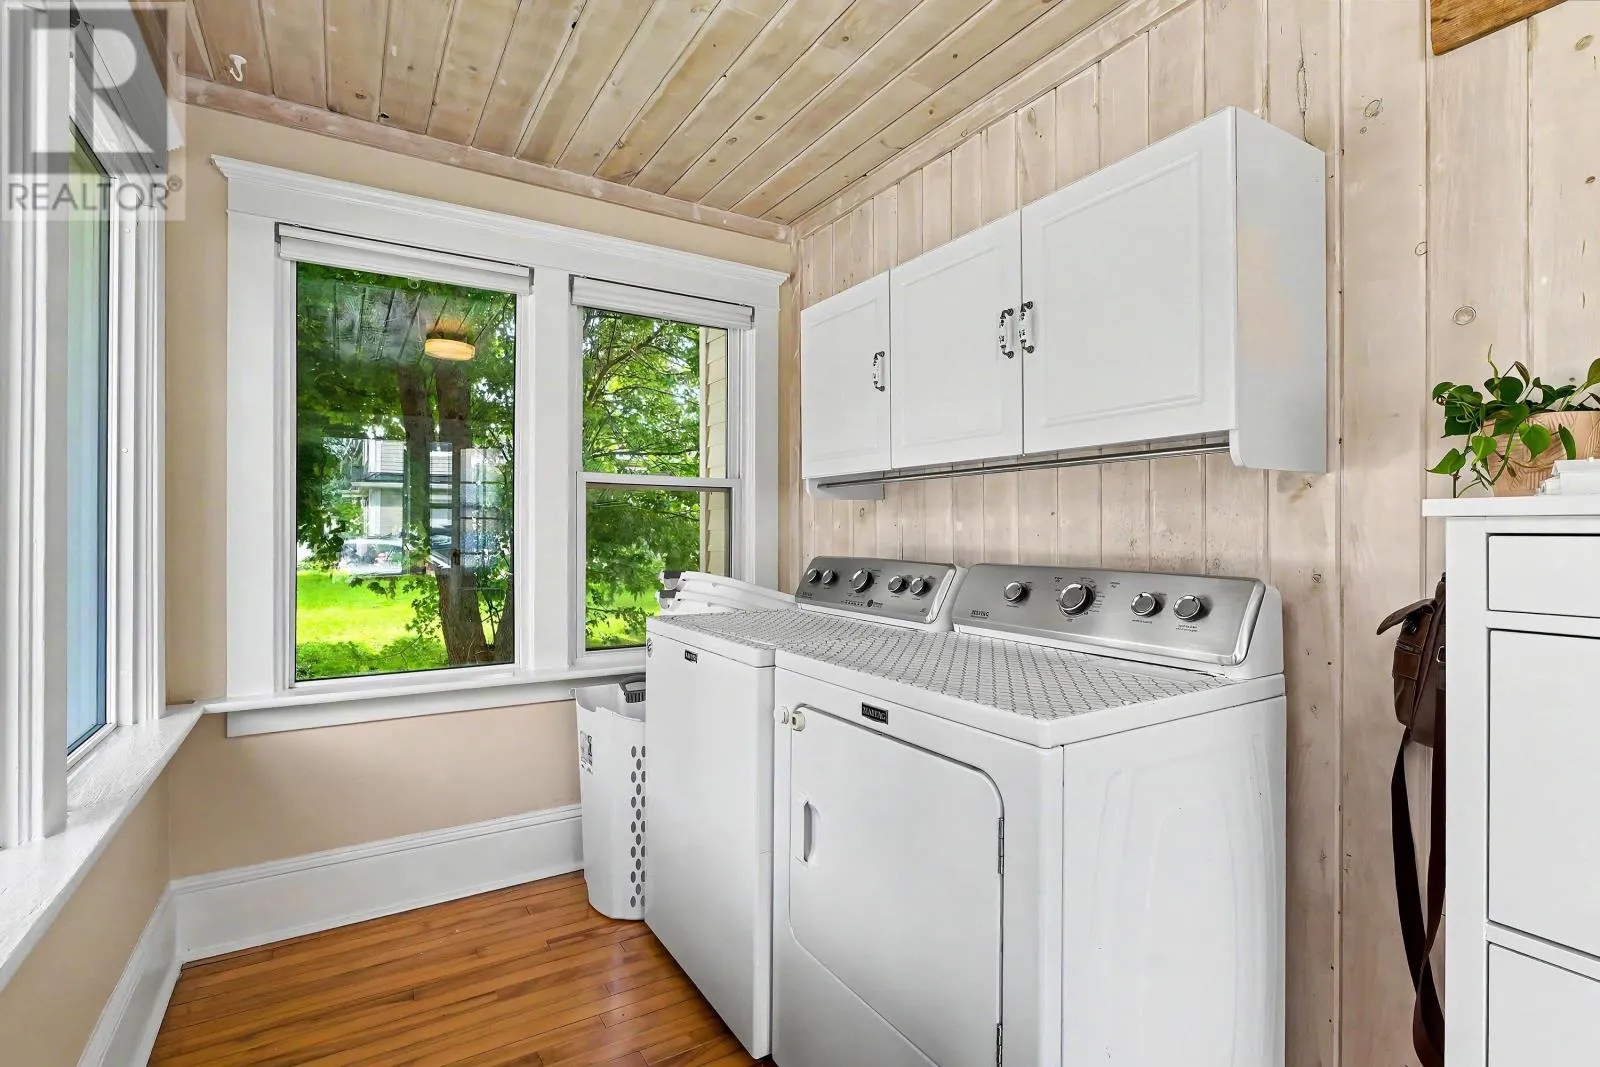
Porch
Main level
17. x 6.6
Living room
Main level
14. x 12.10
Dining room
Main level
12. x 10.10
Kitchen
Main level
18.10 x 8.6
Bath (# pieces 1-6)
Main level
6.6 x 6.3

Location

Learn more about this property
Listing provided by:
EXIT Realty PEI
MLS® number:
202622988
Agent:
Shawna Perry
*Indicates required field
Name is required
Email is required
Please enter a valid phone number (e.g., 416-111-1111).