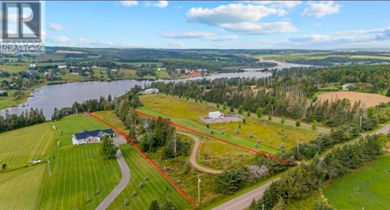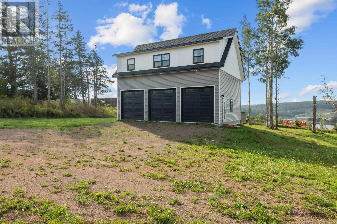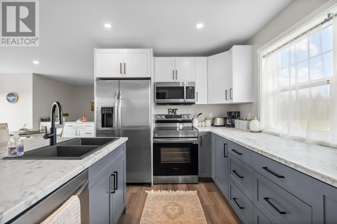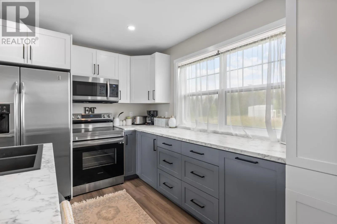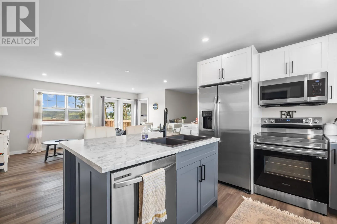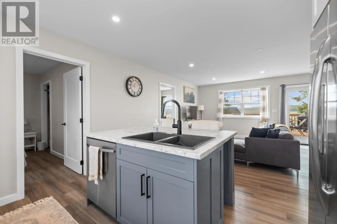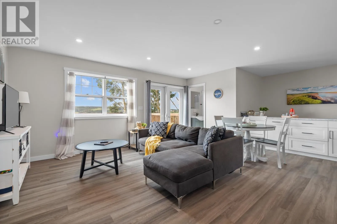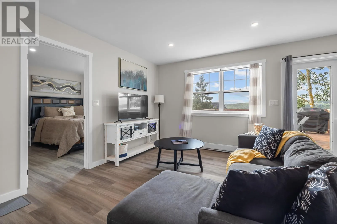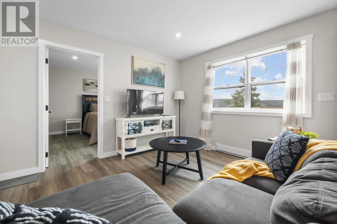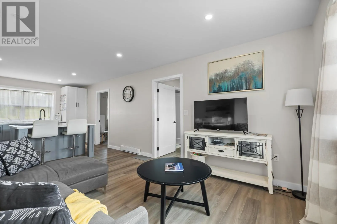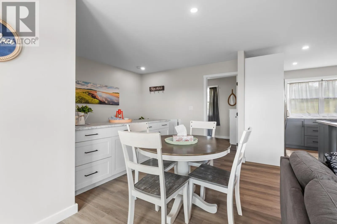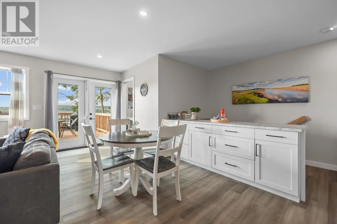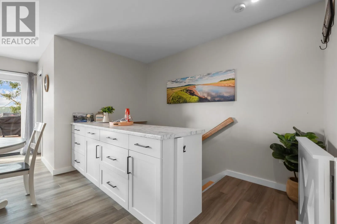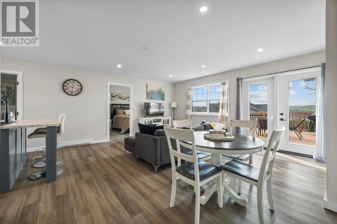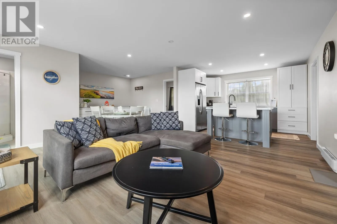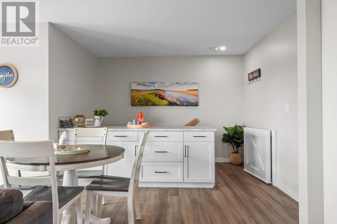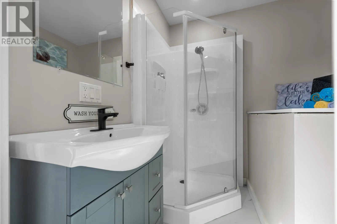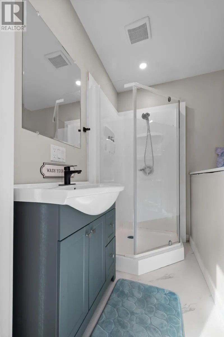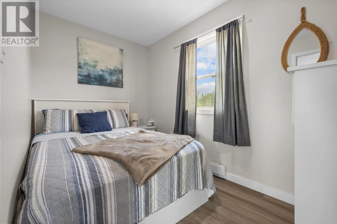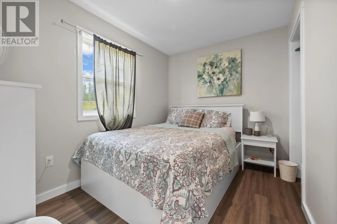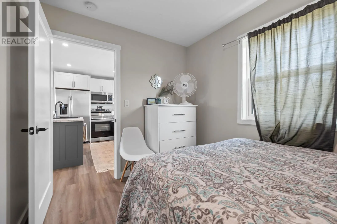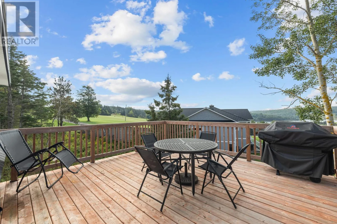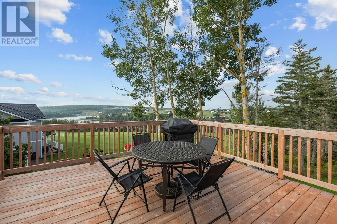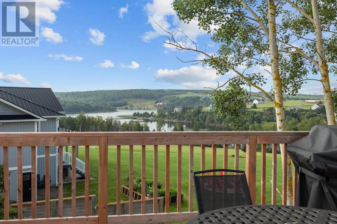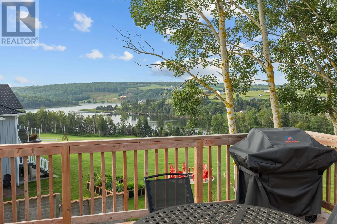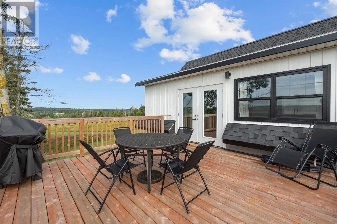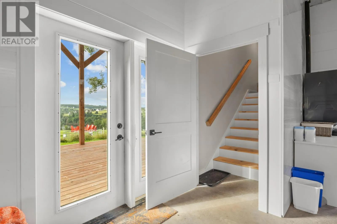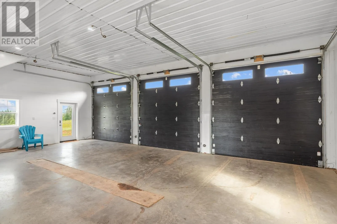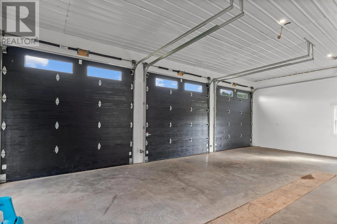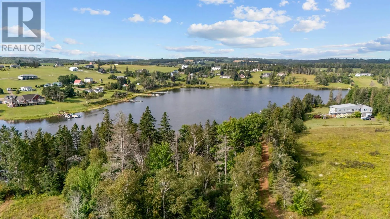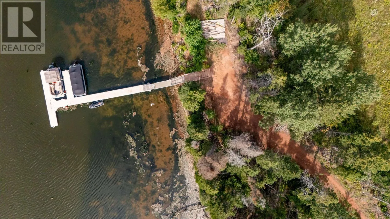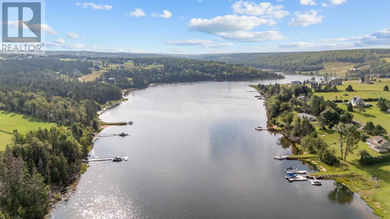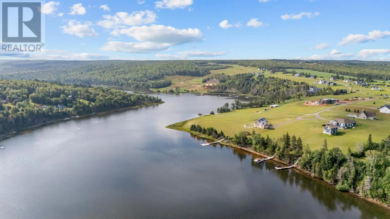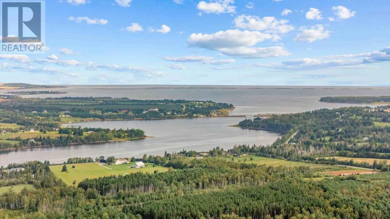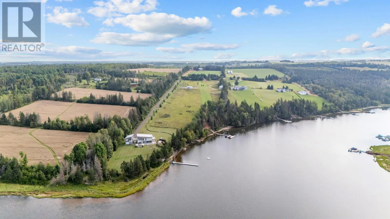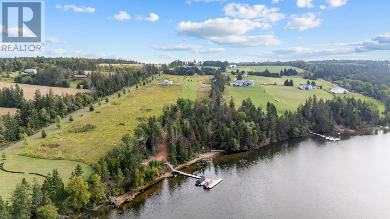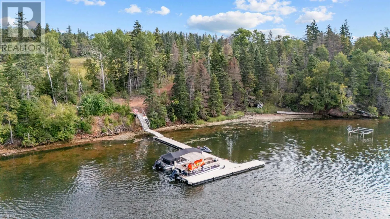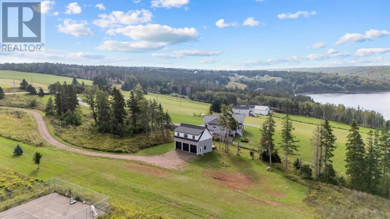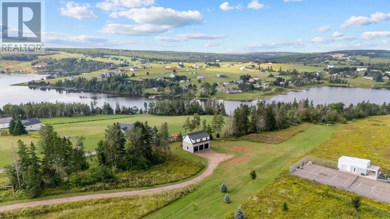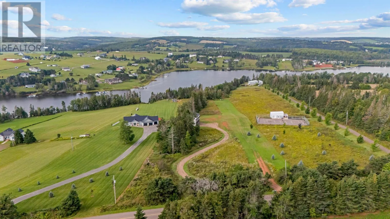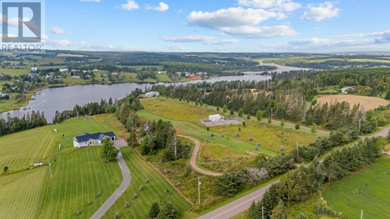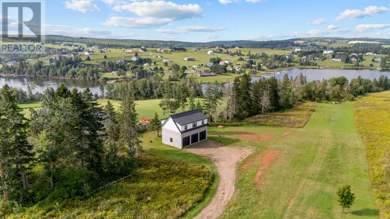
Set on 4.21 acres along the beautiful Trout River, this unique property offers a bright and comfortable 3 bedroom, 2 bathroom home situated above a large 3 bay garage with 12 foot ceilings. Built in 2022, the home offers plenty of natural light, a spacious top floor balcony and a lower patio, both overlooking the river. With plenty of room for vehicles, boats, toys or hobbies, this property offers a great combination of comfortable living and usable space. The location is hard to beat, just 9 minutes from Cavendish and close to beaches, golf courses, restaurants, family attractions and many of PEI's popular destinations in the warmer months. Conveniently located between Charlottetown and Summerside, making it an ideal spot for year round living and enjoying everything the Island has to offer. The property has also been successfully operating as AirBnb hosts for the past several years, generating rental income and offering a great opportunity for those looking for a private getaway with the added benefit of income potential. Over four acres, private waterfront, a private dock, a 2022 built home and an oversized 3 bay garage make this a rare opportunity in one of the most sought-after areas on PEI. Properties offering this much land, waterfront and space don't come along often. All measurements are approximate and should be verified if the Buyer deems necessary. (id:27476)