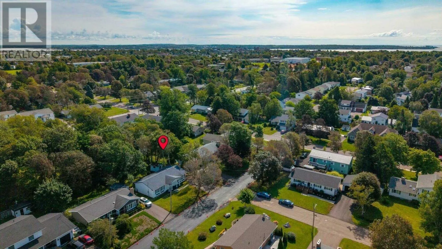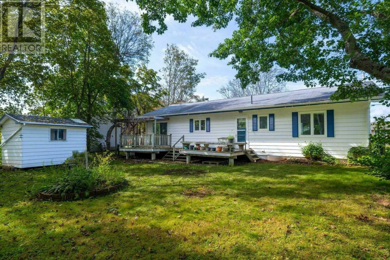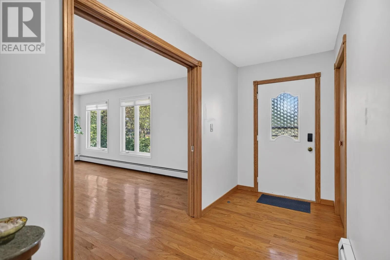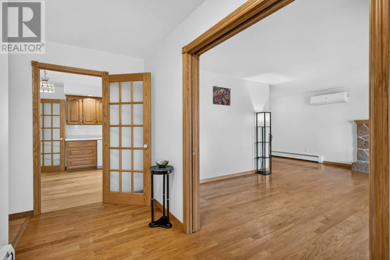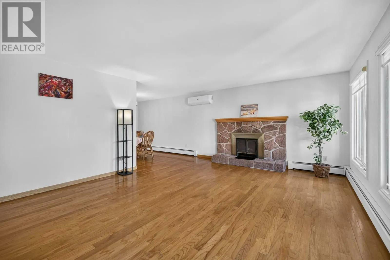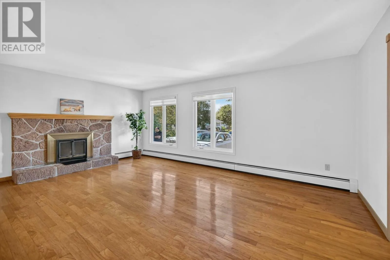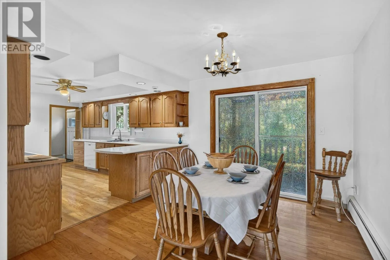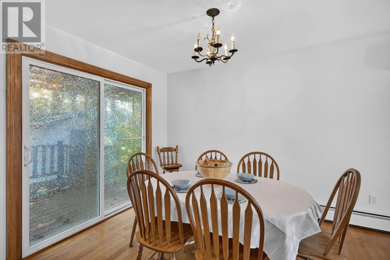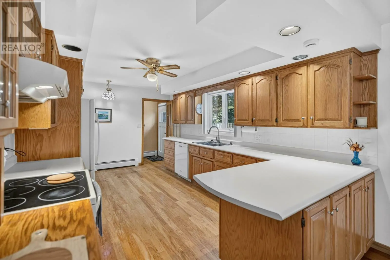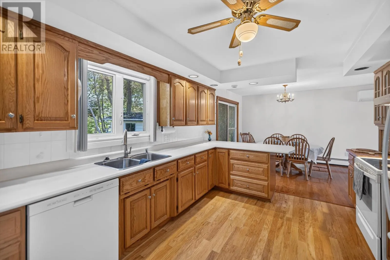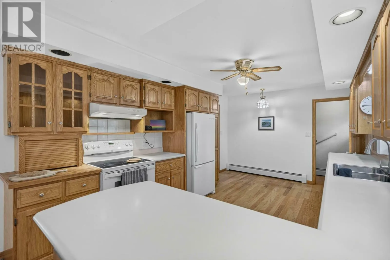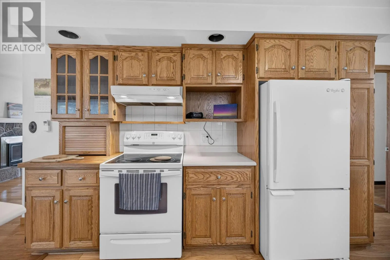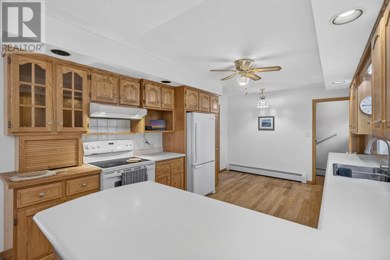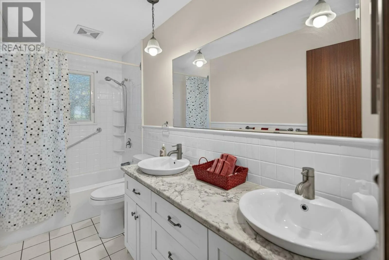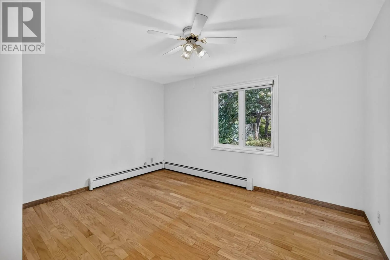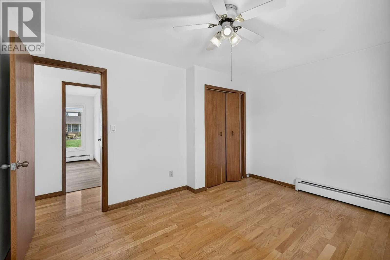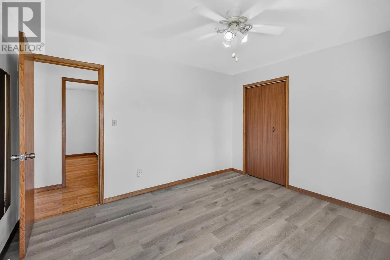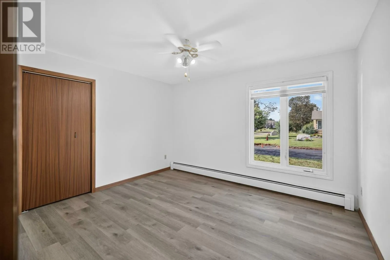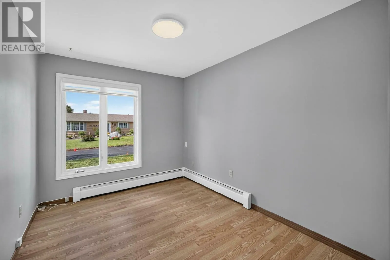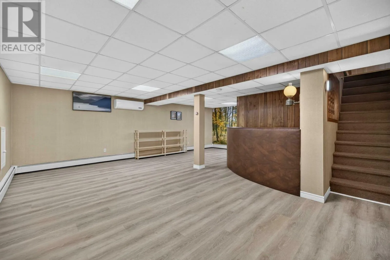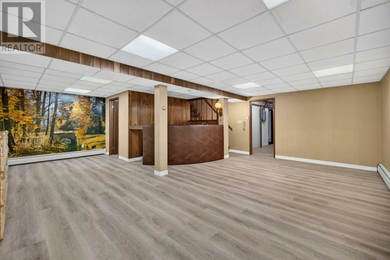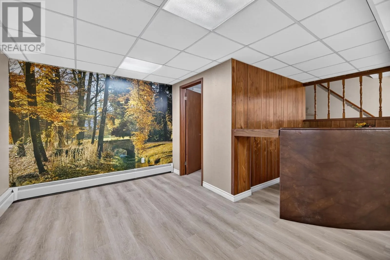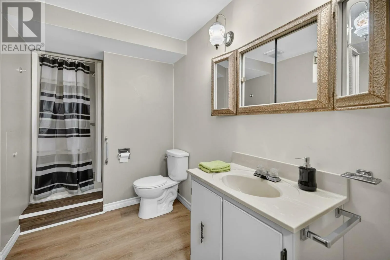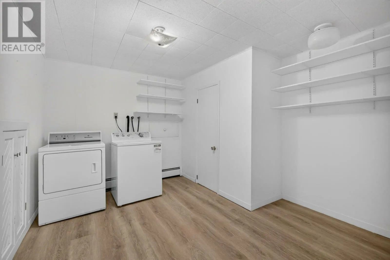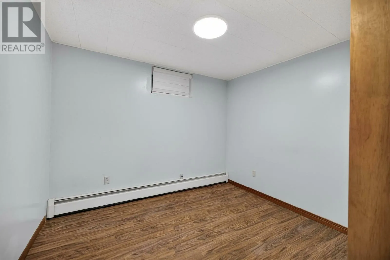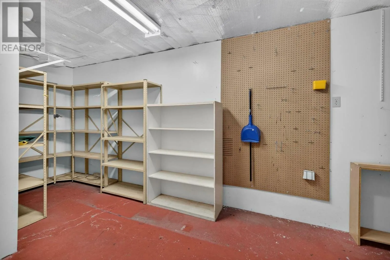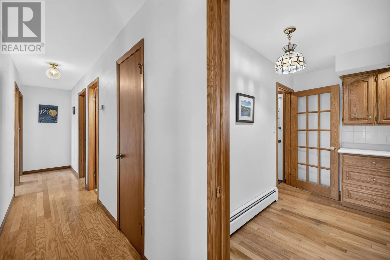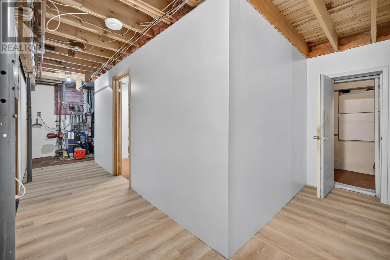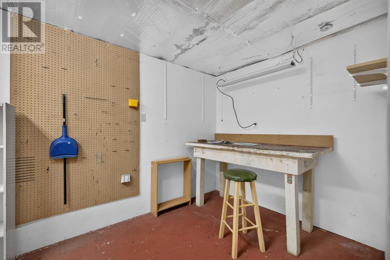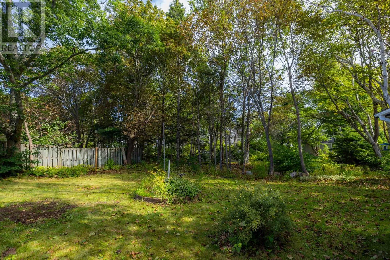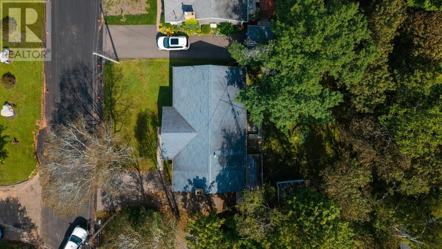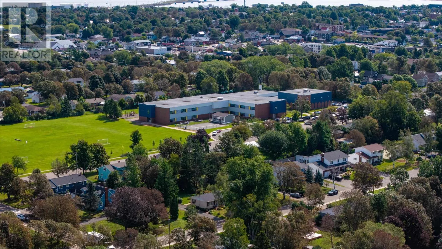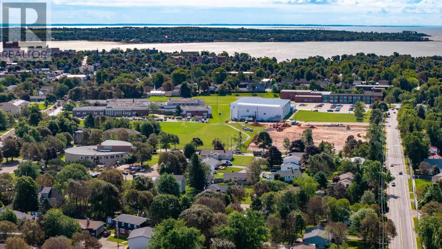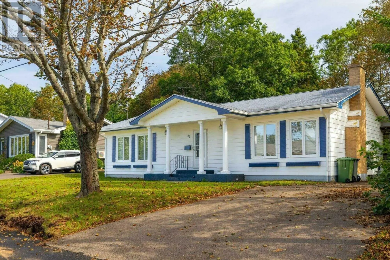
From North River Road, take left on Nassau Street, turn right onto Sunset When Viewing This Property On Realtor.ca Please Click On The Multimedia or Virtual Tour Link For More Property Info: Perfectly positioned on a mature, tree-shaded lot in a quiet and desirable neighbourhood, this spacious 3-bedroom, 2-bath bungalow offers close to 2,000 sq. ft. of comfortable living space in an incredibly convenient location. Just minutes from elementary, middle and high schools, waterfront parks, UPEI and Holland College, this home combines a peaceful residential setting with easy access to everything you need. Inside, the sun-drenched living room is warm and welcoming, highlighted by a beautiful Island-stone fireplace and oak pocket French doors. The spacious dining room overlooks the backyard through patio doors and flows naturally into the custom-built oak kitchen. Thoughtfully designed with pull-out drawers throughout, a pantry unit, French doors and a comfortable eat-in area, the kitchen offers both character and functionality. The partially finished lower level provides an impressive amount of additional living and working space. A large recreation room features a fun vintage 1970s bar complete with sink and fridge. This level also includes a ¾ bath, laundry area with cedar closet, home office space, cold room and generous storage. For the hobbyist or DIY enthusiast, the workshop is equipped with a workbench, shelving and plenty of room for tools and projects. Could very easily be used for an income area of the home with its back door entrance. Numerous updates over the years include a fibreglass oil tank, windows, flooring, heat pumps, 200amp electrical service, custom oak kitchen and renovated main bathroom. With its mature setting, generous living space, character-filled details and highly convenient location, this well-loved home offers plenty of room to settle in and make it your own. (id:27476)