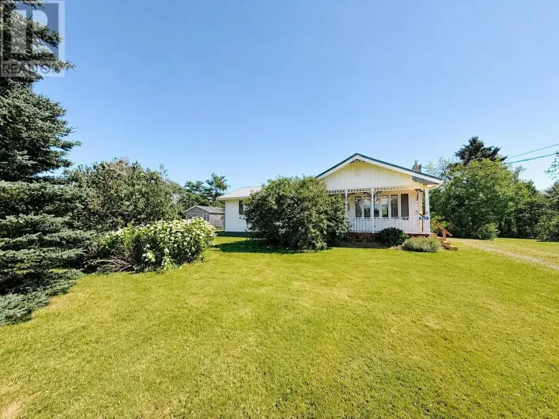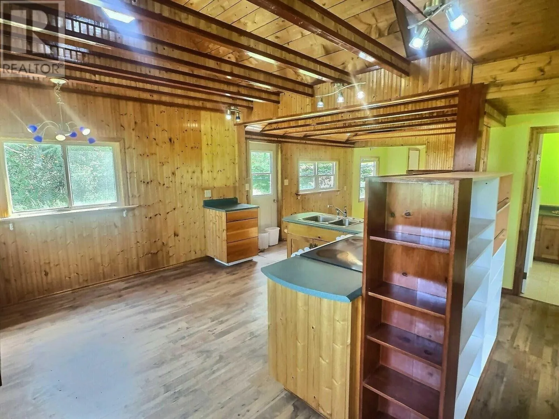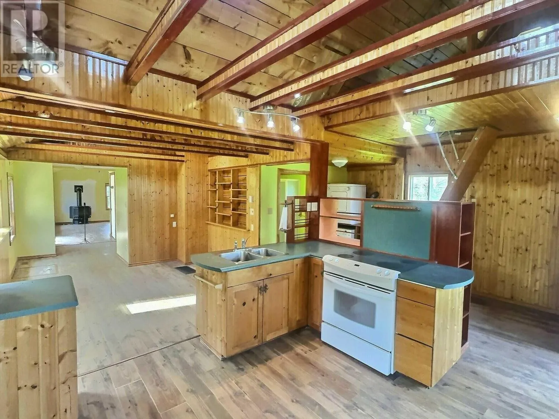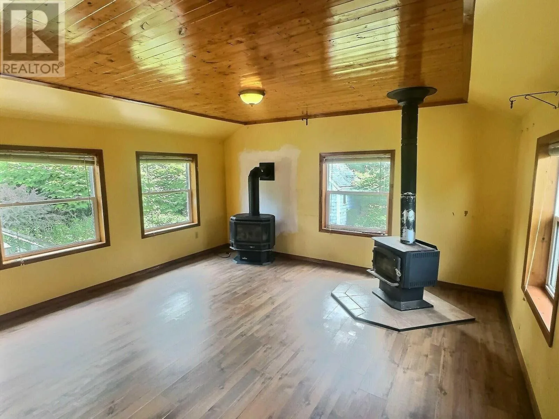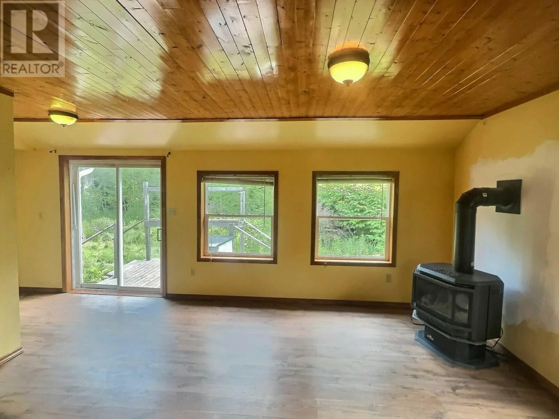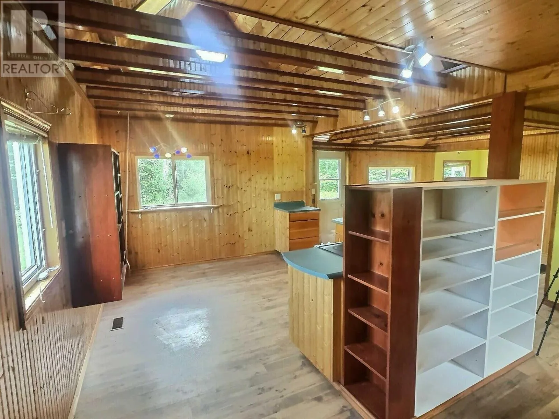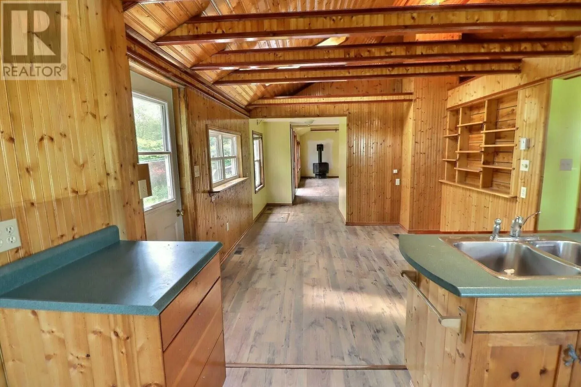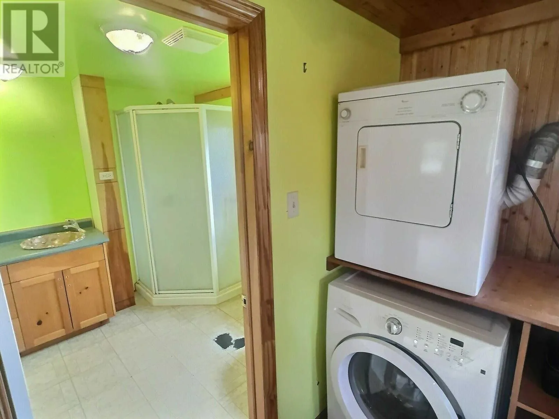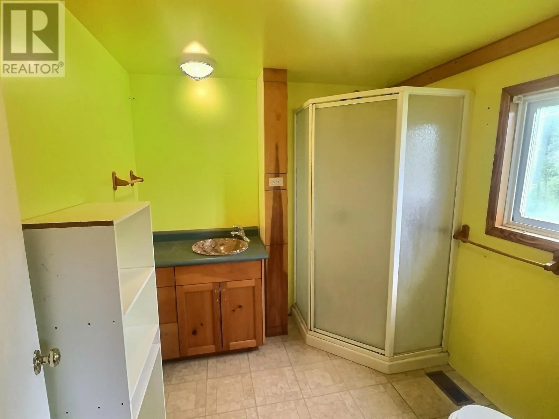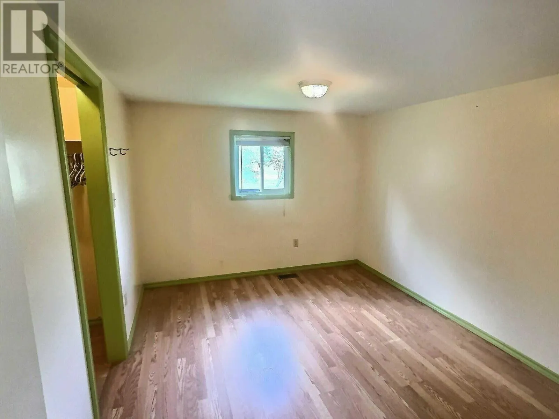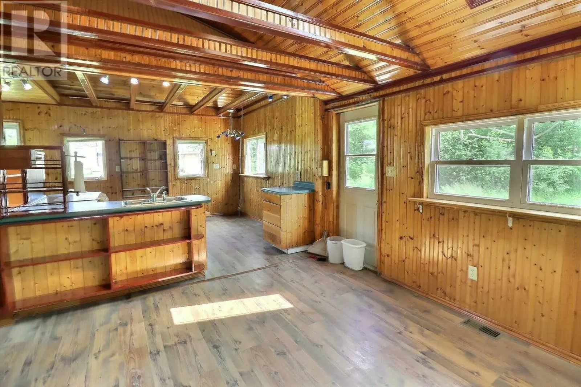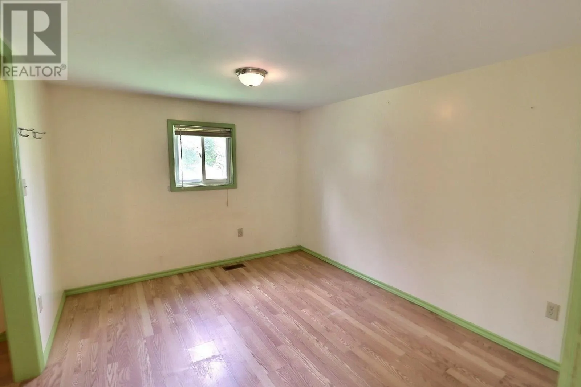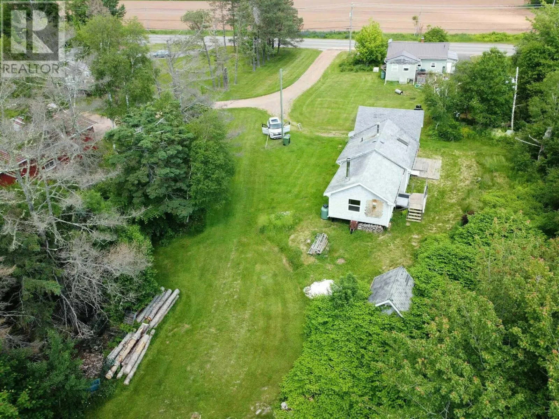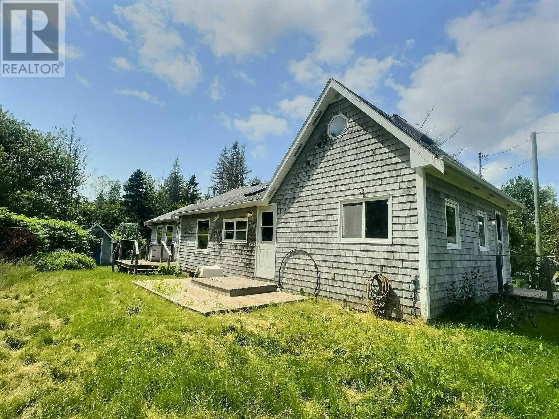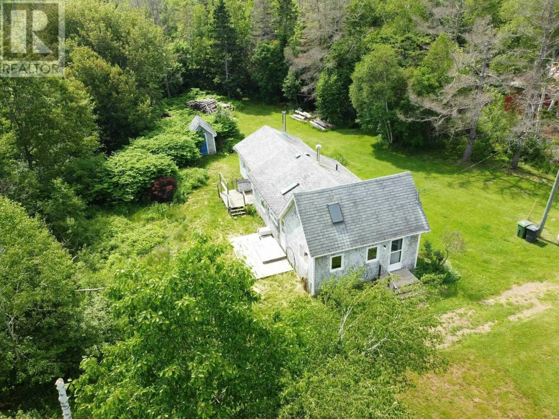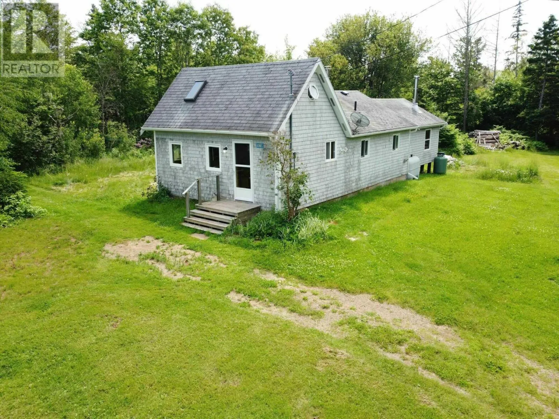
From Montague, turn left after the Ford Dealership. Home is tucked off road. When Viewing This Property On Realtor.ca Please Click On The Multimedia or Virtual Tour Link For More Property Info. Affordable, Move-In Ready & Full of Character! Looking for an affordable home with personality? Tucked away just outside the town of Montague, this charming one-bedroom home offers the perfect blend of comfort, character, and value. Set on a solid block foundation, this cozy home is move-in ready and features a warm, inviting interior highlighted by beautiful cedar wainscoting and a palette of fun, quirky colours that create a unique and welcoming atmosphere. At the heart of the home is a brand-new Napoleon propane stove, providing both efficient heating and a cozy focal point for the living space. Whether you're a first-time homebuyer, looking to downsize, or searching for an affordable investment or weekend getaway, this property offers an excellent opportunity to own a home without breaking the bank. Enjoy the peace and privacy of country living while being just minutes from all the conveniences of Montague, including shopping, restaurants, schools, healthcare, and the scenic waterfront, Affordable, charming, and ready for its next owner. (id:27476)