6452 Rte 19, Canoe Cove, Prince Edward Island C0A 1H7

Listed for:
$649,000
4 beds
2 baths
Listed 17 days ago
House for rent: 6452 Rte 19, Canoe Cove, Prince Edward Island C0A 1H7

View all 26 photos

About

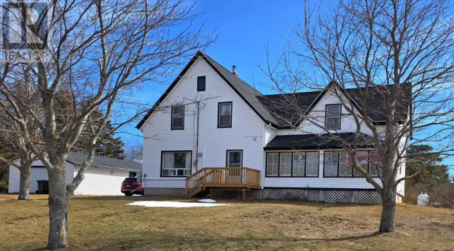
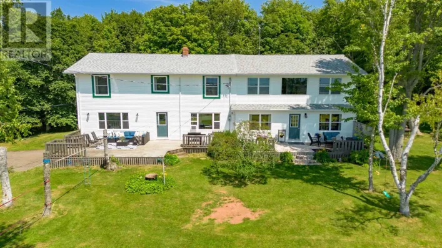
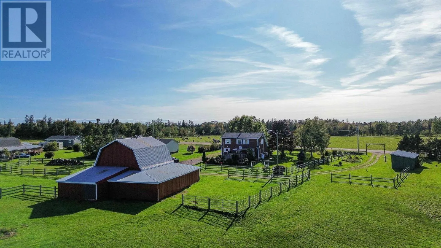
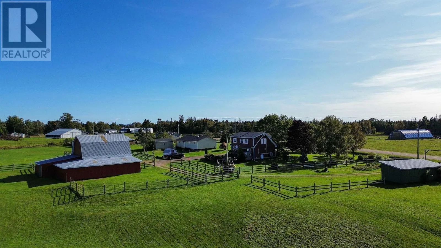
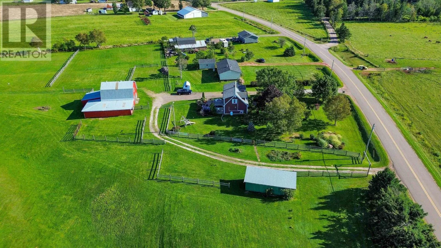
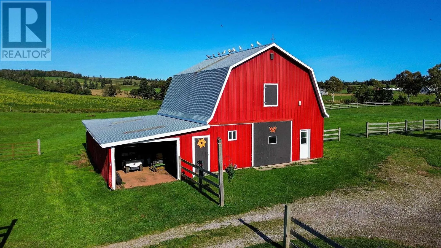
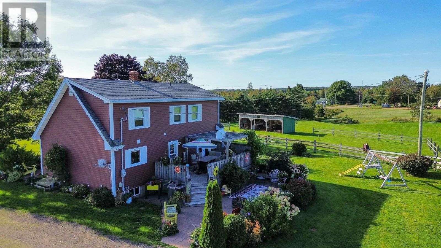
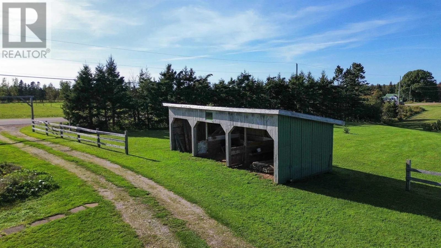
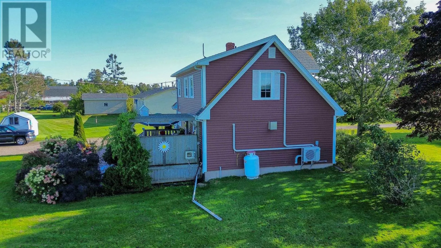
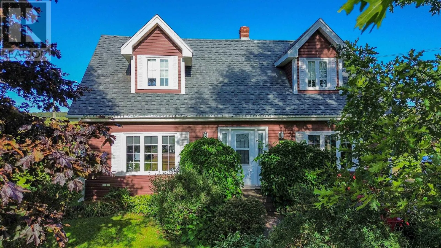
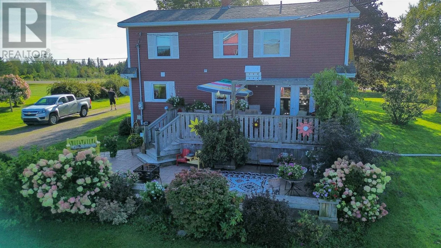
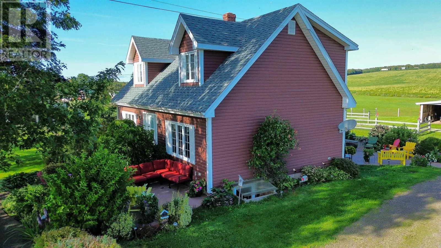
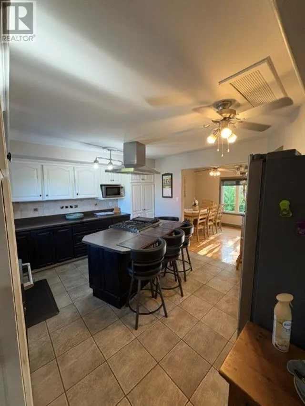
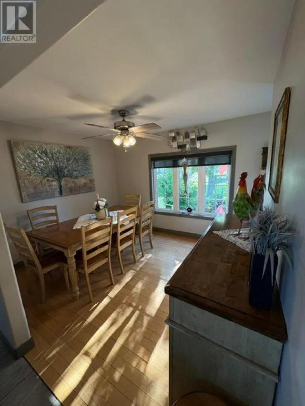
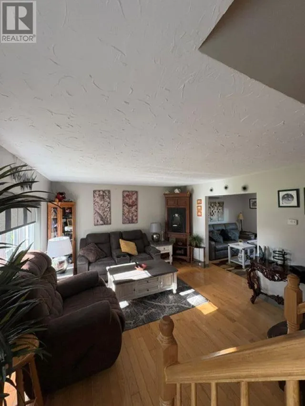
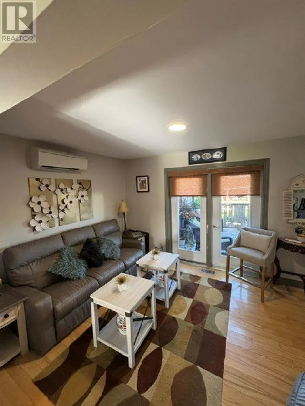
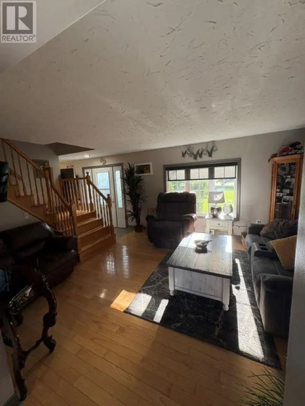
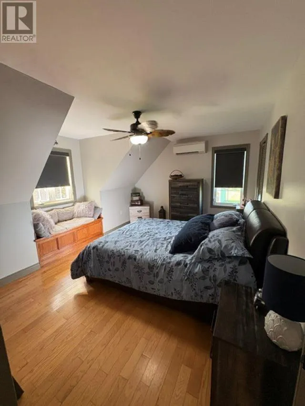
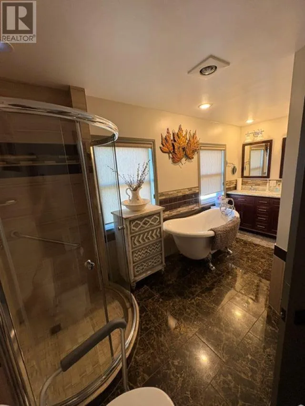
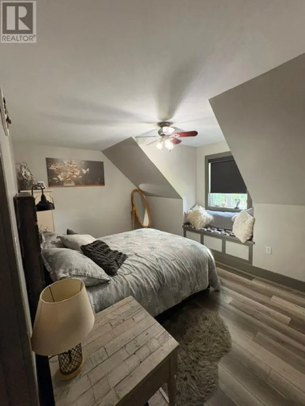
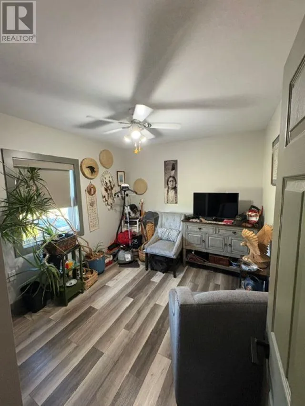
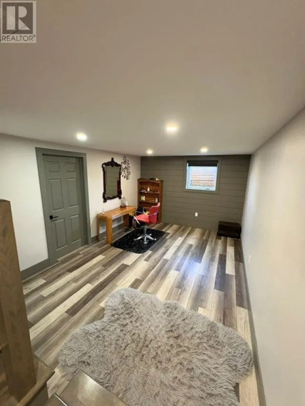
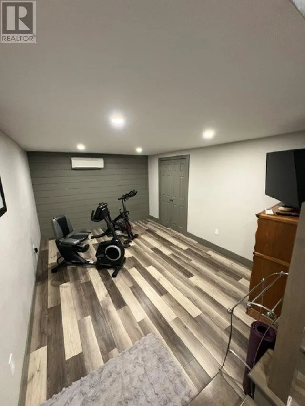
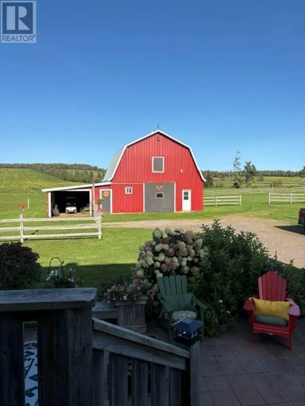
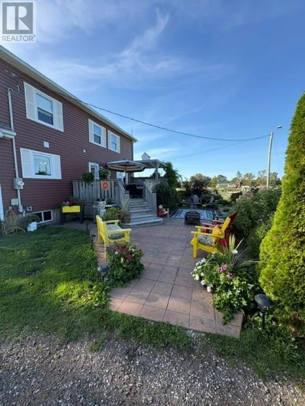
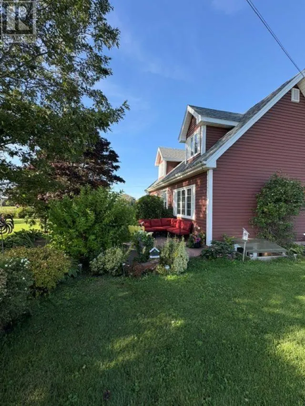
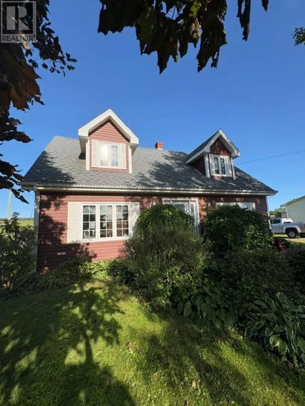
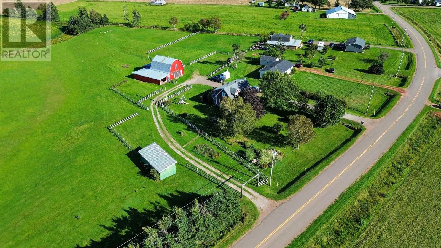
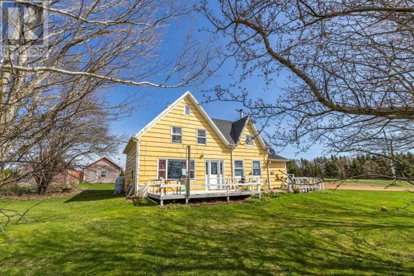
Don't Miss this postcard perfect hobby farm, it is waiting for you in Canoe Cove! With three bedrooms and one and a half bathrooms, this meticulously maintained, and recently remodeled home is 'turn key' ready for you to call home. There are two stamped concrete patios both front and rear, and a large deck overlooking your beautiful farm for all your entertaining desires! Hardwood, and tile throughout, this home is dancing in comfort. The option to heat with oil, propane, or electric is incredibly helpful as you should never be without heat even in the most Islandish of storms. This home is also generator ready for the days when you're feeling powerless! From the barn which contains several stalls to house almost any animal you could ever want, to the raised viewing deck, to the rolling pasture, you will be hard pressed to find a more peaceful oasis. Come walk the grounds, and see what dream living could really be like! All measurements are approximate, and should be verified the purchaser(s0 if deemed necessary. The vendor will subdivide approximately 1 Acre off the property before closing as marked on enclosed Geo Map. Check out these video links: https://youtu.be/Af8ow_DWNGc ; https://youtu.be/7VG0tW_6o9M. (id:27476)

Property Highlights

MLS® Number
202623256
Type
Single Family
Community Name
Canoe Cove
Ownership Type
Freehold
Land Size
5 ac|3 - 10 acres

Building

Building Type
House
Storeys
1.50
Bathrooms Total
2
Bedrooms Above Ground
3
Bedrooms Total
4
Exterior Finish
Vinyl
Fireplace Present
No
Basement Type
Basement Features
Building Heating Type
Furnace, Wall Mounted Heat Pump
Heating Fuel
Electric, Oil, Propane
Building Cooling Type

Utilities

Water
Drilled Well
Utility Sewer
Septic System

Room Layout

Bath (# pieces 1-6)
Second level
6. X 15.
Bedroom
Second level
10.10.. X 15.1..
Bedroom
Second level
10.7.. X 9.2..
Other
Basement
15.2.. X 10.8..
Other
Basement
14.11.. X 10.8..
Utility room
Basement
11.3.. X 35.
Kitchen
Main level
15.4.. X 12.9..
Family room
Main level
10.2.. X 11.4..
Living room
Main level
15.4.. X 12.10..
Dining room
Main level
9.9.. X 12.7..
Bath (# pieces 1-6)
Main level
4.3.. X 3.7..

Location

Learn more about this property
Listing provided by:
BELL REALTY PEI
MLS® number:
202623256
Agent:
Dianne Bell
*Indicates required field
Name is required
Email is required
Please enter a valid phone number (e.g., 416-111-1111).

Community Spotlight: Homes For sale in Your Neighborhood