1466 Primrose Road, Cardigan, Prince Edward Island C0A 1G0

Listed for:
$312,500
3 beds
2 baths
Listed 44 days ago
House for rent: 1466 Primrose Road, Cardigan, Prince Edward Island C0A 1G0

View all 36 photos

About

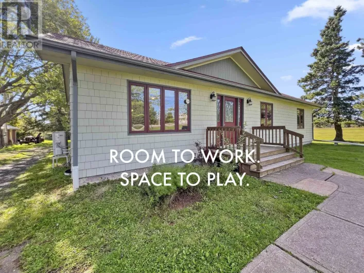
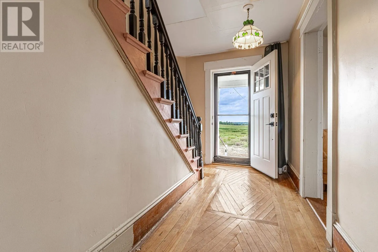
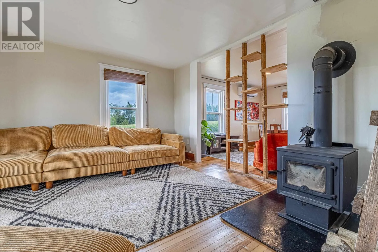
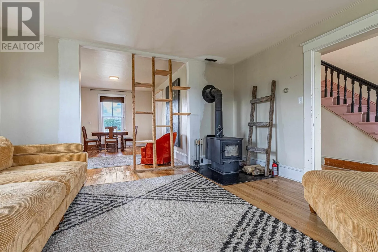
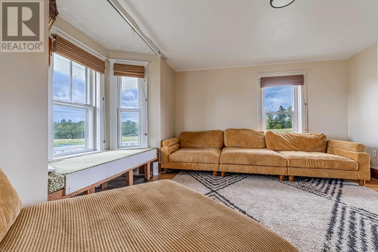
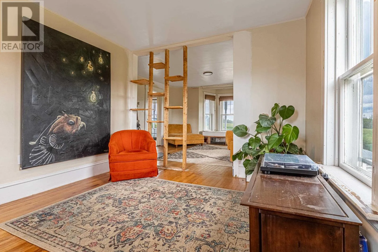
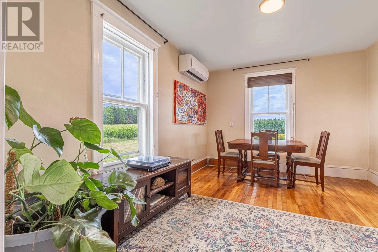
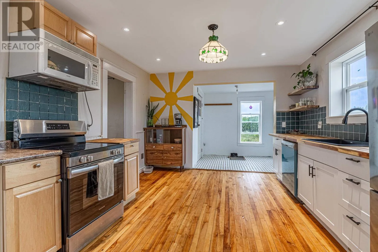
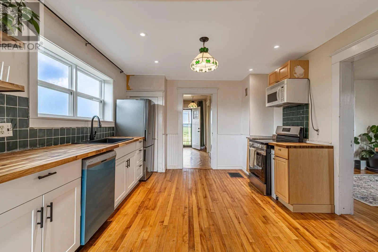
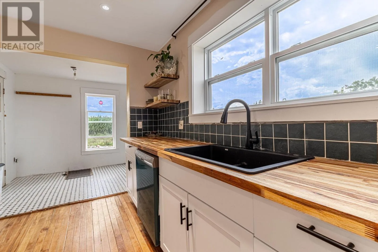
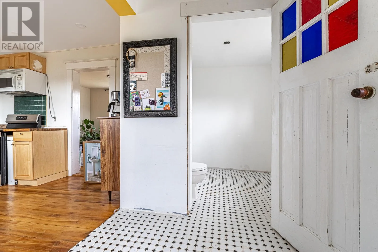
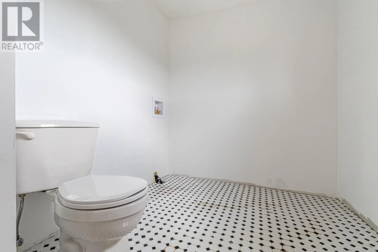
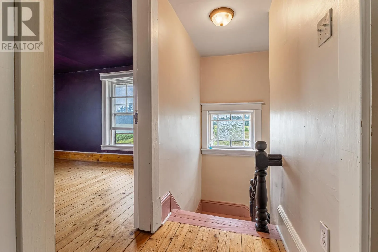
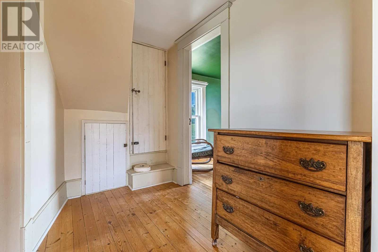
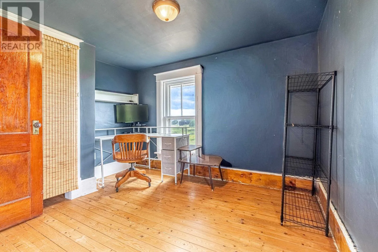
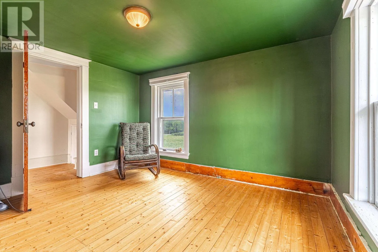
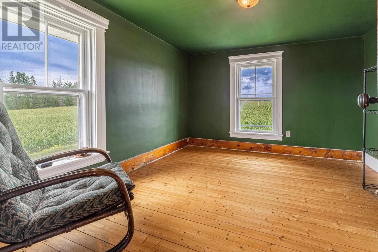
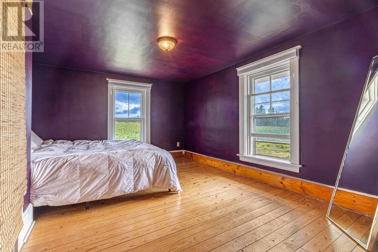
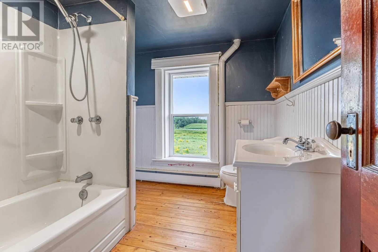
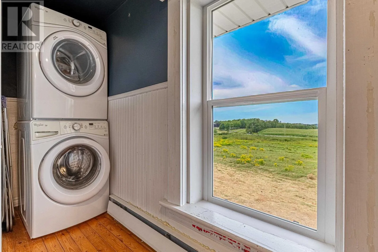
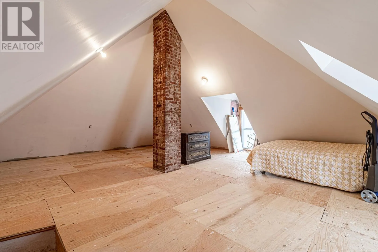
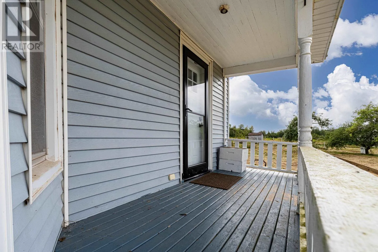
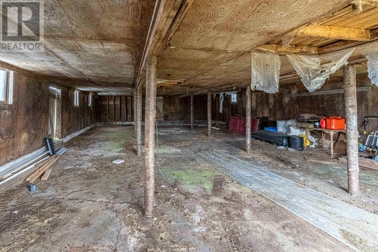
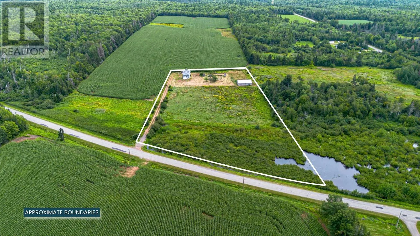
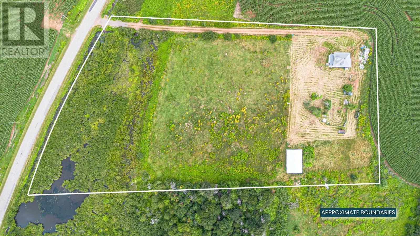
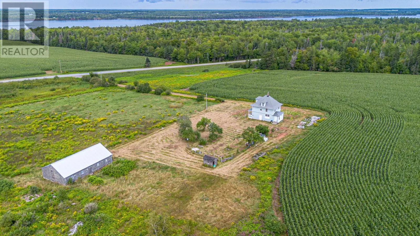
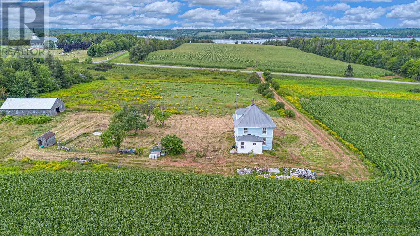
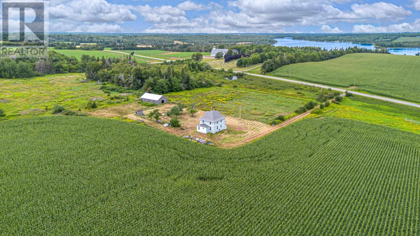
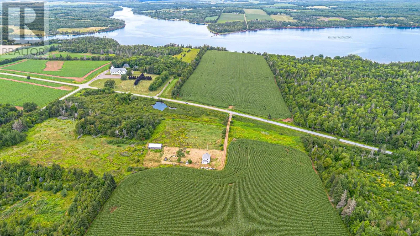
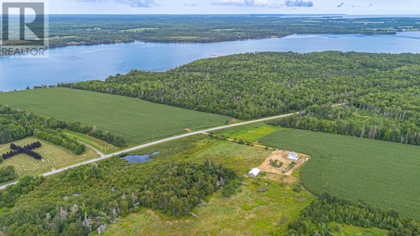
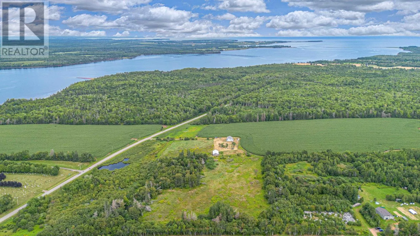
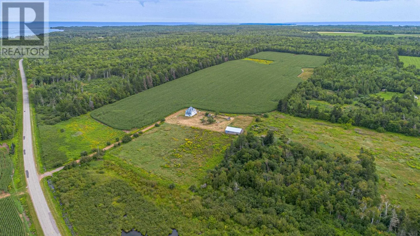
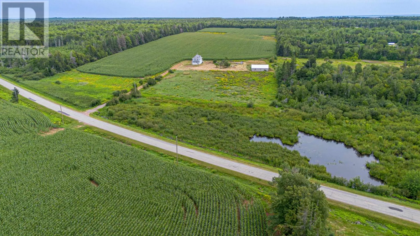
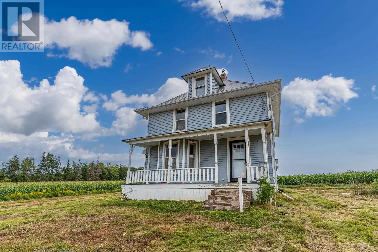
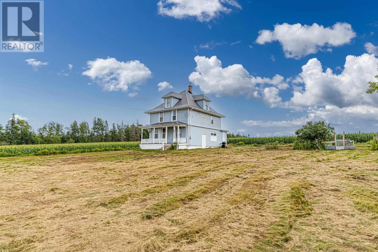
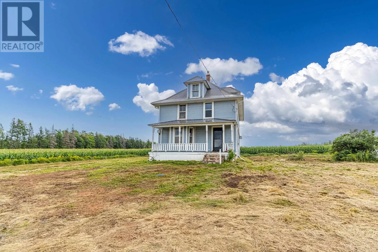
Built in the late 1920?s, this 2.5-storey farmhouse sits on 5.46 acres in St. Georges, and the current owners have put real time into the systems that matter most: a new septic tank (2023), a spray-foamed basement and crawl space (2023), a new metal roof, and a well drilled fresh in January 2026. Inside, 1586 square feet includes a mostly finished attic (2024) that adds genuine extra living space ? bonus room, office, or fourth bedroom, depending on what's needed. The kitchen renovation added space for a second bathroom in 2024, with that bathroom roughed in and ready to finish. Windows in the spare bedroom, kitchen, full bath, and one living room were replaced throughout 2024, and a wood stove was installed in 2023 for backup heat through the winter. Appliances are recent too ? stove in 2024, fridge in 2026. Outside, 5.46 acres leaves room to garden, keep animals, or just get some distance from the road. To top it off: new front door and screen door (2024), spray-foamed crawl space under the back kitchen, and a second bathroom roughed in and ready to go. All measurements are approximate and should be verified by interested purchasers. (id:27476)

Property Highlights

MLS® Number
202621020
Type
Single Family
Community Name
Cardigan
Ownership Type
Freehold
Land Size
5.46 ac|3 - 10 acres

Building

Building Type
House
Storeys
2.50
Bathrooms Total
2
Bedrooms Above Ground
3
Bedrooms Total
3
Exterior Finish
Vinyl
Fireplace Present
Yes
Basement Type
Full (Unfinished)
Basement Features
Building Heating Type
Wall Mounted Heat Pump, Stove
Heating Fuel
Electric, Wood
Building Cooling Type

Utilities

Water
Drilled Well
Utility Sewer
Septic System

Room Layout

Bedroom
Second level
14x11
Bedroom
Second level
9x10
Bedroom
Second level
12x10.5
Bath (# pieces 1-6)
Second level
9x11
Recreational, Games room
Third level
22x22
Foyer
Main level
13x5
Living room
Main level
13x14
Dining room
Main level
10x14
Kitchen
Main level
13x12
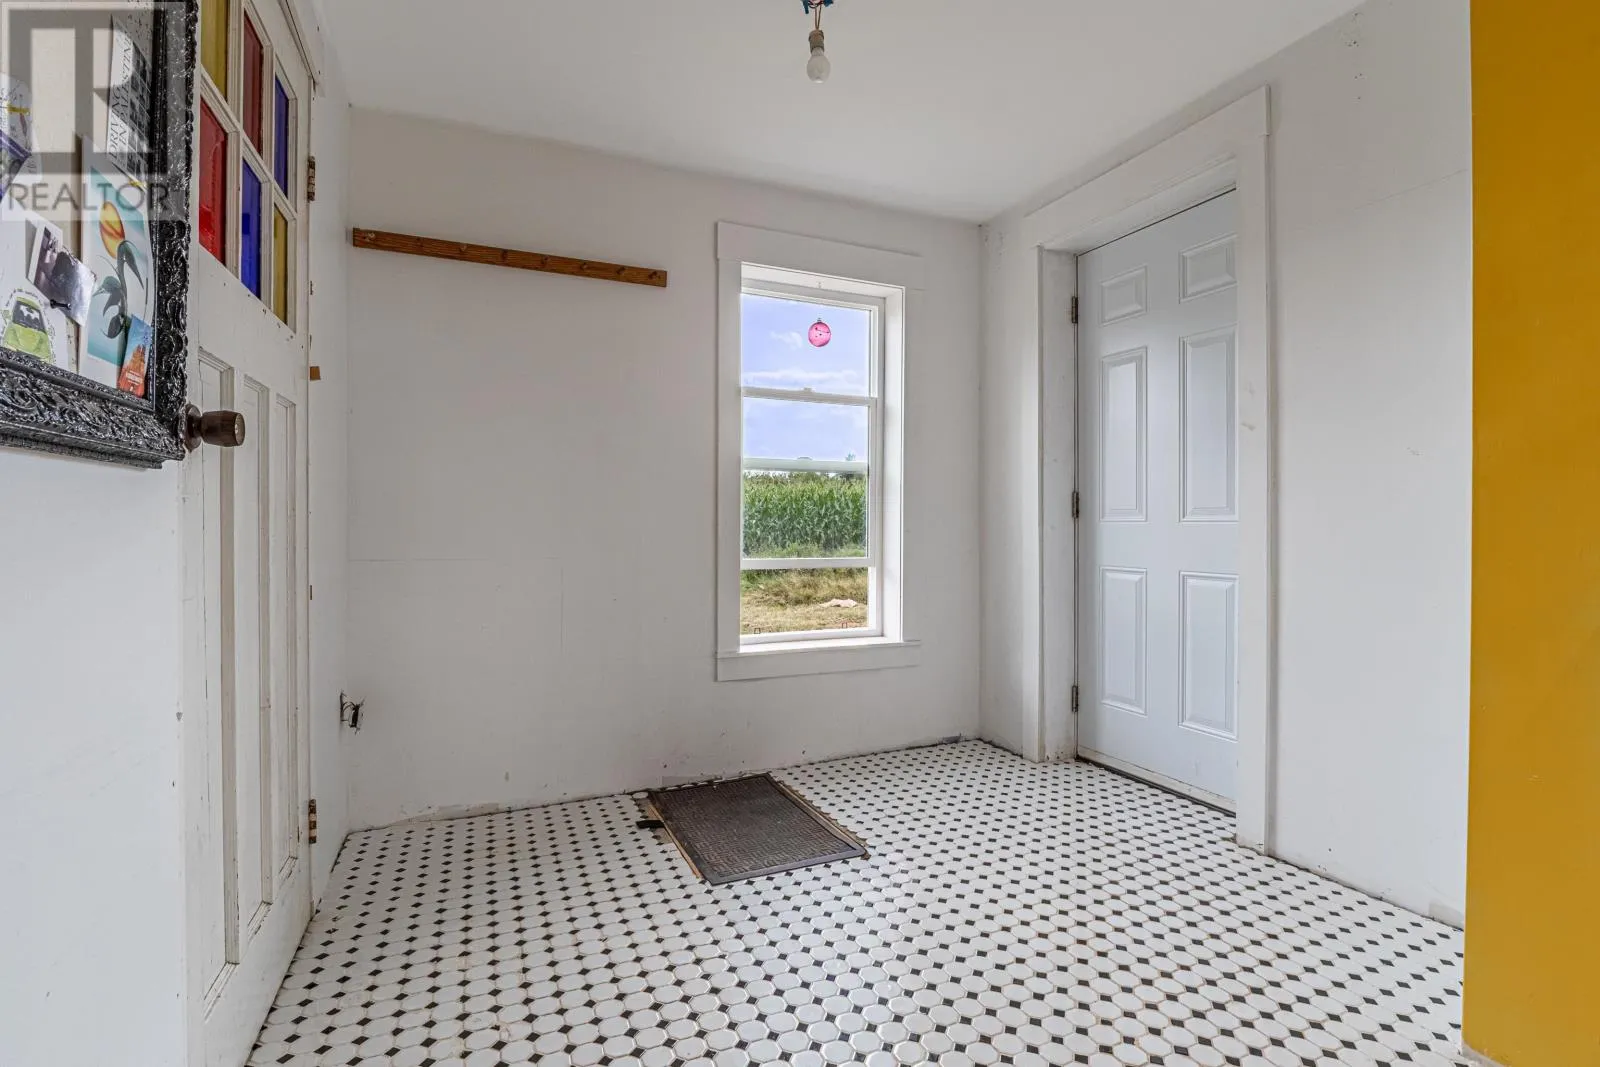
Mud room
Main level
8x6
Bath (# pieces 1-6)
Main level
6x7

Location

Learn more about this property
Listing provided by:
EAST COAST REALTY
MLS® number:
202621020
Agent:
Brooke Miller
*Indicates required field
Name is required
Email is required
Please enter a valid phone number (e.g., 416-111-1111).