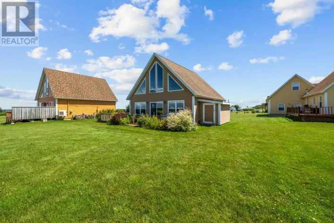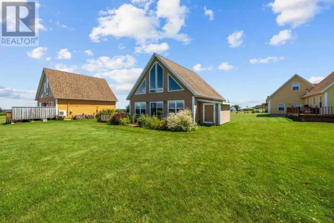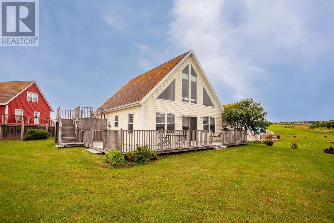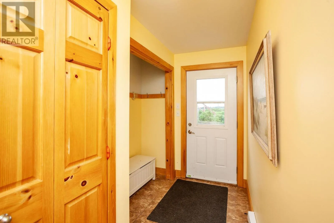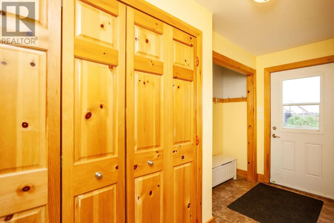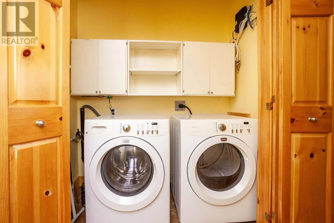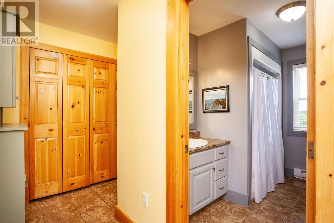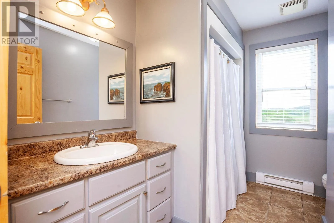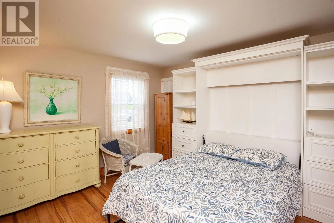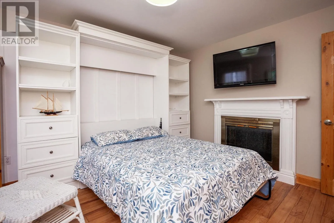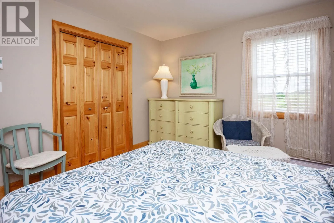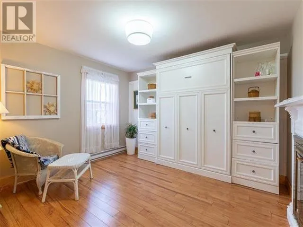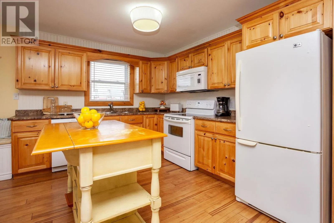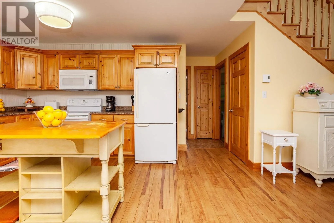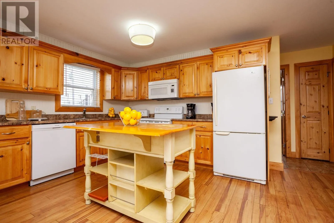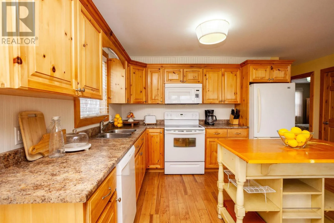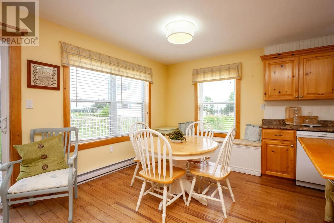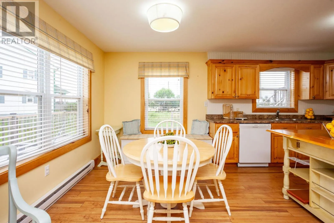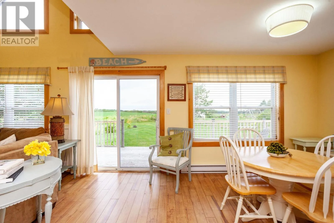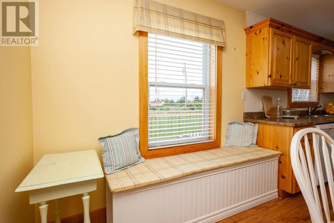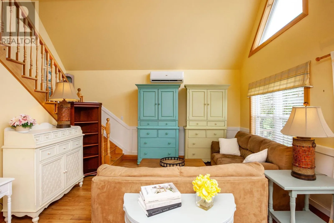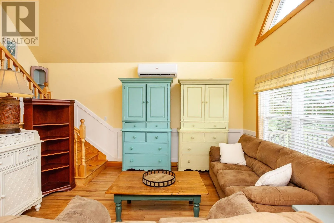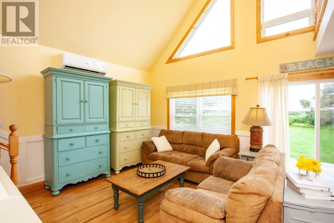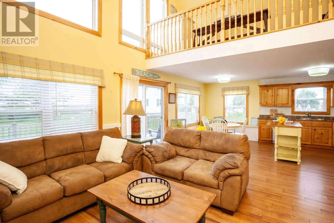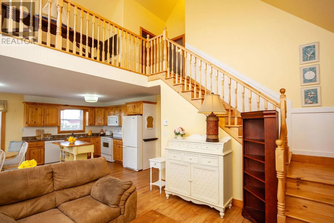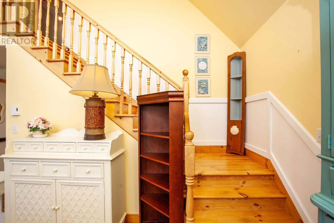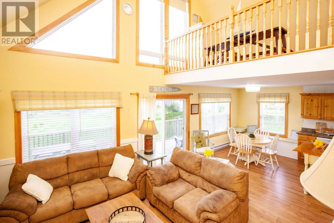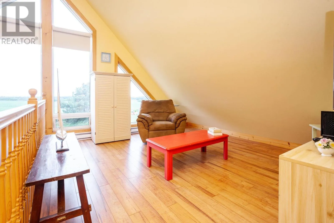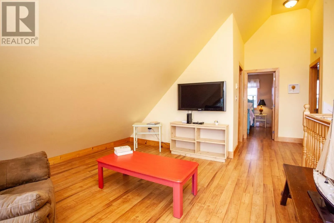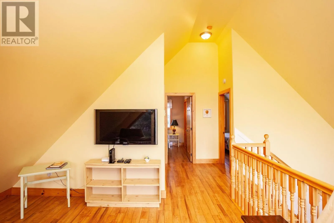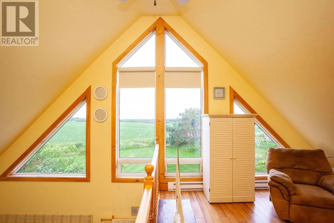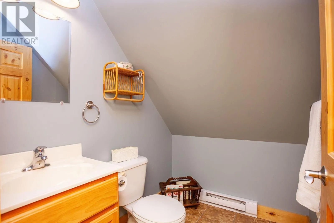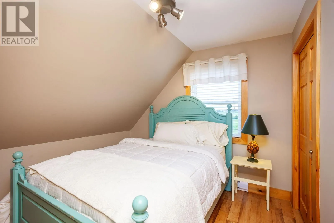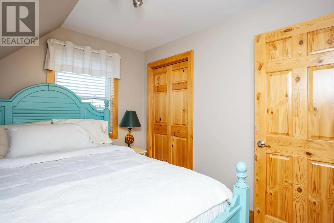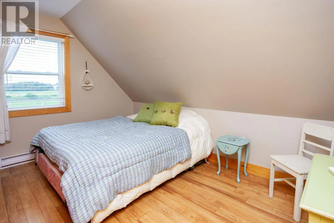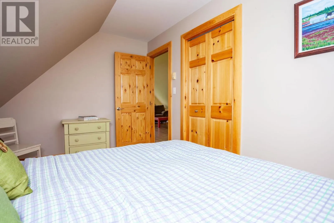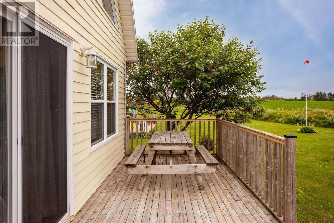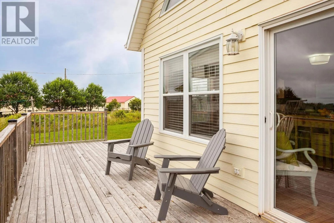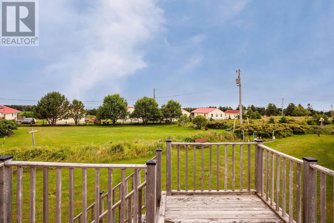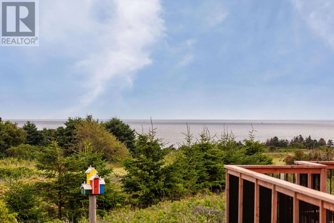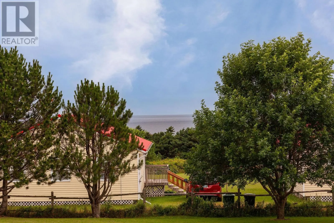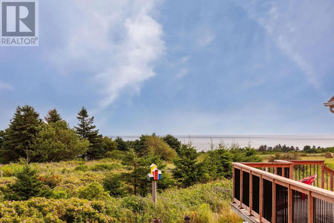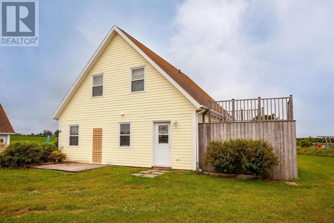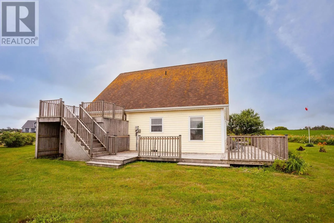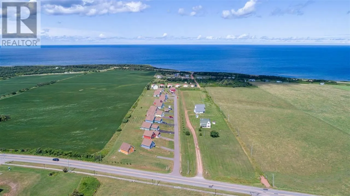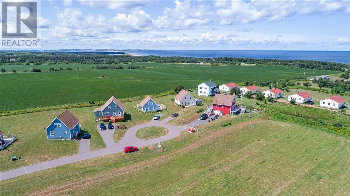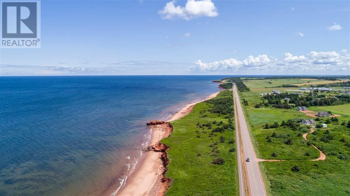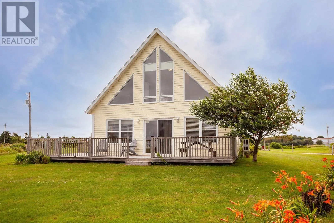
Welcome to easy coastal living in the heart of Cavendish! Nestled in a peaceful condominium community, this beautifully maintained 3-bedroom, 1.5-bathroom condo/home offers the perfect blend of comfort, convenience, and Island charm. Whether you're searching for a year-round residence, a seasonal retreat, or an investment property, this home offers the flexibility to suit your lifestyle. Ideally located on Landing Drive just off Cavendish Road, you'll enjoy sandy beach access just down the road and be only minutes from all the attractions, restaurants, golf courses, trails, and entertainment that make Cavendish one of PEI's most sought-after destinations. The front deck offers unobstructed views overlooking National Park land, creating a peaceful setting to relax and enjoy nature. Inside, the bright open-concept layout features vaulted ceilings, a spacious kitchen, dining, and living area, and the comfort of a heat pump providing efficient heating and air conditioning year-round. The home includes three bedrooms, one featuring a convenient Murphy bed, 1.5 bathrooms, and main-floor laundry for added functionality. Being sold completely furnished?including furniture, wall art, and household contents?this is a true turnkey opportunity. Best of all, lawn care and snow removal are included, allowing you to enjoy a low-maintenance lifestyle and spend more time experiencing everything this incredible location has to offer. (id:27476)