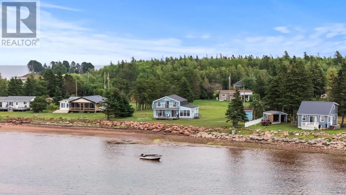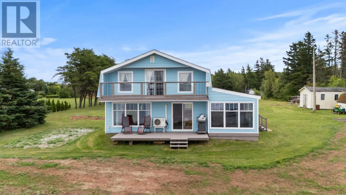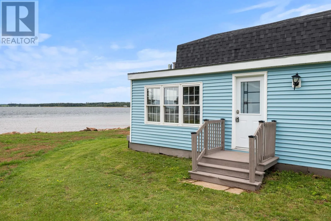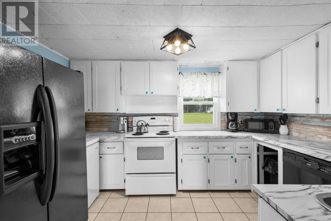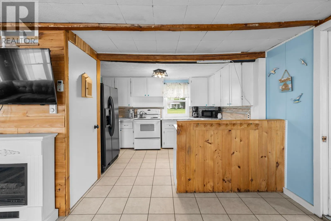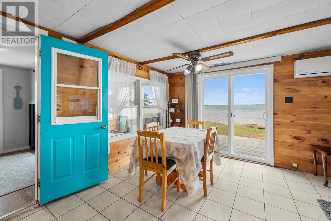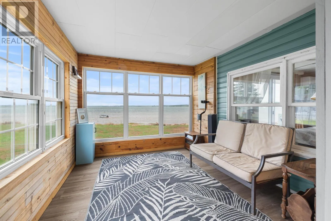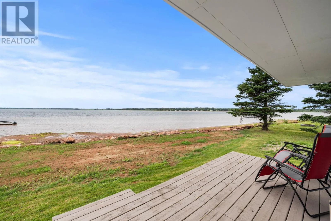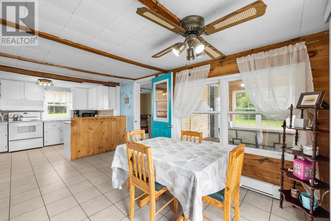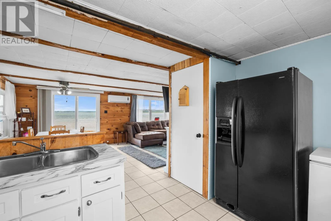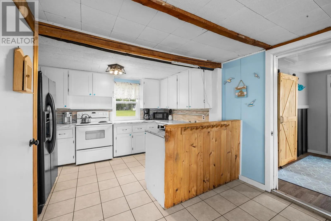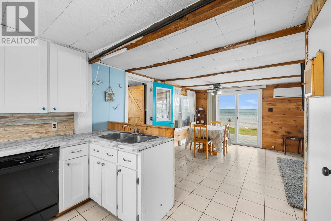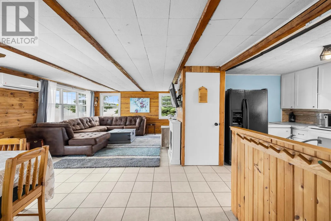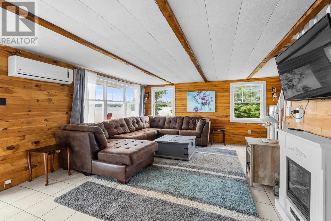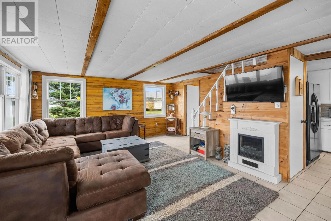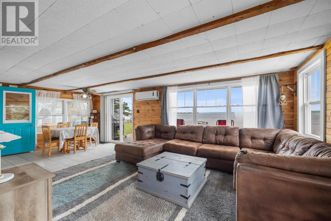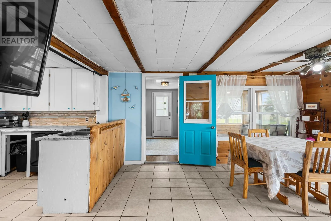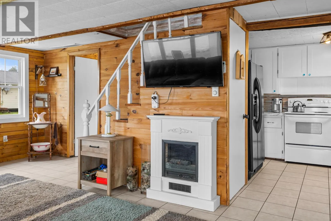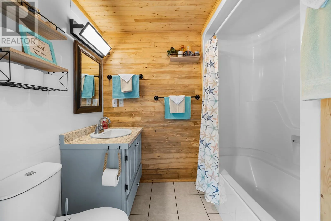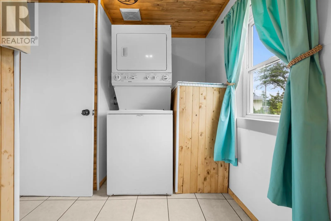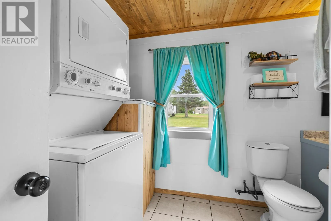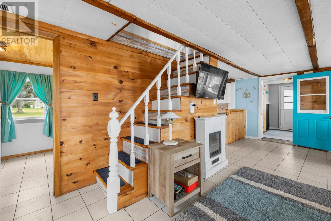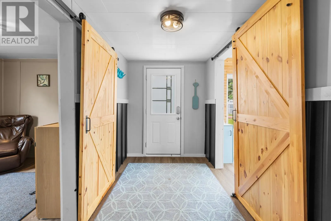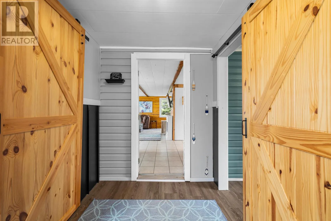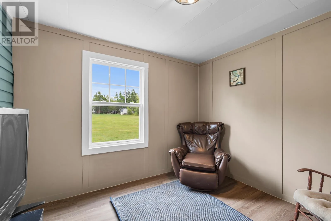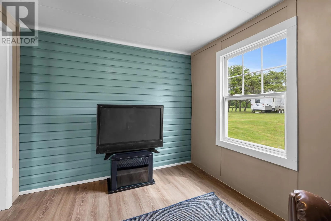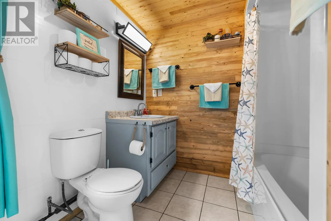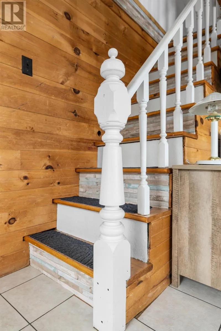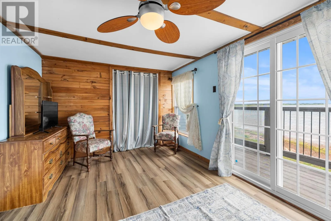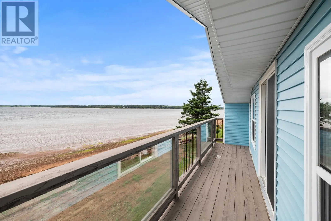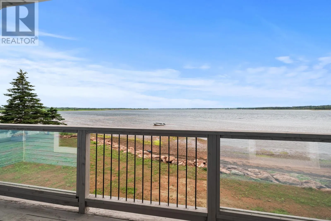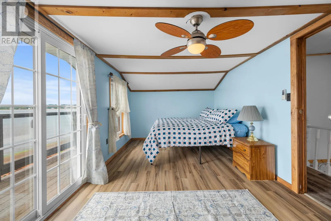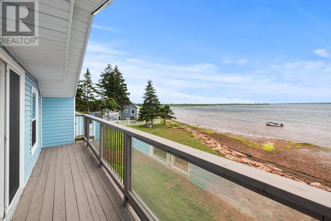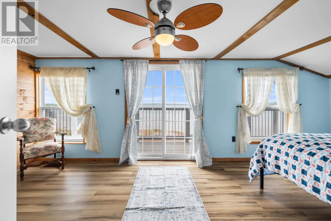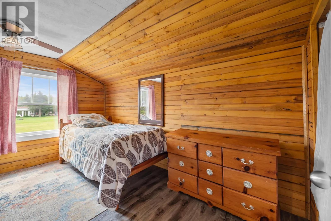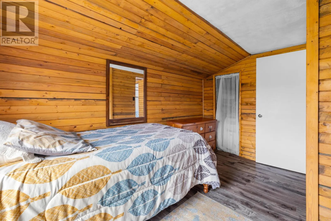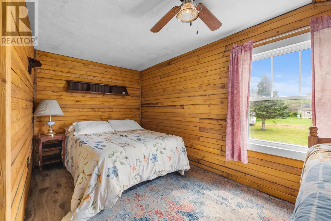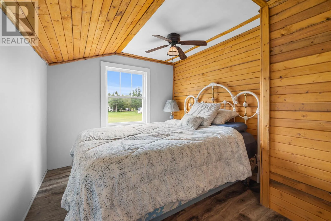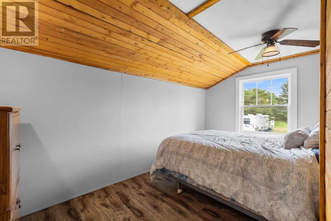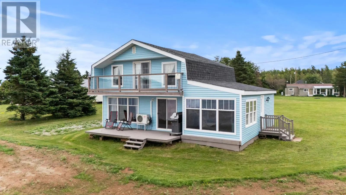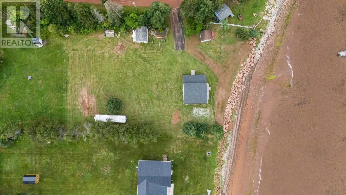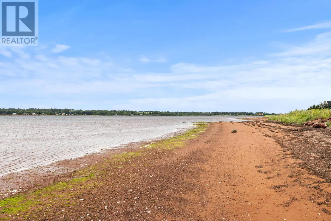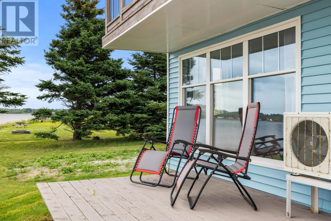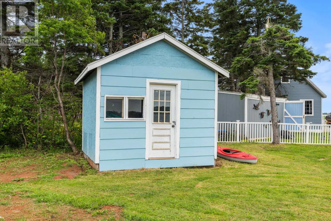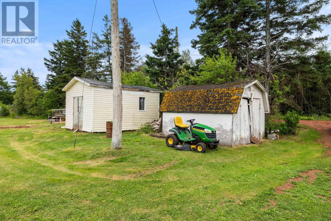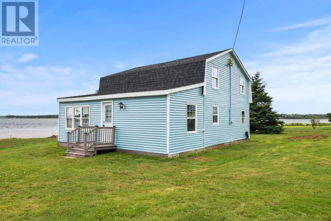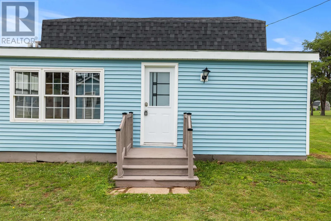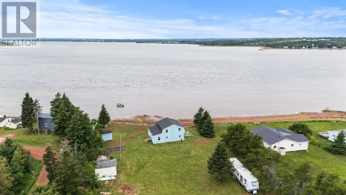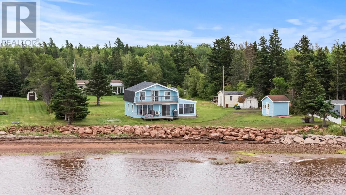
Your waterfront escape awaits. Set on 0.73 acres with approximately 143 feet of waterfront, 22 & 24 Kinfolk Lane offers stunning panoramic views, peaceful surroundings, and the opportunity to enjoy the very best of coastal living. Tucked away on a quiet dead end road, this 4 bedroom, 1 bathroom home is ideal as a cottage retreat but has been lived in year round in the past. Step inside to a bright, open concept kitchen, dining, and living area designed to showcase the incredible water views. Large windows fill the home with natural light while the fireplace creates the perfect gathering space in every season. The sunroom is the perfect place to enjoy your morning coffee or unwind while overlooking the water. Upstairs, the spacious primary bedroom opens onto a private waterfront balcony where you can watch the tides, passing boats, and unforgettable sunsets. Two additional bedrooms provide plenty of space for family and guests. Outside, enjoy the expansive waterfront deck, beautifully landscaped property, and direct access to the shoreline. A detached shed provides additional storage, while the second serviced lot includes water and sewer hookups for campers, offering excellent flexibility for hosting family and friends or future possibilities. Located just minutes from some of PEI's beautiful beaches and golf courses, this property offers the peaceful waterfront lifestyle so many dream of. Whether you're looking for your own getaway or a place to create lasting memories with family and friends, this is an opportunity you won't want to miss. (id:27476)