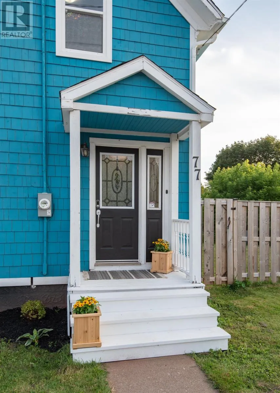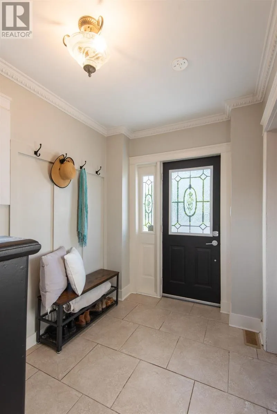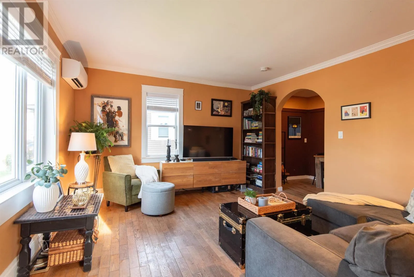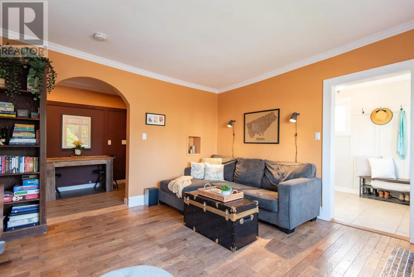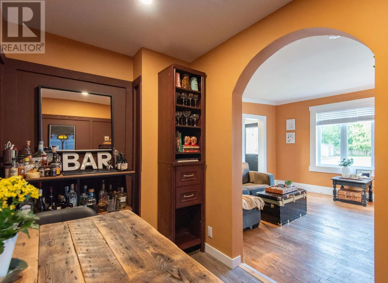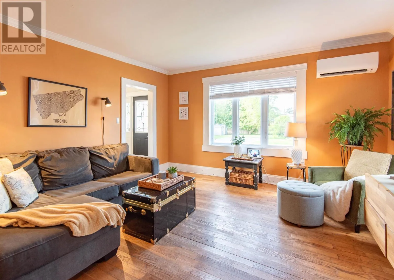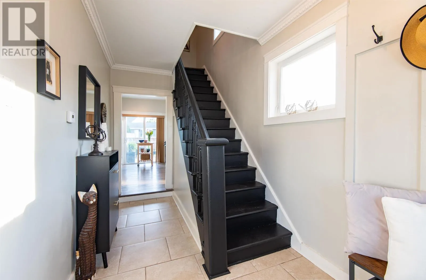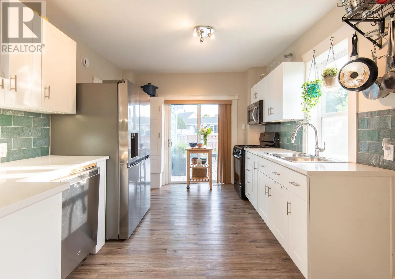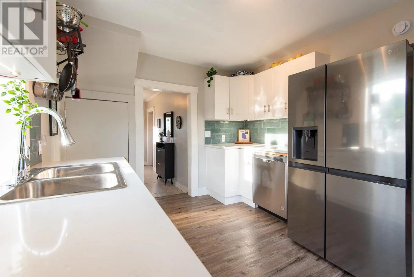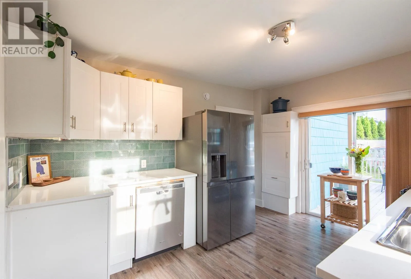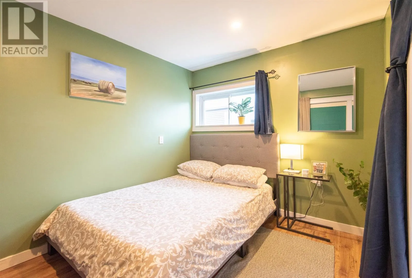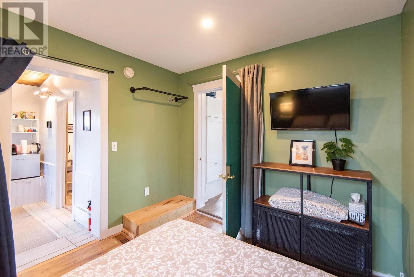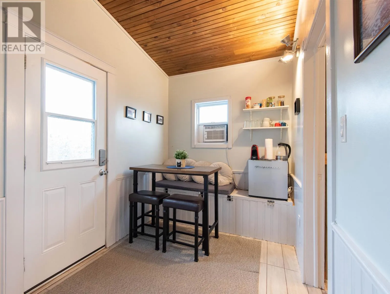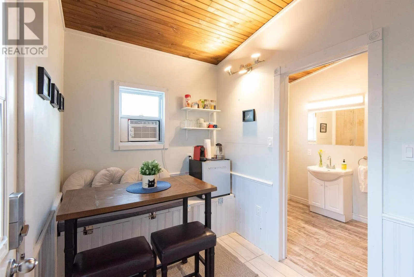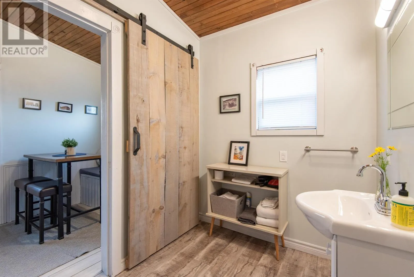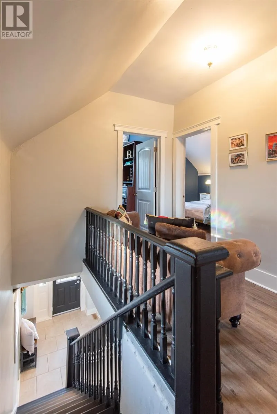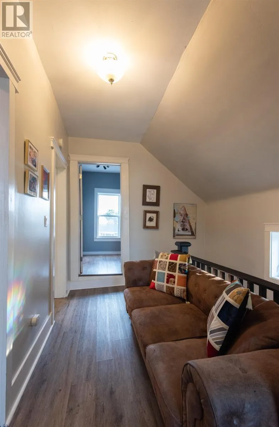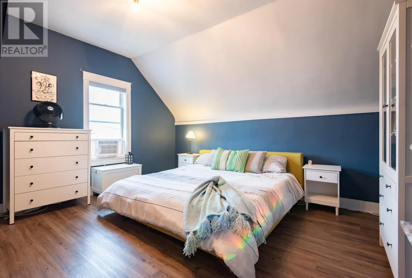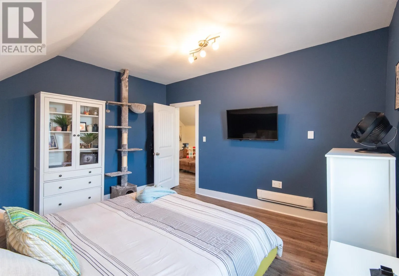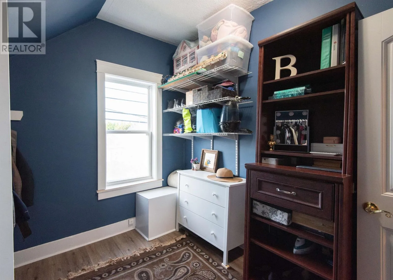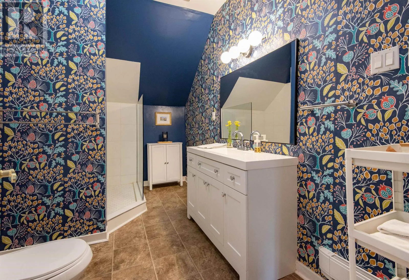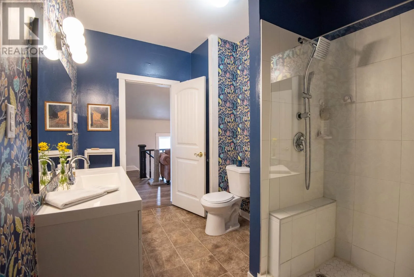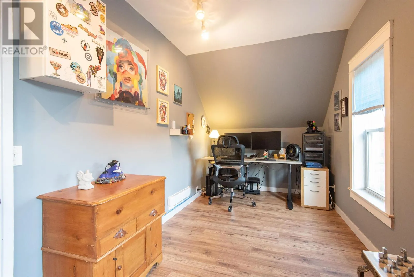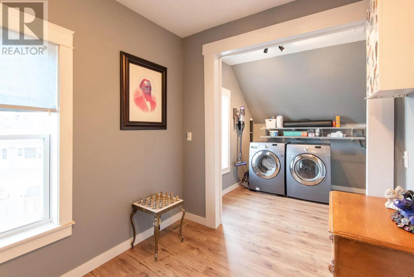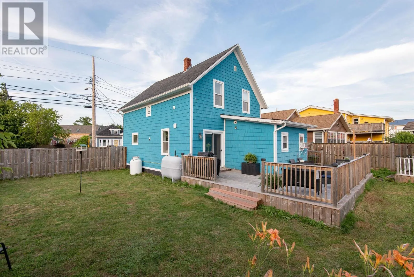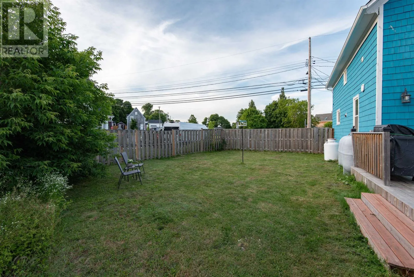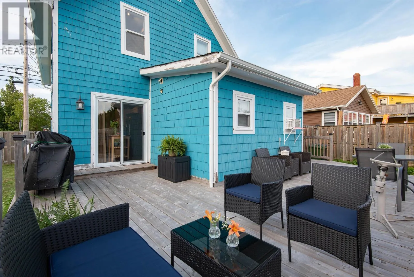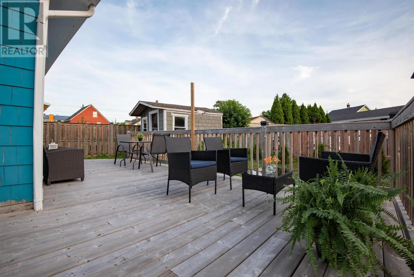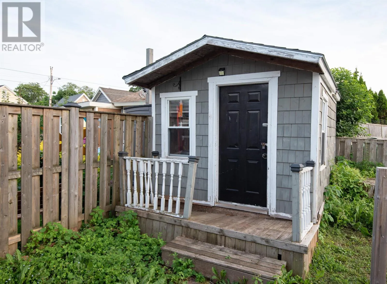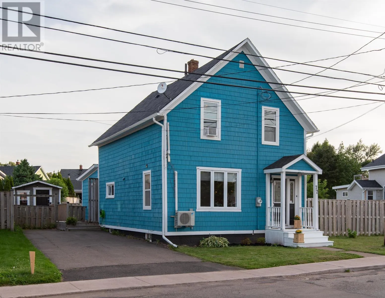
Location, location, location! Welcome to 77 Spring Park Road, a fantastic opportunity in the heart of Charlottetown. Perfectly situated on a spacious, private, fenced lot, this well-maintained 4-bedroom, 2-bathroom home is within easy walking distance of downtown, restaurants, theatre, shopping, parks, and all the city's amenities. Inside, you'll find a bright and welcoming home. The beautifully renovated kitchen features stylish quartz countertops, modern cabinetry, and plenty of workspace, while the upstairs bathroom has also been tastefully refreshed. Additional recent improvements include an electric hot water heater (2026), upstairs electric baseboard heaters (2025), attic insulation (2025), roof shingles (2022), mysa wifi system (2024) and a deck and electrical panel (within the last 5 years). Adding to its appeal, the home offers excellent flexibility: a private entrance leading to one bedroom and a full bathroom on the main floor- an ideal setup for guests, extended family, or the potential to generate additional income as an Airbnb or short-term rental. Whether you're searching for a spacious family home, an investment property, or a combination of both, 77 Spring Park Road delivers all this and more in one of Charlottetown's most sought-after locations. Don't miss your chance to own this versatile property in the heart of the city. (id:27476)