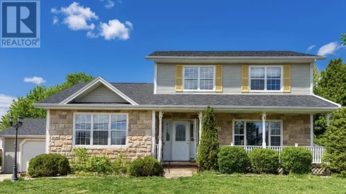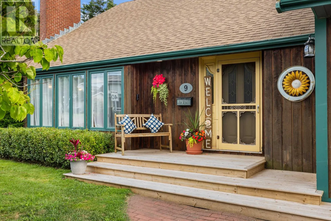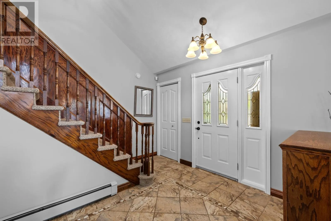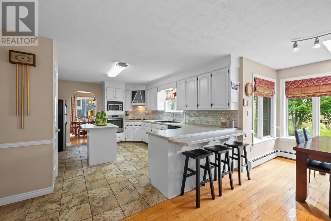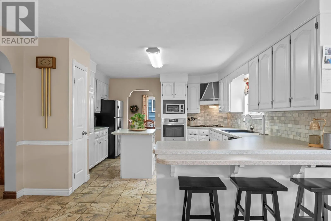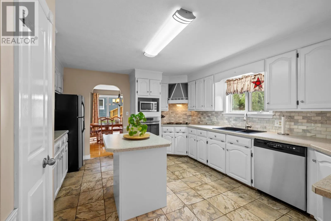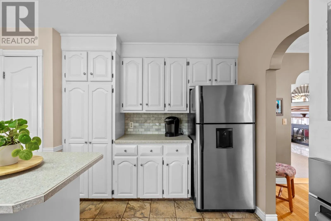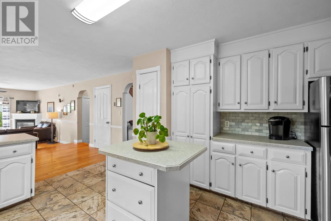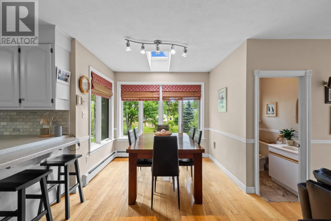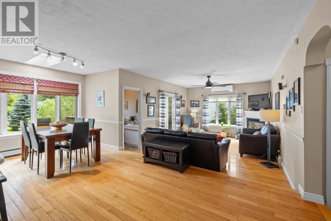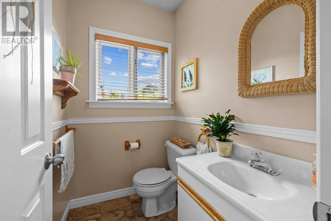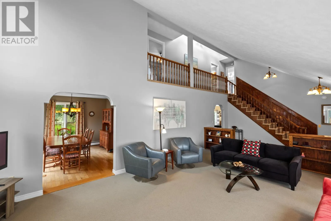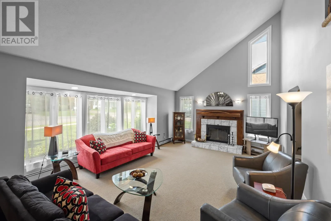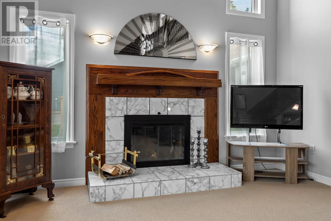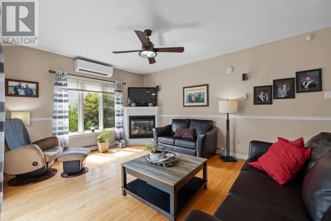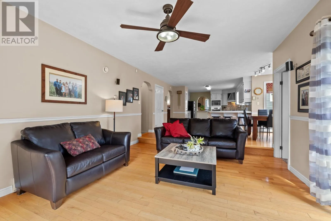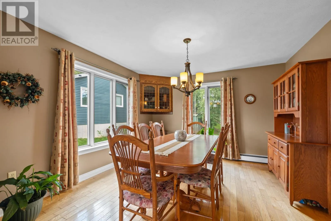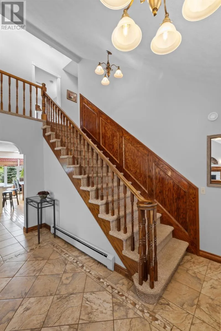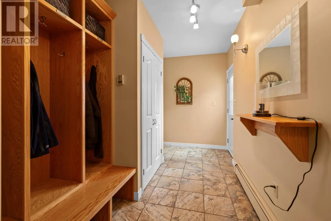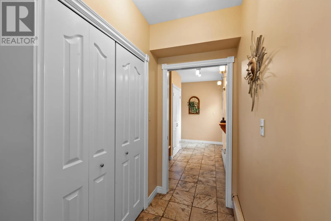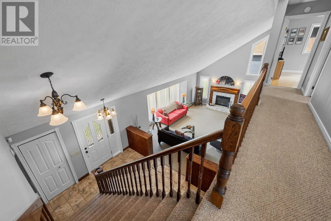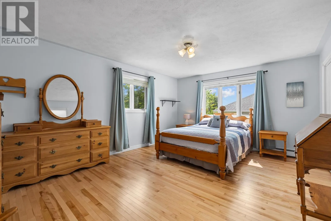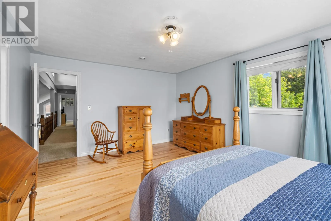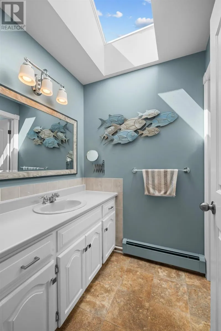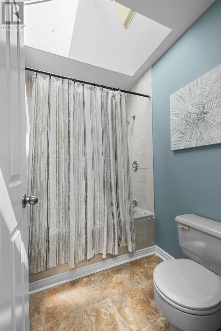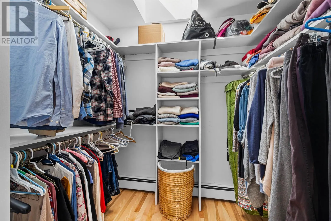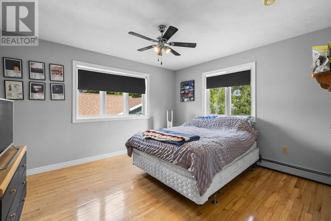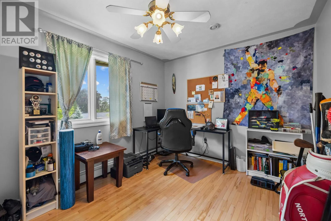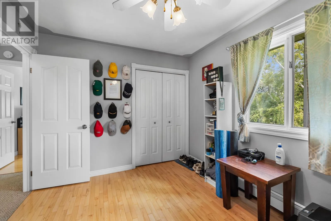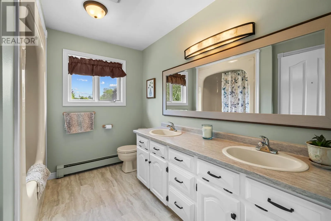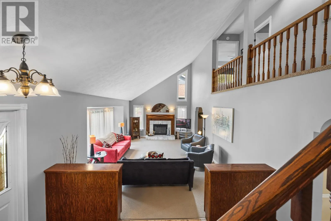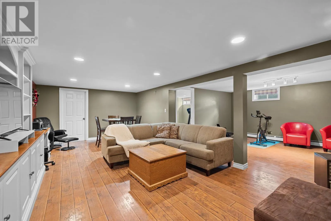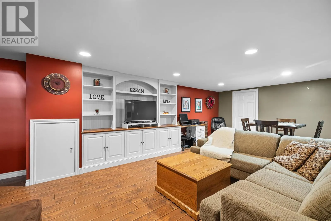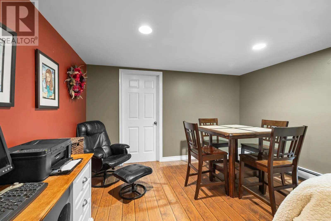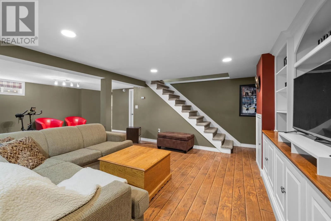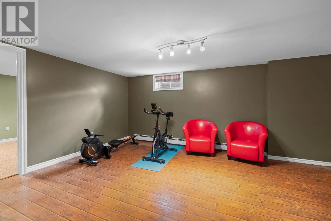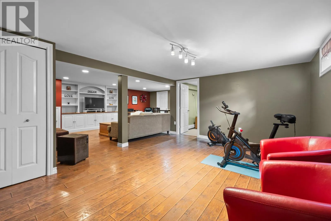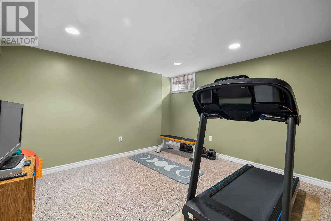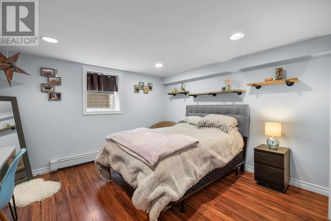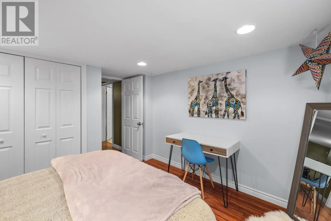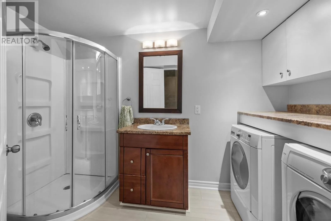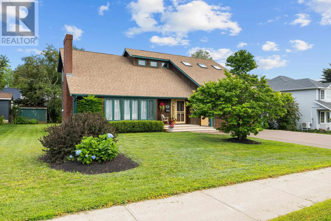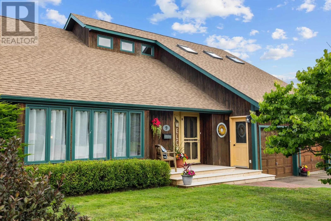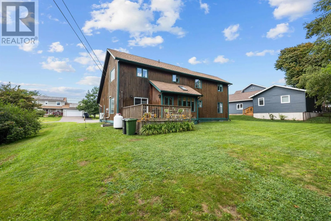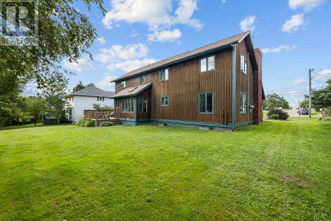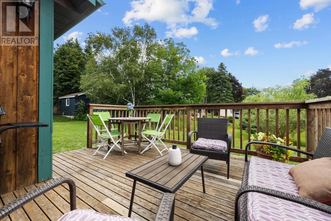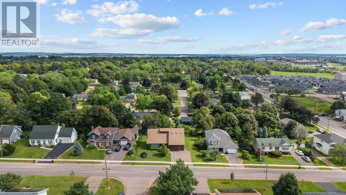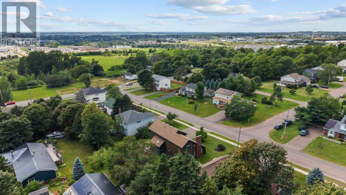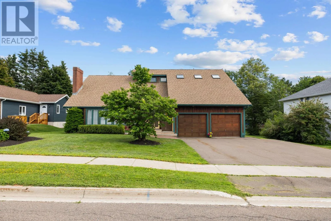
Welcome to 9 Ash Drive, Charlottetown! This spacious and beautifully maintained family home offers over 3,200 square feet of finished living space in one of Charlottetown's most desirable neighbourhoods. Featuring 4 bedrooms and 3.5 bathrooms, this home provides plenty of room for growing families and those who love to entertain. The main level offers a bright and functional layout with a welcoming foyer, formal dining room, spacious living room, and a large family room that's perfect for gathering with family and friends. The open concept kitchen includes a cozy dining nook with easy access to the backyard, making everyday living both comfortable and convenient. Upstairs, you'll find three generous bedrooms, including a spacious primary suite complete with its own ensuite bath and walk in closet. The fully finished lower level adds exceptional versatility with a fourth bedroom, large recreation room, additional living space, full bathroom, and laundry area?ideal for guests, teenagers, or a home office. Comfort is ensured year-round with a combination of ductless heat pumps, fireplace, and multiple heating options, while the attached single garage, paved driveway, and beautifully landscaped lot add to the home's appeal. Located in the sought-after Sherwood School District, this home is just minutes from schools, parks, shopping, restaurants, and all the amenities Charlottetown has to offer. If you're looking for space, comfort, and an outstanding location, 9 Ash Drive is a home you won't want to miss. (id:27476)