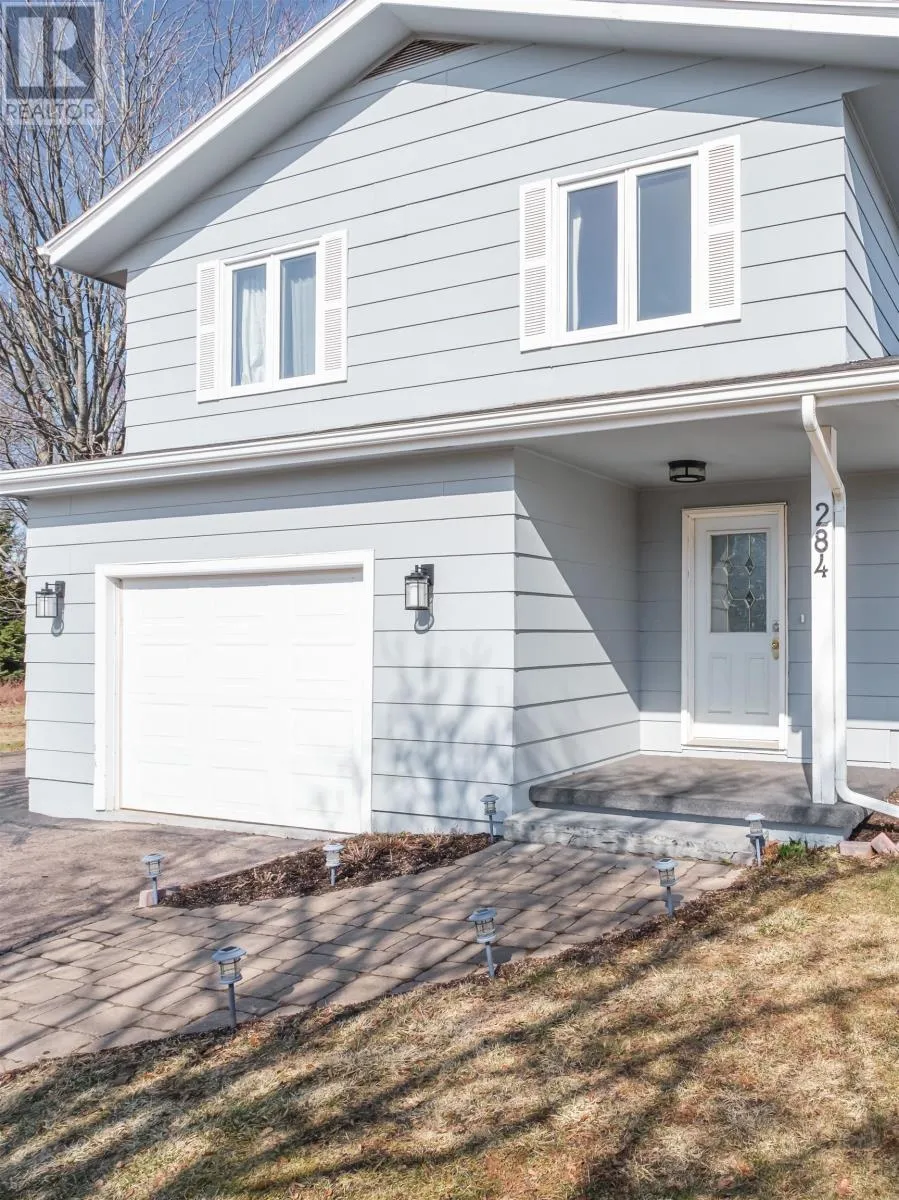
284 North River Road, Charlottetown, Prince Edward Island C1A 3L8

Listed for:
$489,000
3 beds
2 baths
Listed 10 days ago
House for rent: 284 North River Road, Charlottetown, Prince Edward Island C1A 3L8

View all 32 photos

About

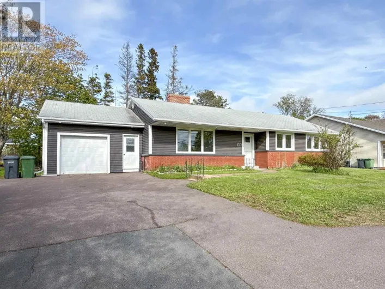
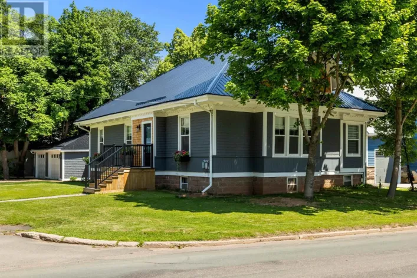
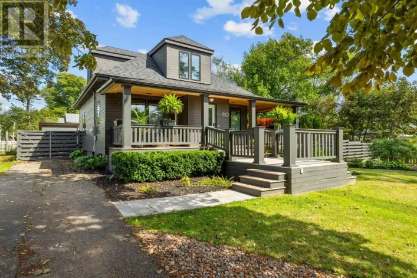
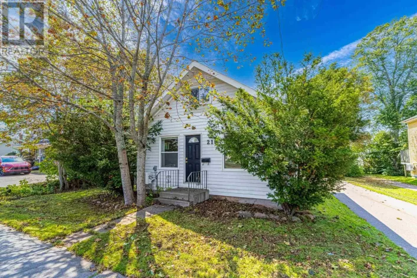
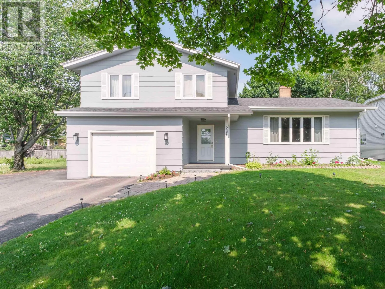
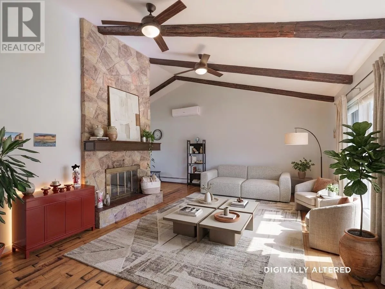
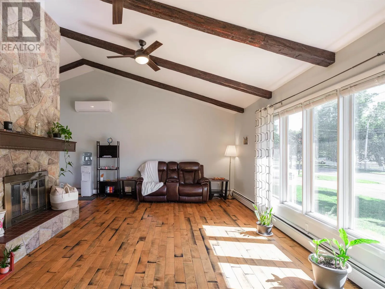
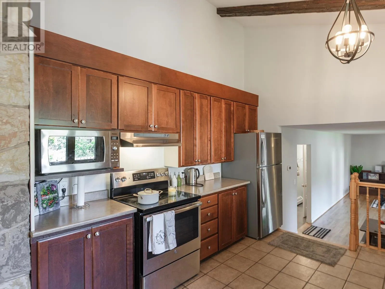
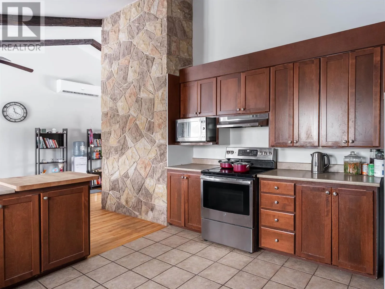
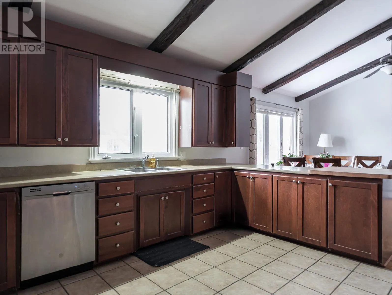
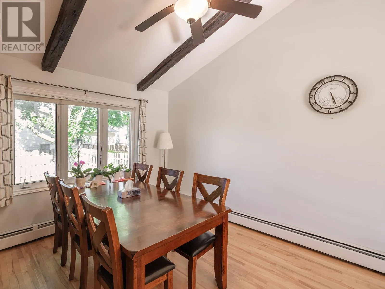
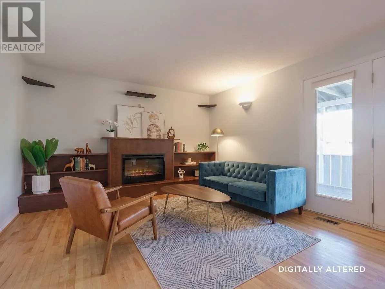
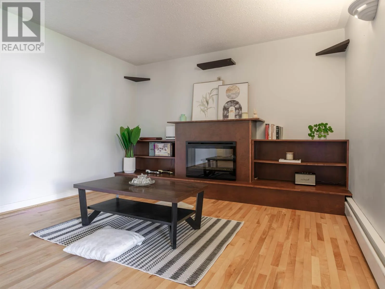
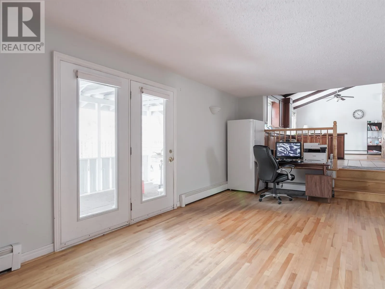
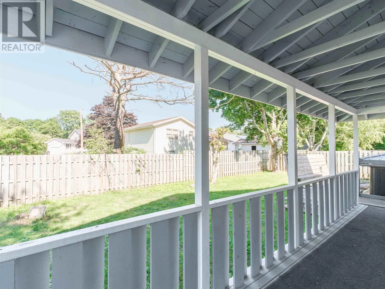
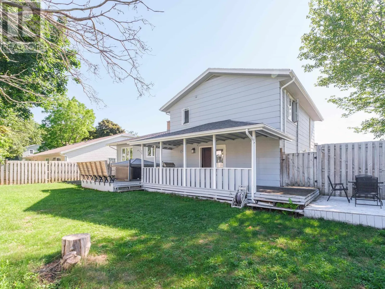
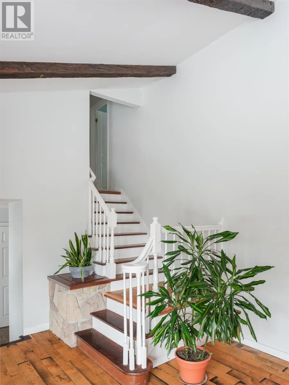
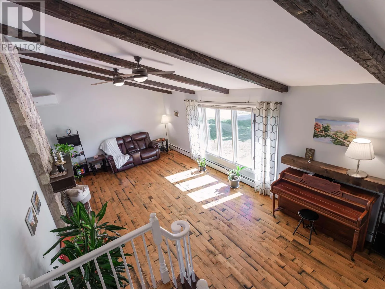
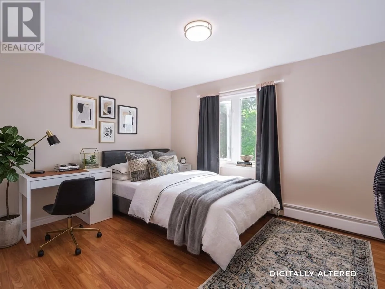
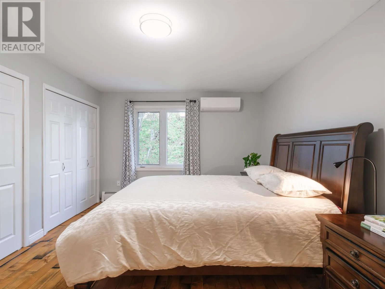
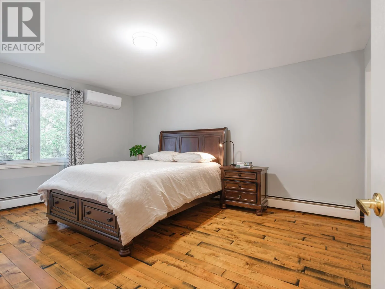
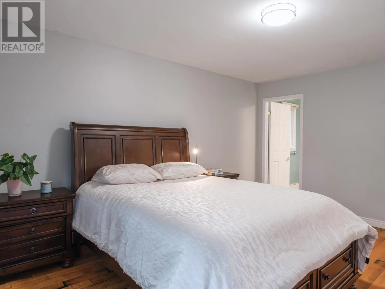
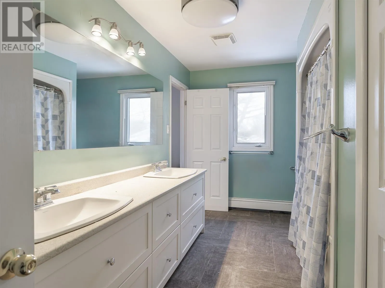
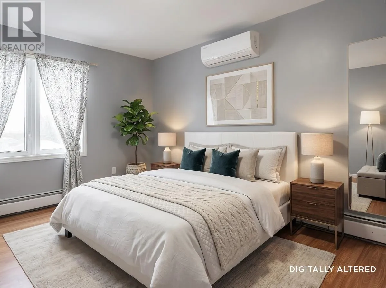
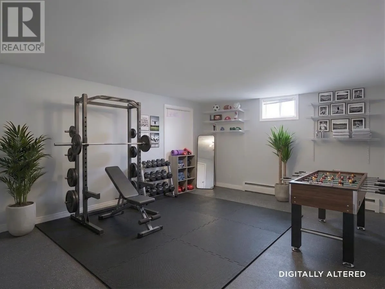
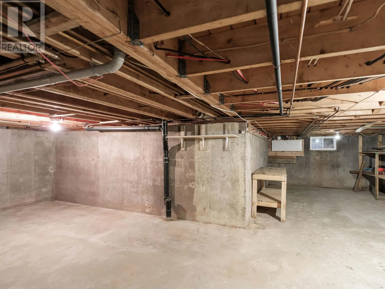
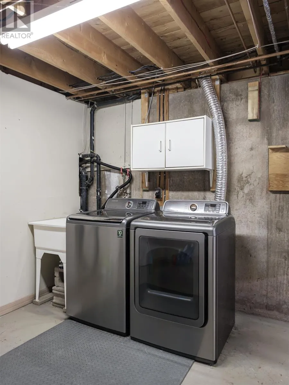
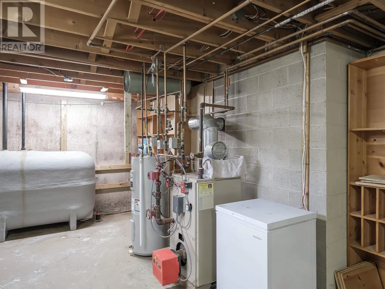
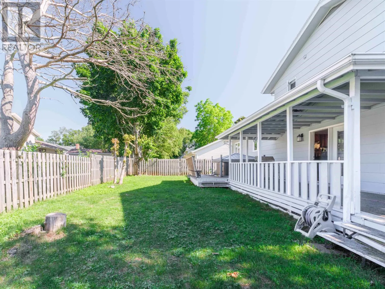
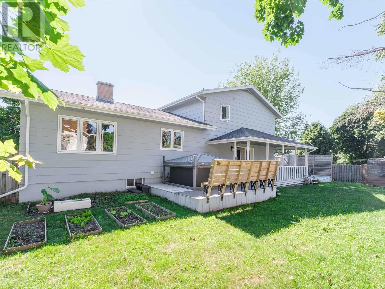
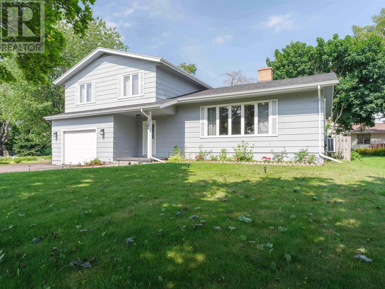
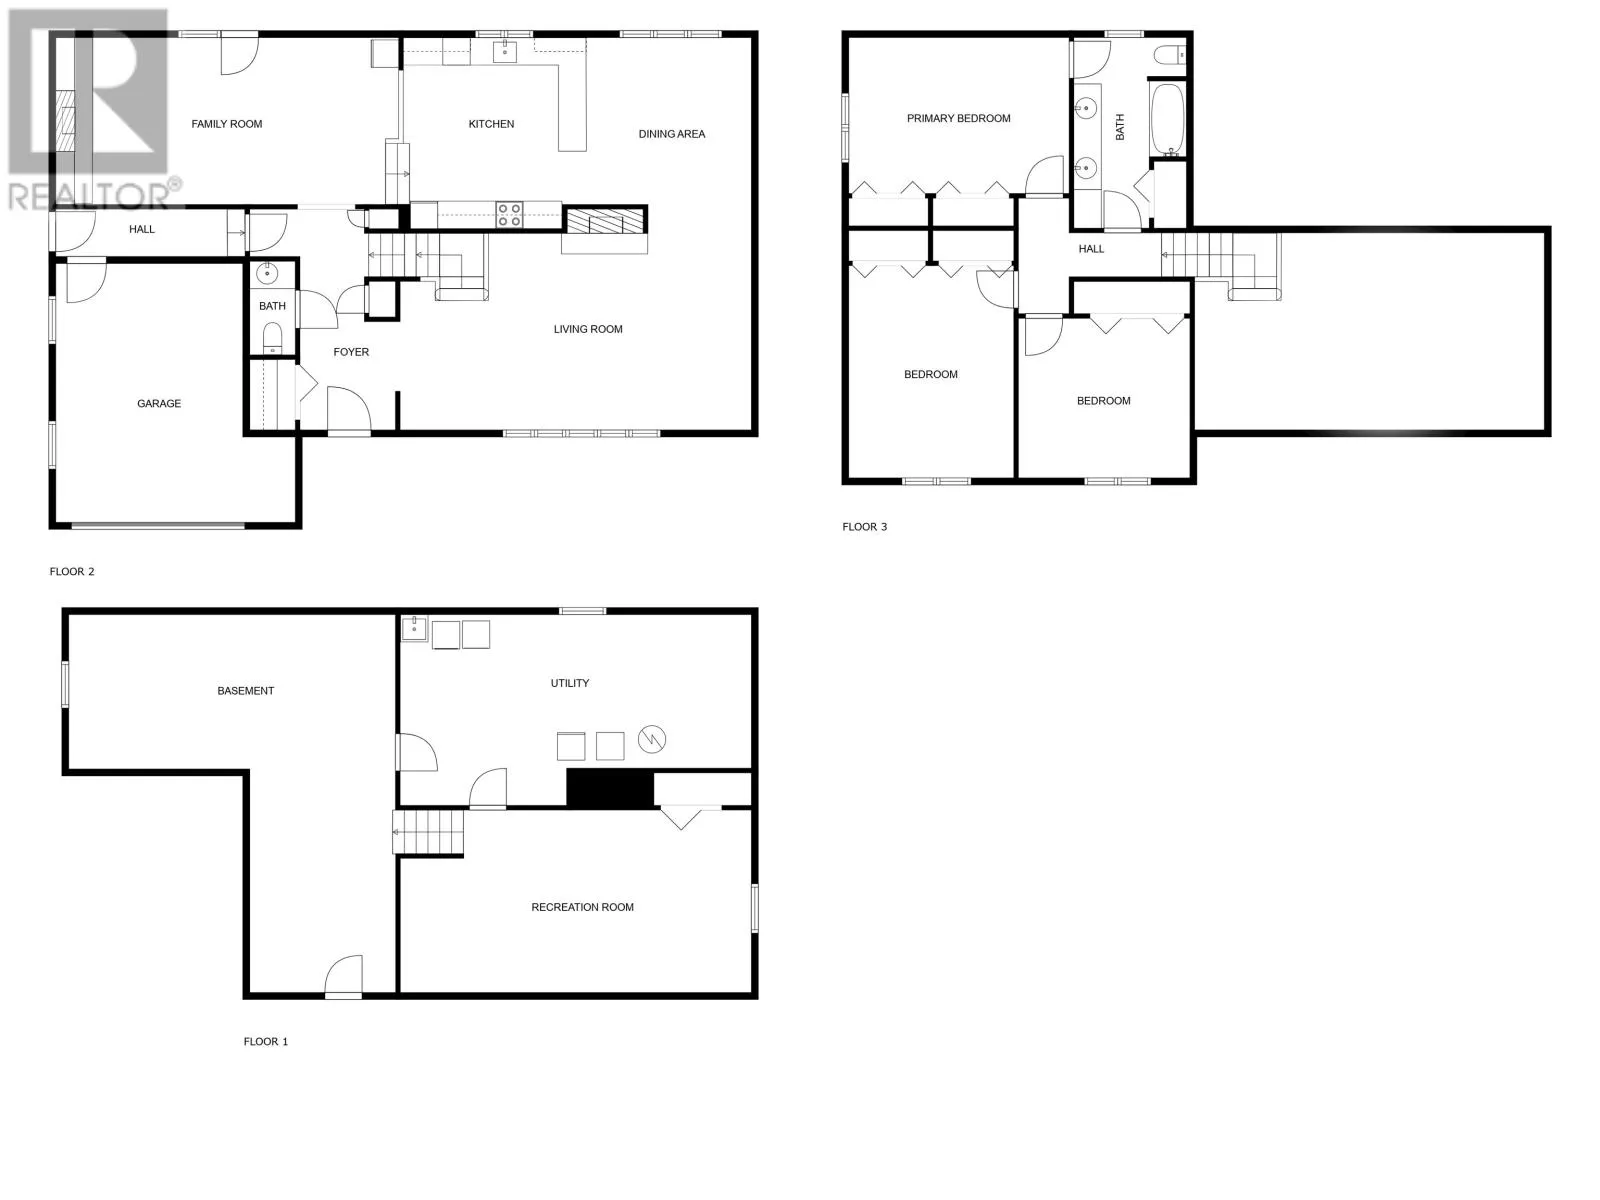
Step into a home designed for both comfort and practical living. The main level immediately captures attention with soaring cathedral ceilings and a dramatic floor-to-ceiling stone fireplace, the natural anchor for cozy evenings. An open concept dining area flows directly into the kitchen, leading into a separate lower level family room equipped with built-in shelving and an electric fireplace. From the family room, a walkout leads to your covered back deck, extending your living space outdoors regardless of the weather. Upstairs, discover 3 spacious bedrooms, including 2 oversized king bedrooms, complemented by a double vanity bathroom. Need extra room? The finished basement provides multi functional space for a play area, home office, or gym, alongside generous storage and laundry. Value and efficiency are built right into this home, featuring a new 200 amp electrical panel, an updated hot water tank, and 3 energy efficient heat pumps. Located moments from downtown Charlottetown, schools, and parks, this Spring Park 4 level side split delivers space, efficiency, and location at an unbeatable price point. (id:27476)

Property Highlights

MLS® Number
202619648
Type
Single Family
Community Name
Charlottetown
Ownership Type
Freehold
Land Size
0.2 ac|under 1/2 acre

Building

Building Type
House
Bathrooms Total
2
Bedrooms Above Ground
3
Bedrooms Total
3
Amenities
Park, Playground, Public Transit, Shopping
Exterior Finish
Vinyl, Other
Fireplace Present
Yes
Basement Type
Full (Partially finished)
Basement Features
Building Heating Type
Baseboard heaters
Heating Fuel
Electric, Oil
Building Cooling Type

Utilities

Water
Municipal water
Utility Sewer
Municipal sewage system

Room Layout

Primary Bedroom
Second level
15.8 X 11.2
Bedroom
Second level
11.8 X 15.2
Bedroom
Second level
12.3 X 11.4
Bath (# pieces 1-6)
Second level
8.1 X 13.8
Recreational, Games room
Basement
13.1 X 25.2
Living room
Main level
25.2 X 14.1
Dining room
Main level
11.8 X 14.
Kitchen
Main level
13.1 X 13.7
Family room
Main level
24.6 X 12.
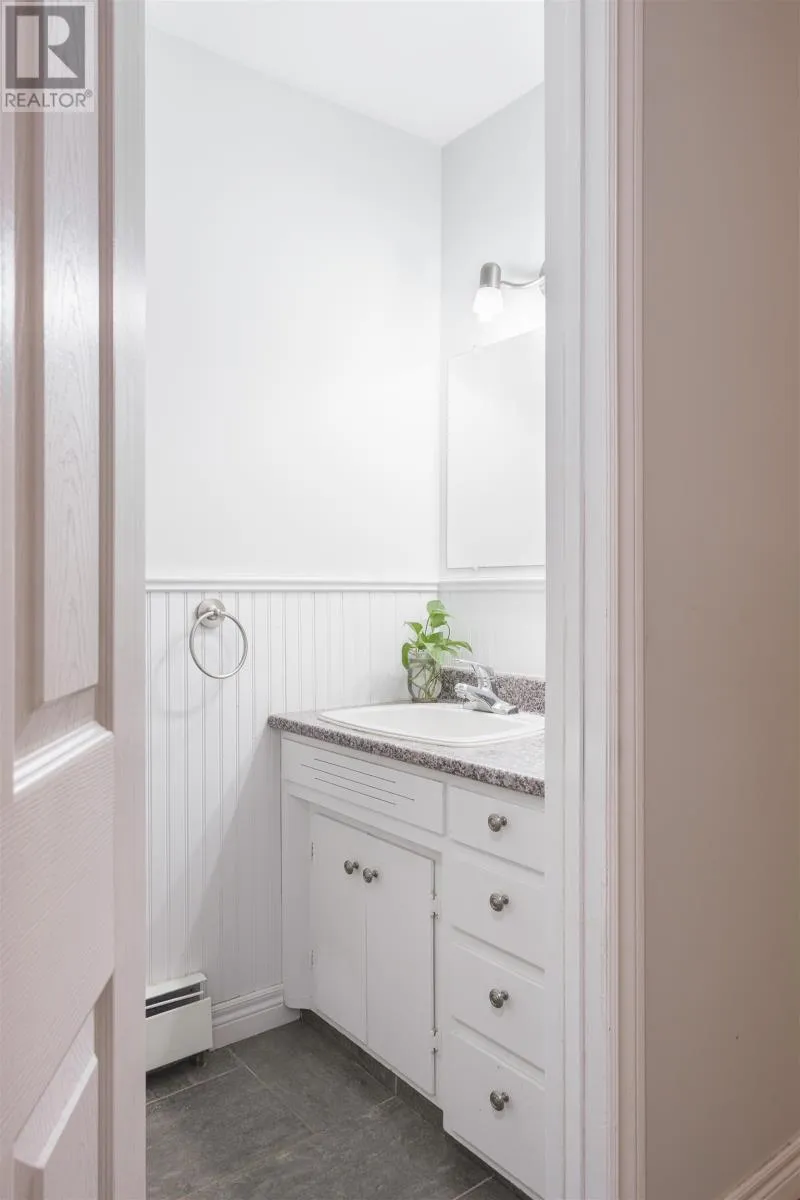
Bath (# pieces 1-6)
Main level
3.3 X 6.7

Location

Learn more about this property
Listing provided by:
ROYAL LEPAGE PRINCE EDWARD REALTY
MLS® number:
202619648
Agent:
Bao Le
*Indicates required field
Name is required
Email is required
Please enter a valid phone number (e.g., 416-111-1111).

Street Spotlight - For sale