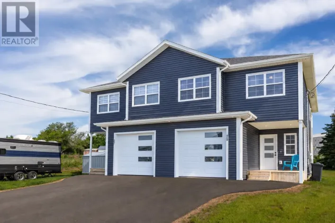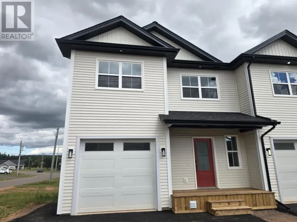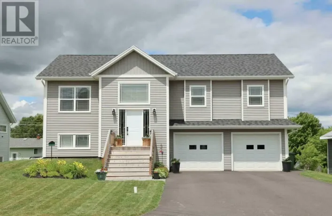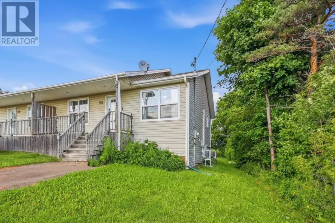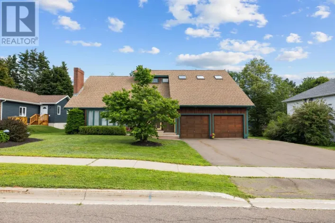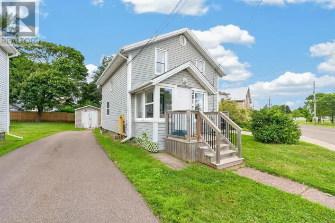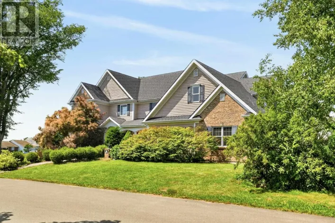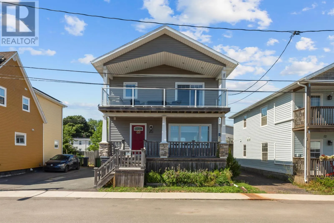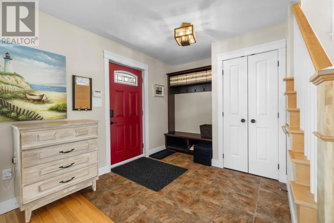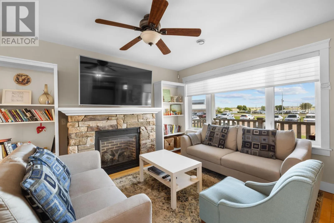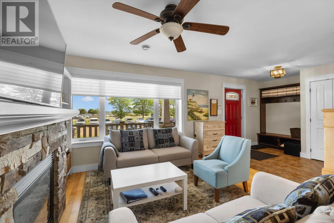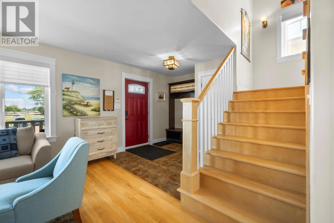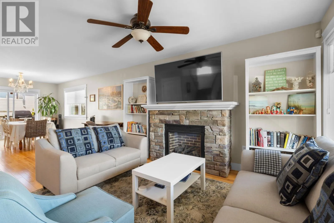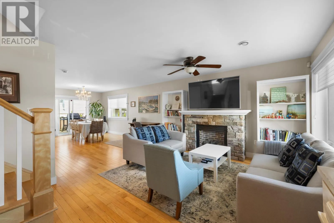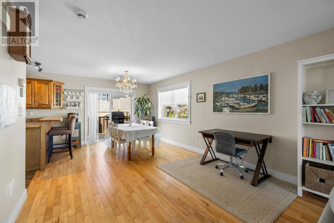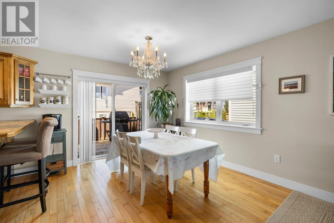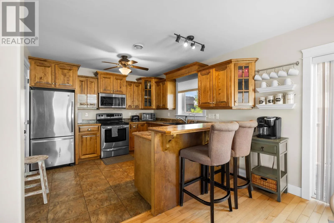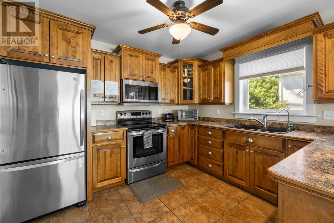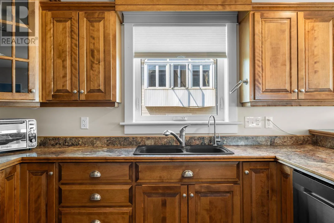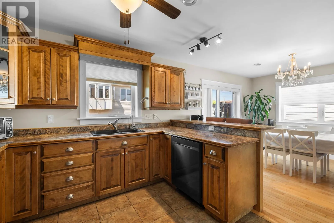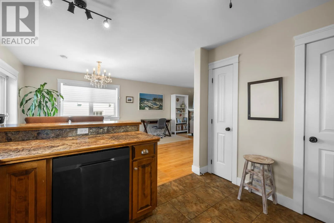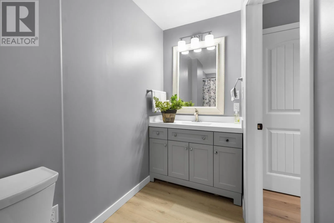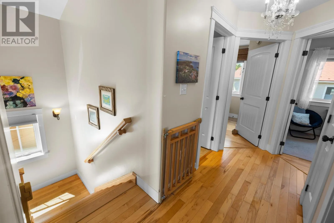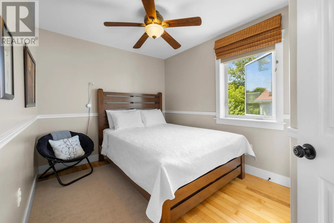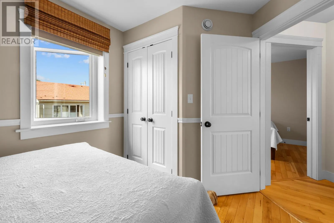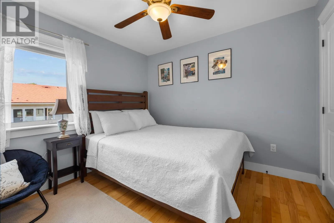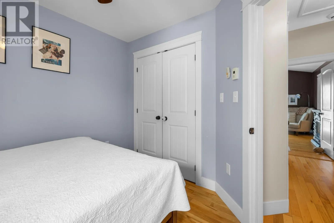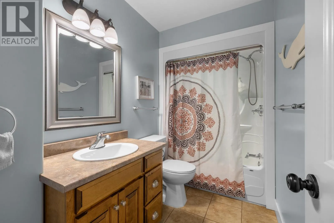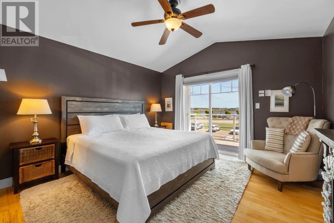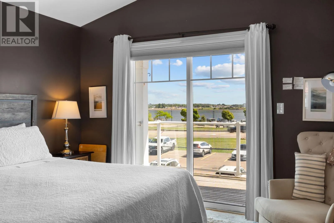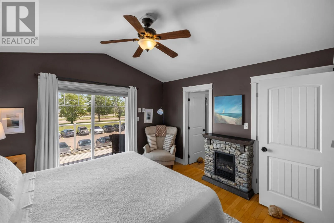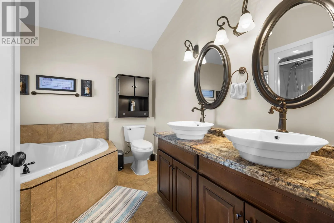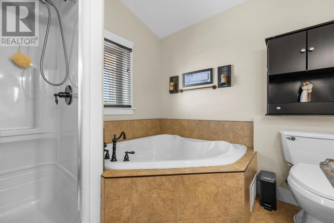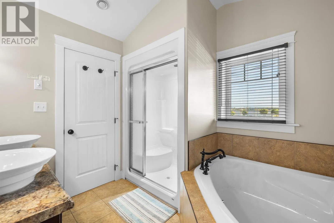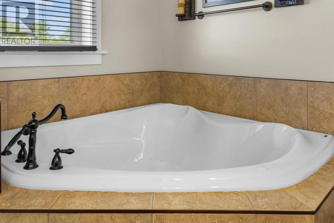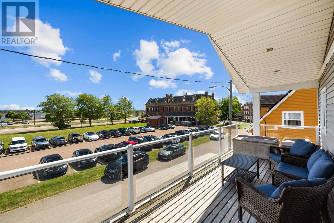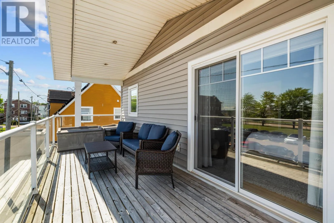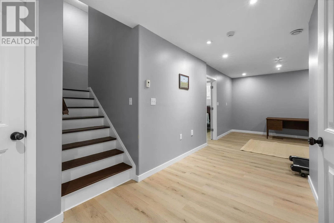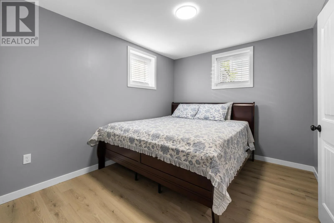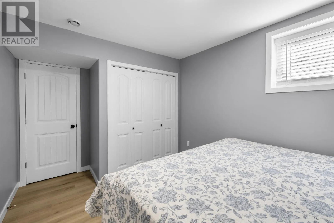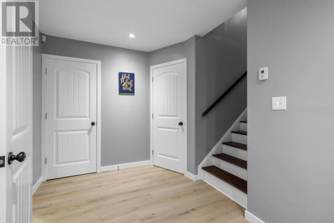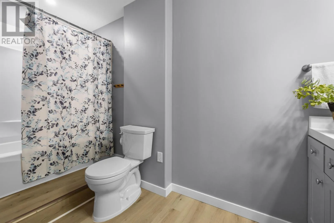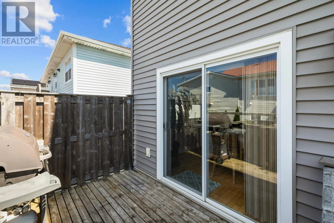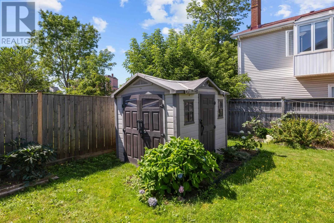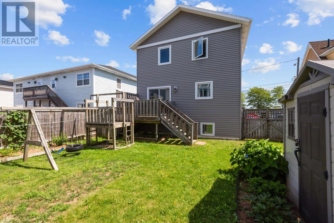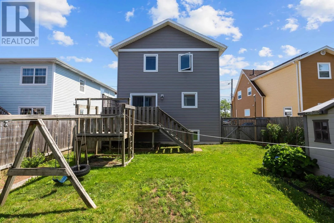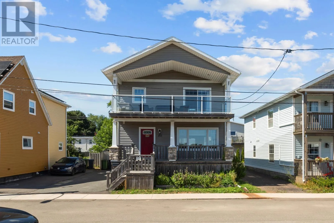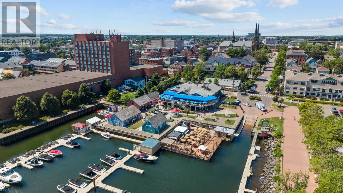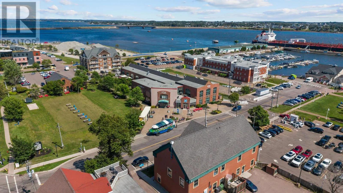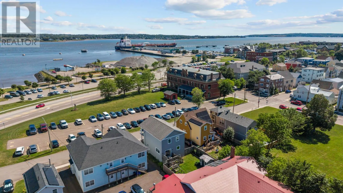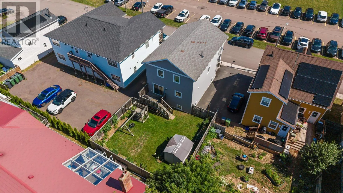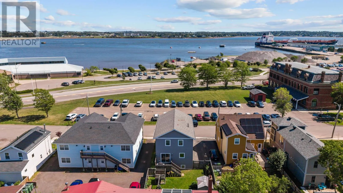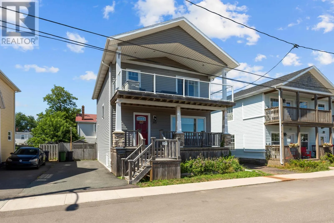
Welcome to 263 King Street, where contemporary comfort, captivating water views, and downtown living come together beautifully. Only 15 years old, this exceptional five-bedroom, 3.5-bath home offers more than 2,200 square feet of thoughtfully designed living space in the heart of Charlottetown. Built with premium ICF construction from the footings to the rafters and in-floor heating on all three levels, the home provides outstanding comfort, energy efficiency, and quiet throughout the seasons. The light-filled main level features an open-concept living and dining area framed by large windows that showcase gorgeous views of the Hillsborough River and Hillsborough Bridge. A propane fireplace adds warmth and ambience, while the dining area opens directly to the rear deck and fully fenced backyard. The well-appointed kitchen offers beautiful wood cabinetry, generous workspace, bar seating, and an easy connection to the main living areas, making it ideal for both everyday living and entertaining. A convenient powder room completes this level. Upstairs, the impressive primary suite is a private waterfront retreat. Wake to remarkable sunrises over the river, step onto your covered balcony, or unwind beside the electric fireplace. The suite also includes a walk-in closet and a spa-inspired ensuite with double sinks, a walk-in shower, and an air-jet soaker tub. Two additional bedrooms, a full bathroom, and conveniently located laundry complete the upper floor. The fully finished lower level adds two bedrooms with egress windows, a comfortable family room, a full bathroom, and ample storage. This flexible space is ideal for visiting family and friends, private offices, a fitness room, or a combination tailored to your lifestyle. Additional features include a covered front veranda, glass-panelled water-view balcony, private fenced backyard, garden shed, 200-amp electrical service, and generator hookup. (id:27476)