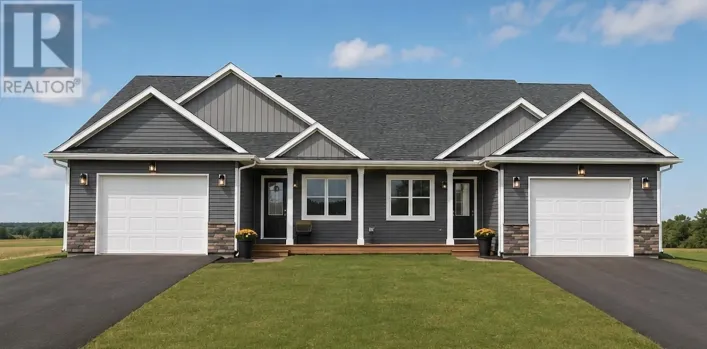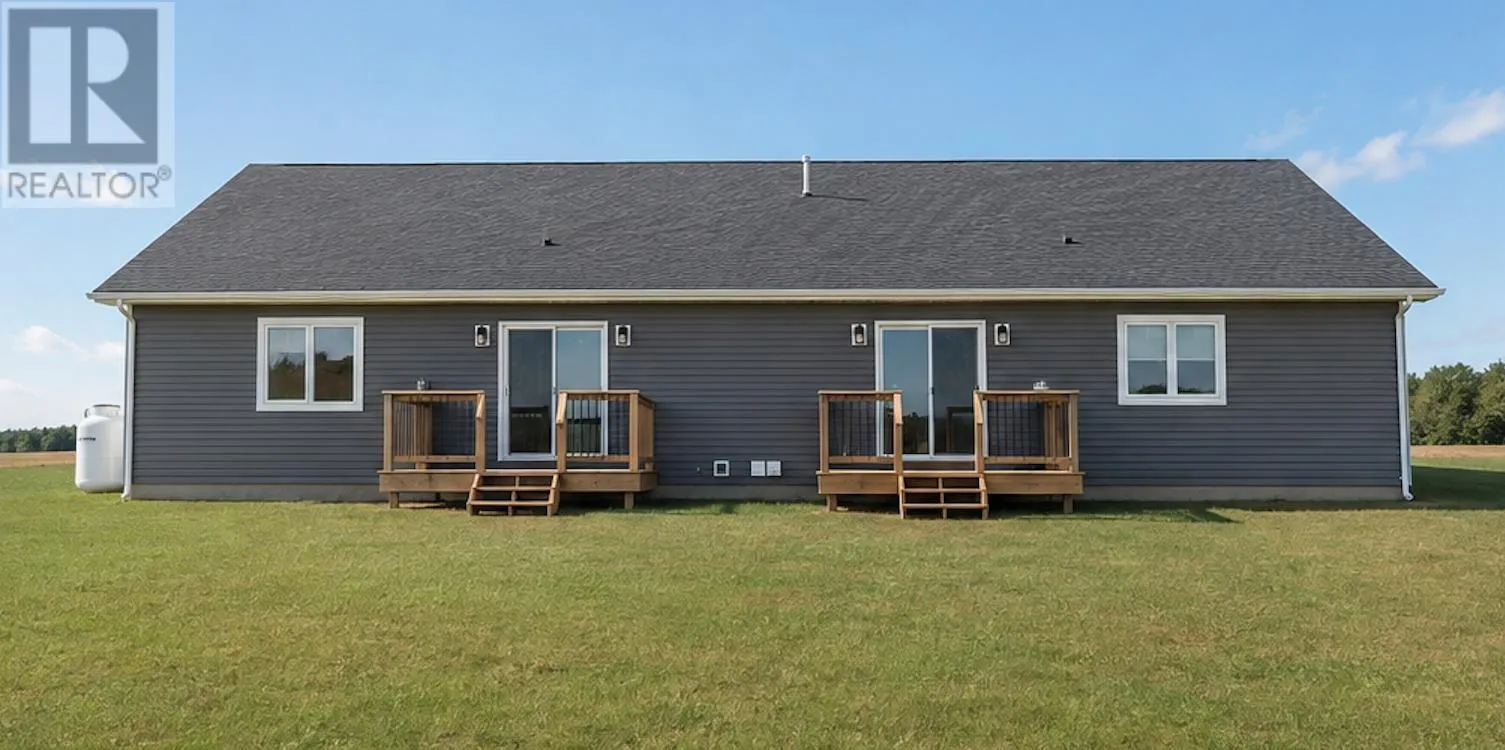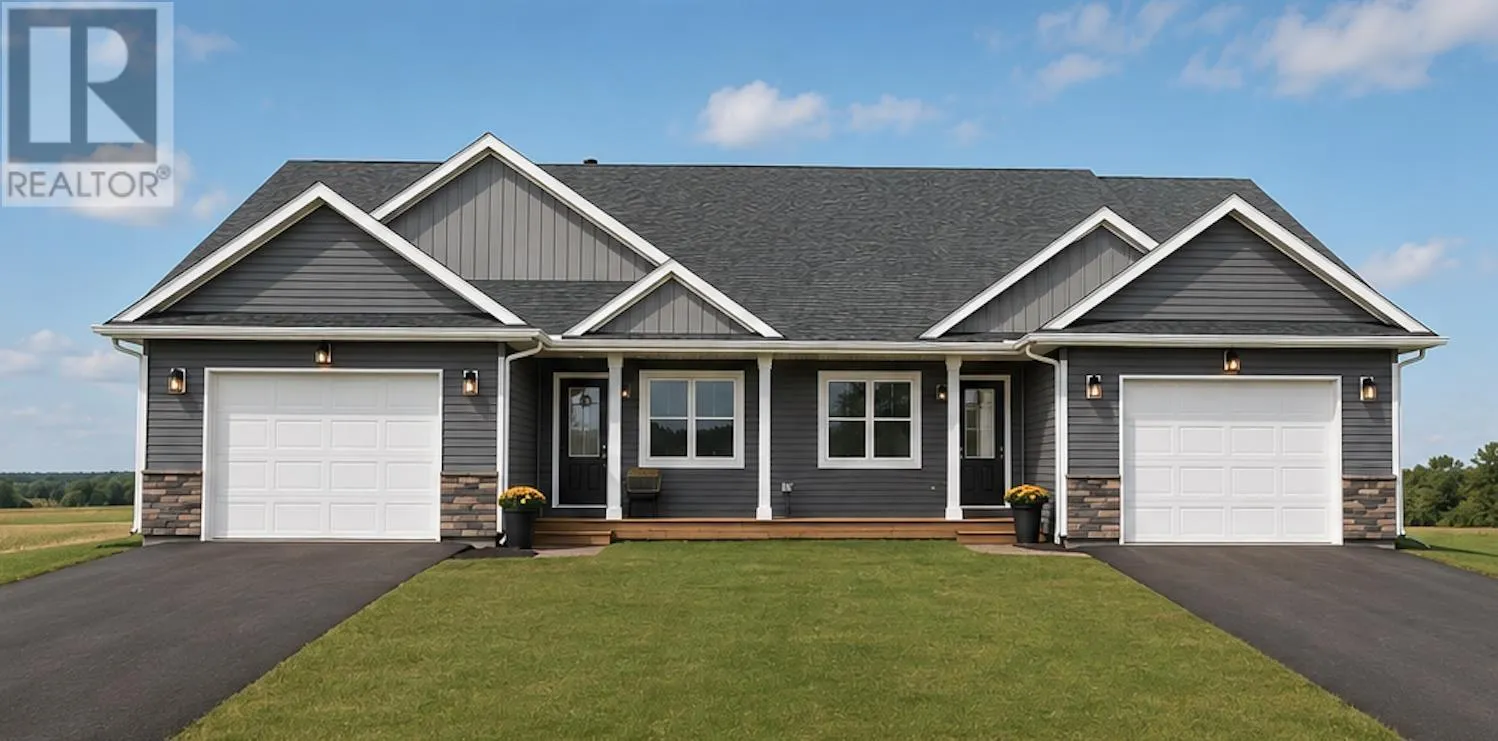
Welcome to Fairdale Avenue in East Royalty! This thoughtfully designed, brand-new semi-detached home offers approximately 1,334 sq. ft. of convenient one-level living with a functional layout designed for today?s lifestyle. The plans feature three bedrooms and two bathrooms, including a spacious primary bedroom complete with a walk-in closet and private ensuite. The heart of the home is the bright, open-concept kitchen, dining and living area. The kitchen features a centre island and flows seamlessly into the dining and living spaces, with access to an on-grade rear deck?perfect for relaxing or entertaining. The floor plan also includes a separate utility/laundry area and plenty of practical storage. An attached two-car garage, covered front porch and attractive exterior design complete the package. Adding even more value and peace of mind, the home features Stable Edge roofing with a lifetime warranty, providing added durability and long-term protection as well as lifetime warranty windows. Located in the growing East Royalty community on Fairdale Avenue, this new home offers comfortable single-level living just minutes from schools, shopping, recreation and all the amenities of Charlottetown. An excellent option for families, professionals, retirees or anyone looking for the ease and efficiency of a newly constructed home. All measurements are approximate and should be verified by the purchaser if deemed necessary. (id:27476)