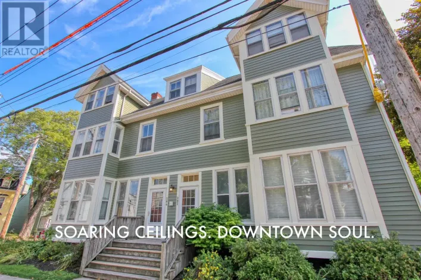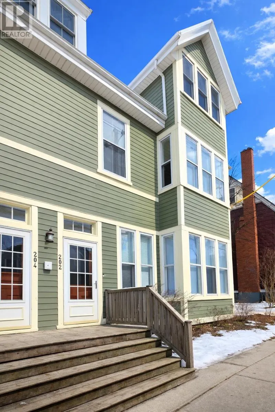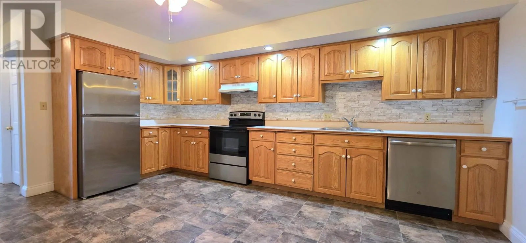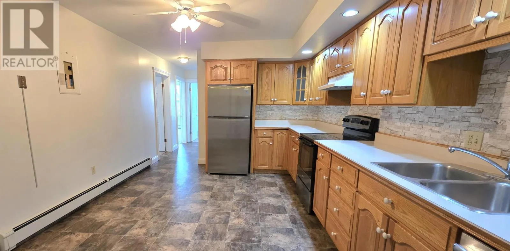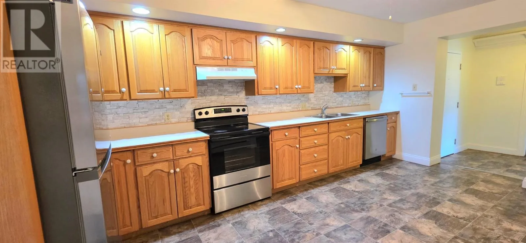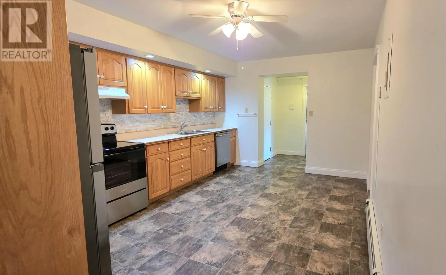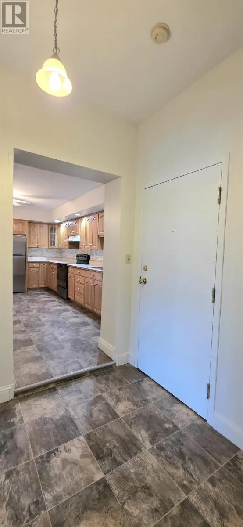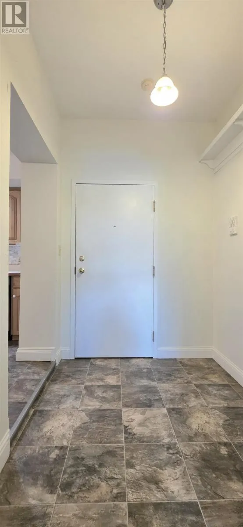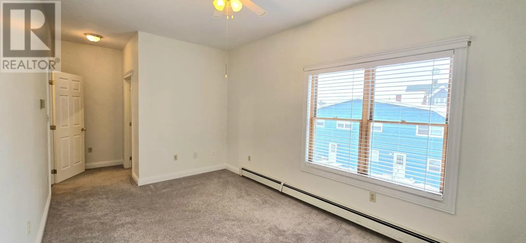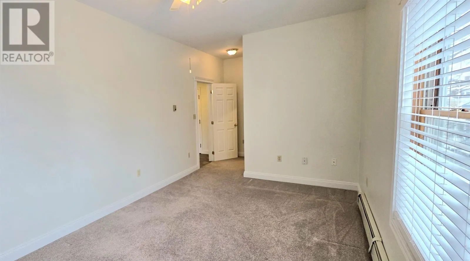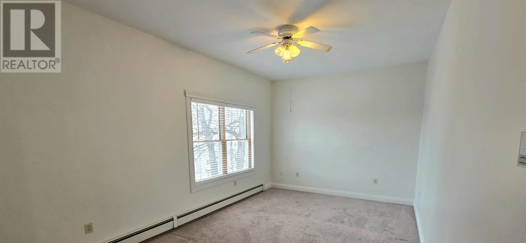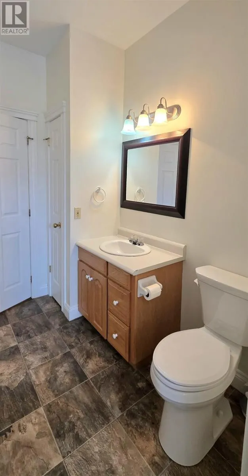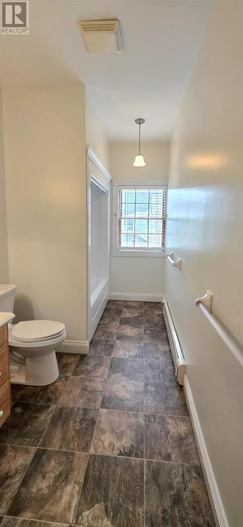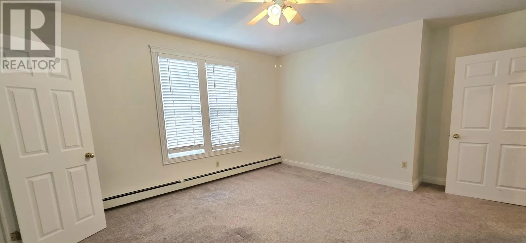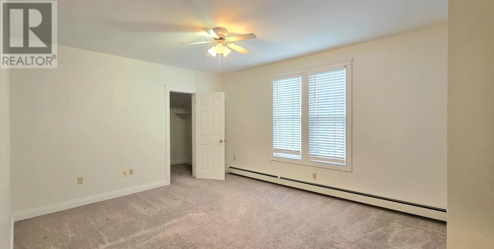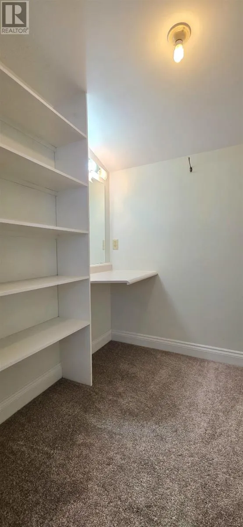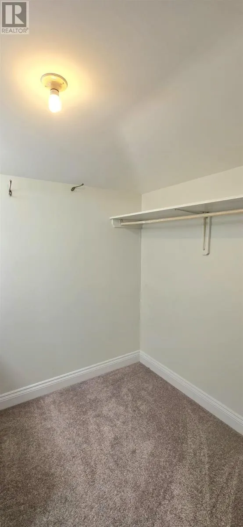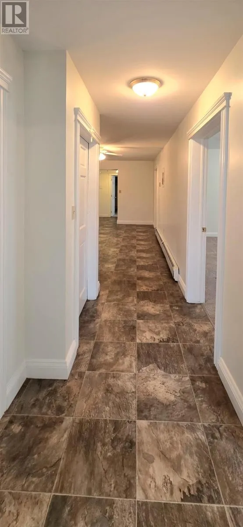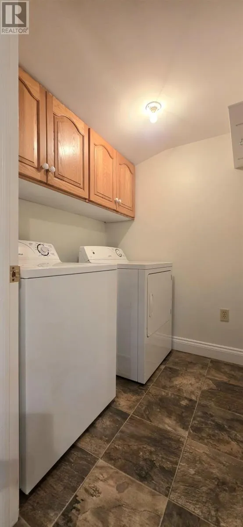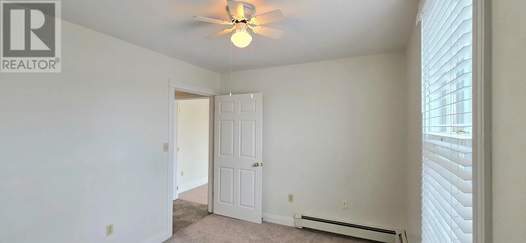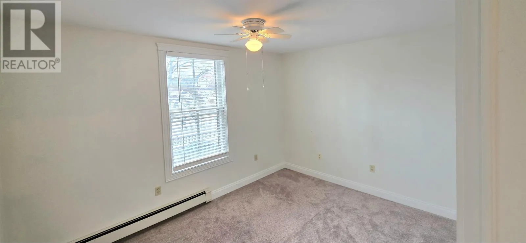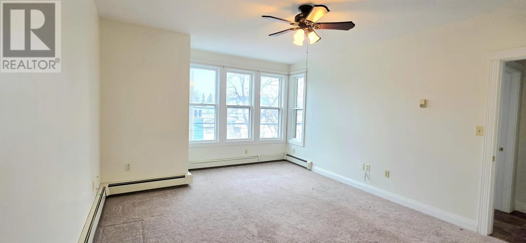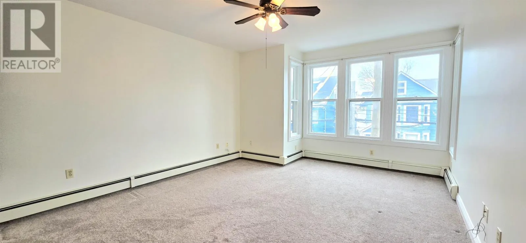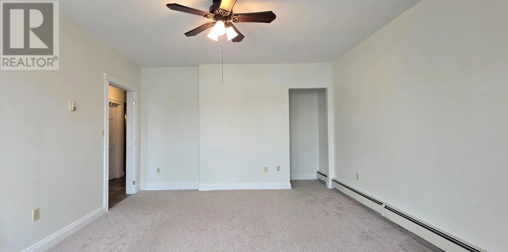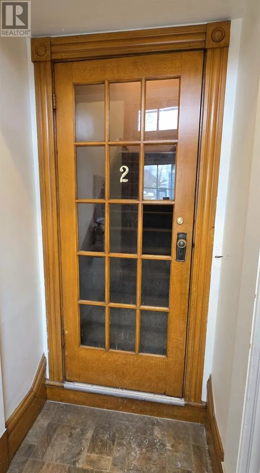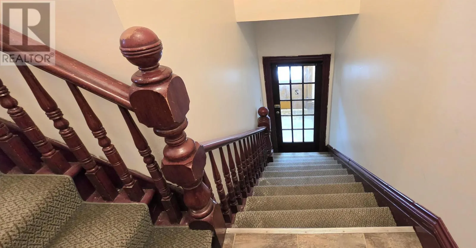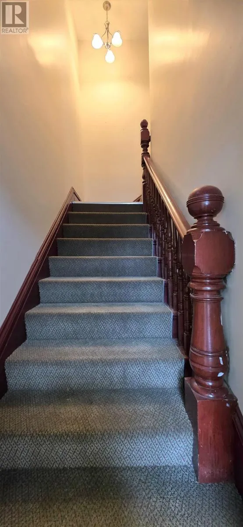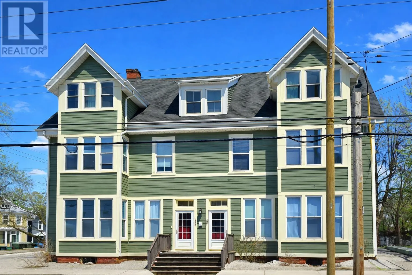
Quality and affordability collide with this Historic Downtown Condominium. This second floor unit is vibrant with natural light throughout, and the character a centuried building has to offer. The eat-in kitchen, with beautiful oak cabinetry, is central to this unit and is flanked by 2 unconfined bedrooms, each flaunting a walk-in closet and large windows. The cozy den, in addition to the spacious living room is waiting for your personal touch; an office perhaps, or a place for your preferred hobby. Atop the grand front entrance is a large closet for extra storage, and the unit also boasts a full laundry room for added convenience. Off-street parking is included, but the downtown location, puts you within walking distance to all you need. The building has recently had numerous updates, including a new roof, new 3rd floor windows, Cape Cod siding repairs and paint, new stairs to the basement, masonry work to the foundation, and newly paved parking lot to give you years of hassle-free living. Perfect for first-time home-buyers, or those looking for city living, this condo has all you desire. Note: Condo fee includes heat, hot water, common area maintenance, snow removal, and landscaping. Condo fee is pre-paid until the end of September. *Any increase in condo fees will be the responsibility of the purchaser. (id:27476)