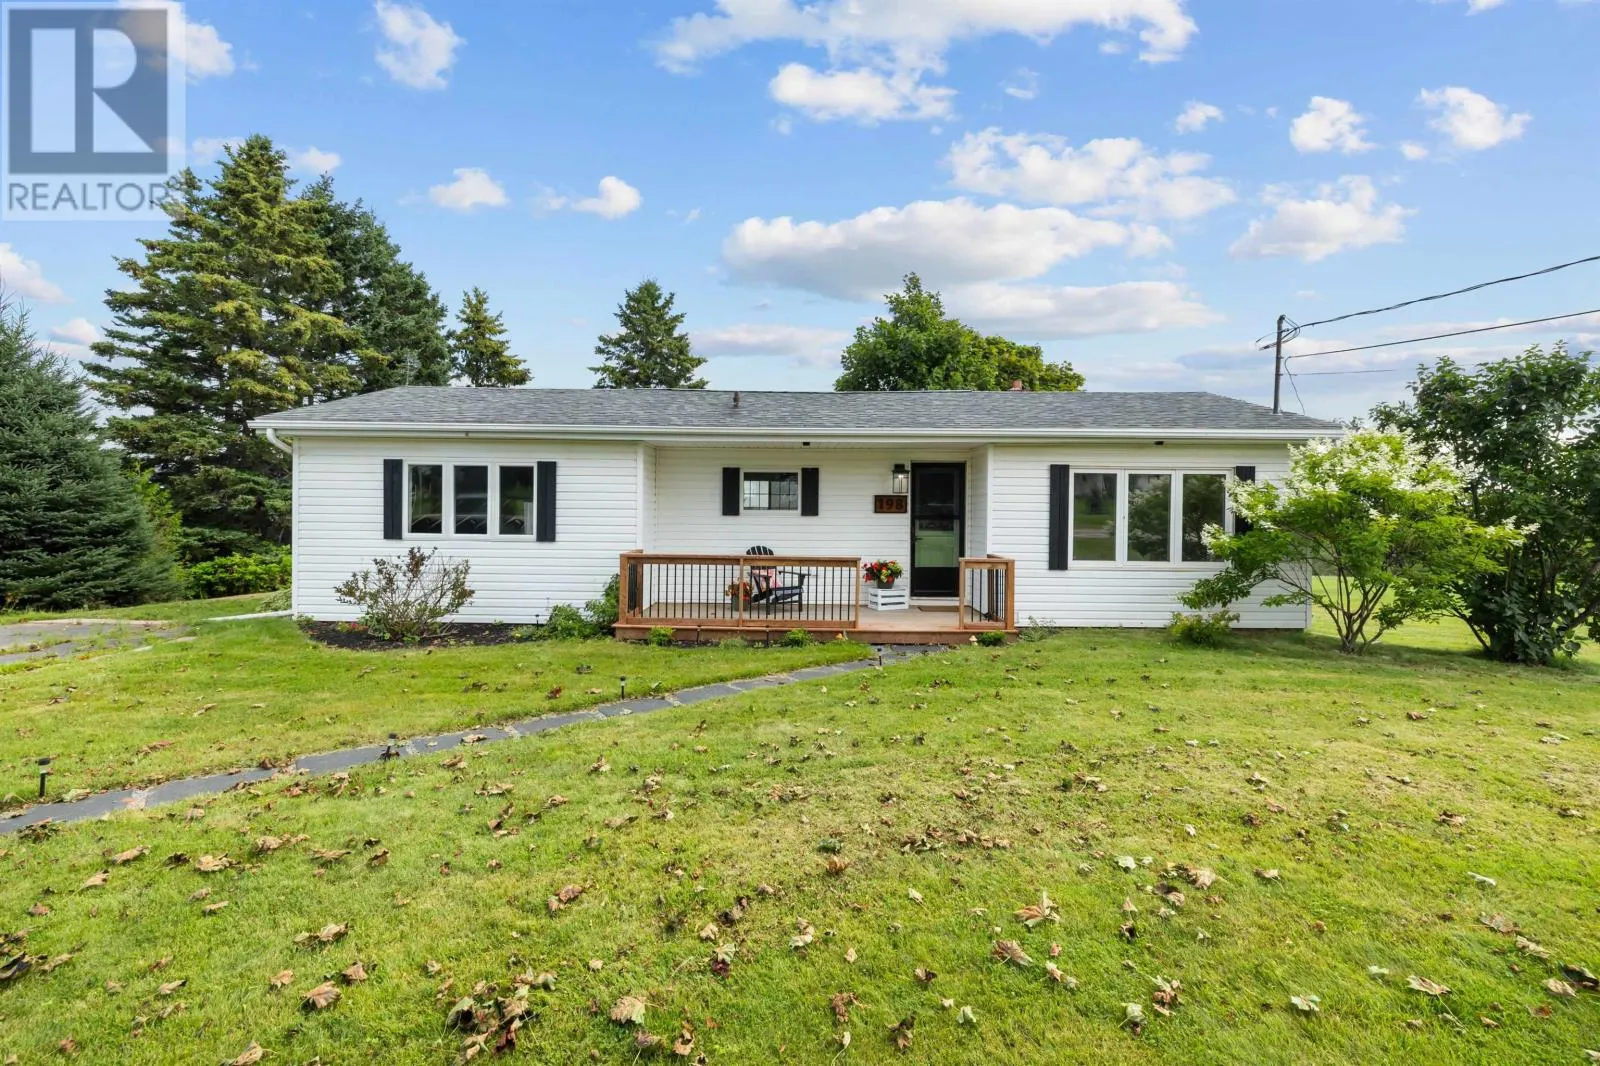
198 Lower Malpeque Road, Charlottetown, Prince Edward Island C1E 1S5

Listed for:
$409,999
3 beds
3 baths
Listed 33 days ago
House for rent: 198 Lower Malpeque Road, Charlottetown, Prince Edward Island C1E 1S5

View all 44 photos

About

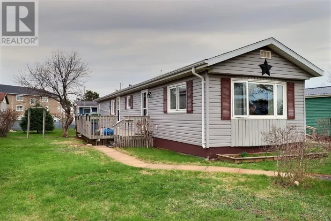
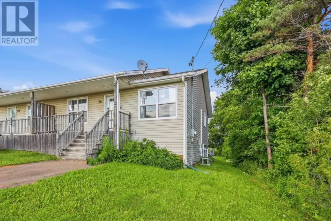
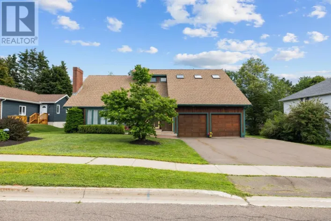
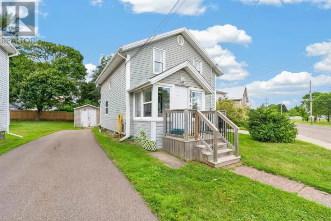
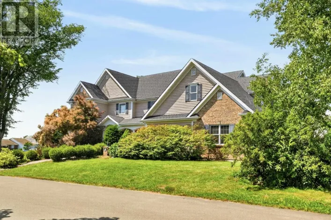
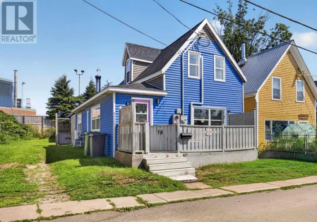
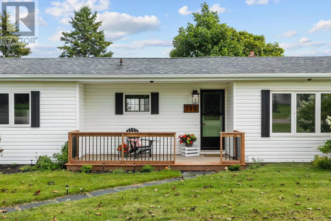
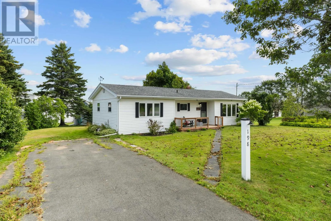
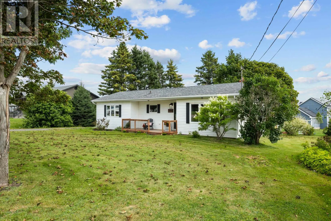
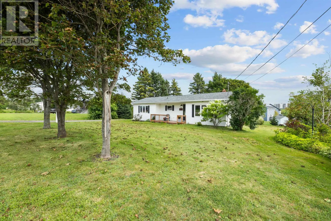
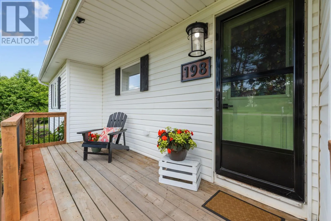
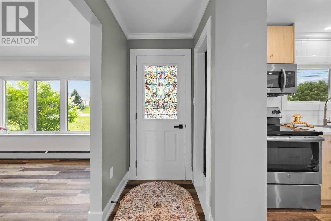
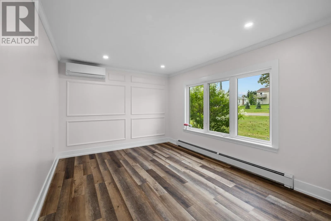
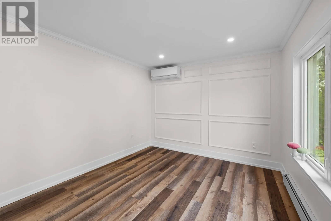
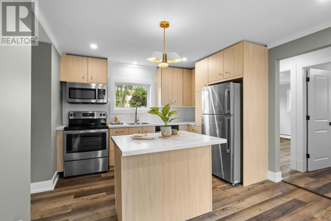
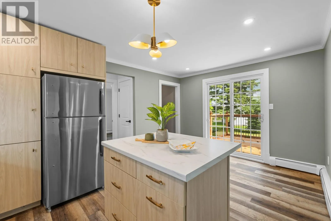
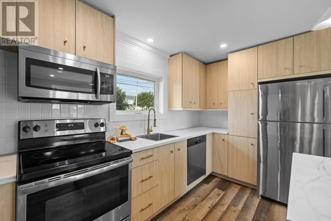
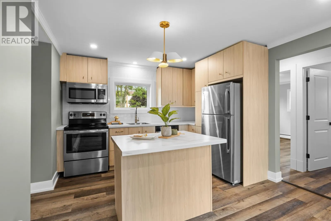
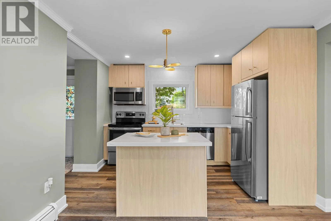
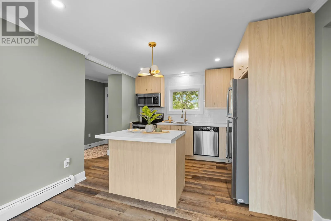
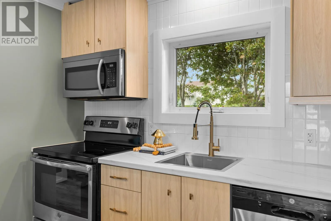
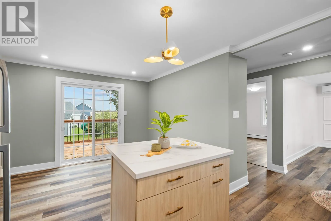
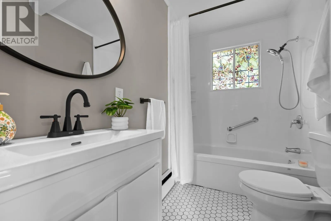
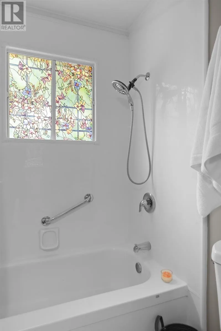
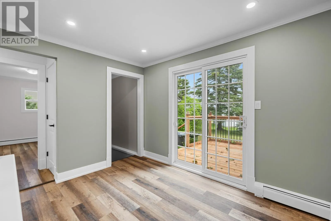
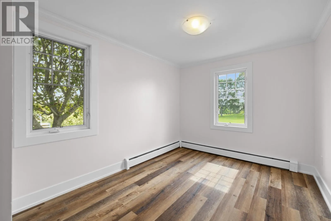
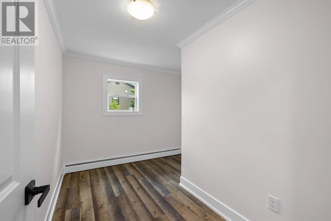
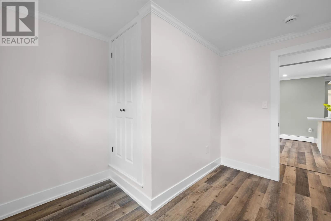
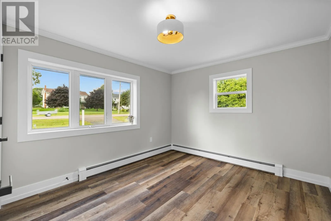
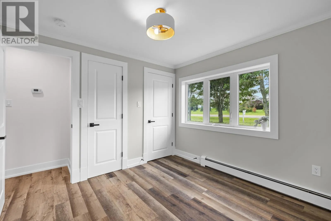
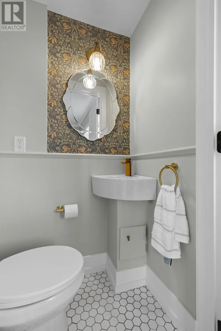
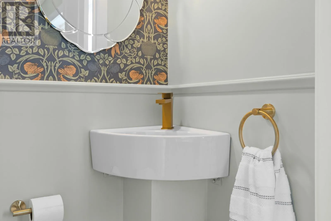
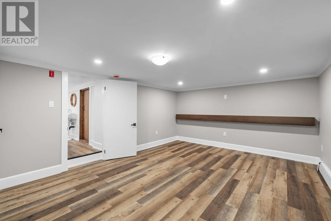
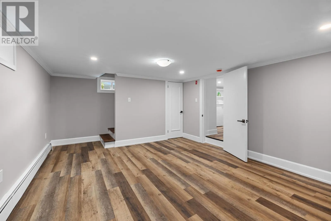
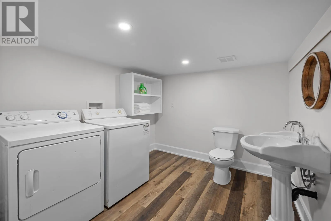
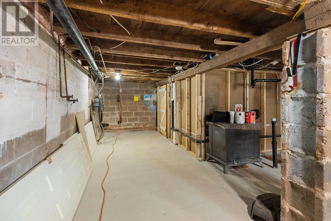
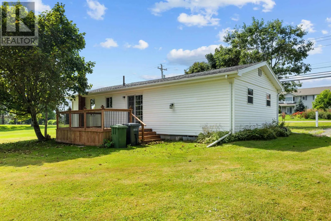
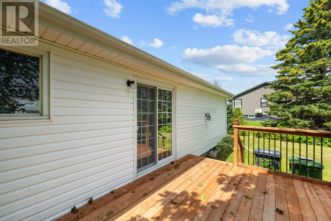
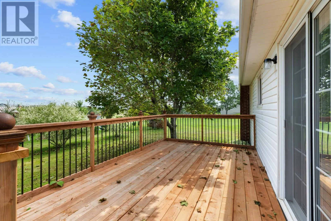
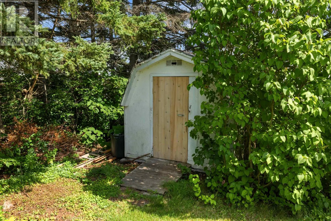
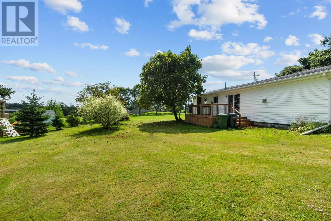
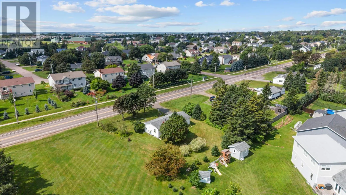
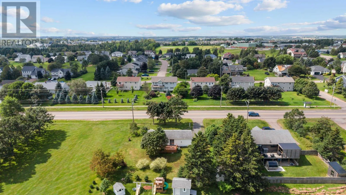
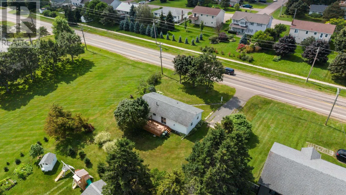
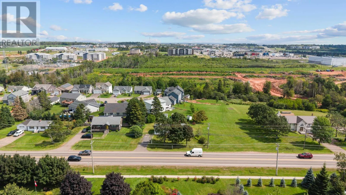
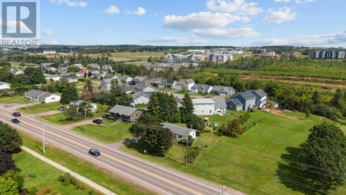
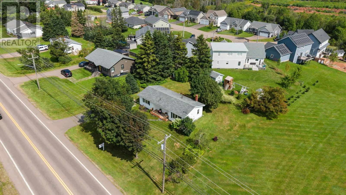
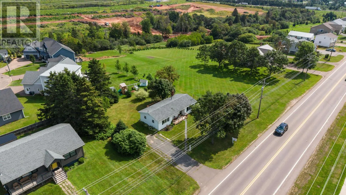
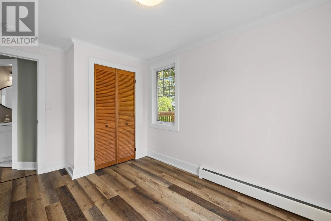
Welcome to 198 Lower Malpeque Road, a beautifully updated bungalow in the highly desirable West Royalty area of Charlottetown. Offering over 1260 sq ft of comfortable living area, this move-in-ready home combines modern updates with practical living space and an excellent location. The main floor features a bright and welcoming layout with a spacious kitchen with modern touches, a comfortable living room, three bedrooms and a full bathroom as well as an ensuite half bathroom. This home has been newly renovated throughout with numerous recent upgrades including a new front and back deck, perfect for lounging with privacy, an 8 year old roof, serviced furnace as well as a heat pump. Downstairs, the finished basement provides additional space as well as a large laundry/bathroom. Outside, enjoy the spacious, private back yard, perfect for young families or those looking for a private oasis for entertaining and or relaxing. This amazing home is close to schools, shopping, restaurants, public transit and parks and recreation facilities. This home is move in ready and waiting for its new owners. (id:27476)

Property Highlights

MLS® Number
202621782
Type
Single Family
Community Name
Charlottetown
Ownership Type
Freehold
Land Size
0.3000|under 1/2 acre

Building

Building Type
House
Bathrooms Total
3
Bedrooms Above Ground
3
Bedrooms Total
3
Amenities
Golf Course, Park, Playground, Public Transit, Shopping
Exterior Finish
Vinyl
Fireplace Present
No
Basement Type
Basement Features
Building Heating Type
Baseboard heaters, Wall Mounted Heat Pump
Heating Fuel
Electric, Oil
Building Cooling Type

Utilities

Water
Municipal water
Utility Sewer
Municipal sewage system

Room Layout

Recreational, Games room
Lower level
18.5 x 12.6
Laundry / Bath
Lower level
10.9 x 6.12
Kitchen
Main level
11.4 x 17.1
Living room
Main level
13.4 x 10.4
Bedroom
Main level
13.5 x 9.2
Bedroom
Main level
11.7 x 9.2
Primary Bedroom
Main level
Master/Ensuite 11.1 x 10.5
Bath (# pieces 1-6)
Main level
8.6 x 5.2
Foyer
Main level
5.8 x 2.8
Other
Main level
Entry 4.2 x 7

Location

Learn more about this property
Listing provided by:
RE/MAX CHARLOTTETOWN REALTY
MLS® number:
202621782
Agent:
Jeff Mackay
*Indicates required field
Name is required
Email is required
Please enter a valid phone number (e.g., 416-111-1111).

Community Spotlight: Homes For sale in Your Neighborhood