112 Rogerson Street, Charlottetown, Prince Edward Island C1E 3W4

Listed for:
$359,000
3 beds
2 baths
Listed 6 days ago
House for rent: 112 Rogerson Street, Charlottetown, Prince Edward Island C1E 3W4

View all 1 photos

About

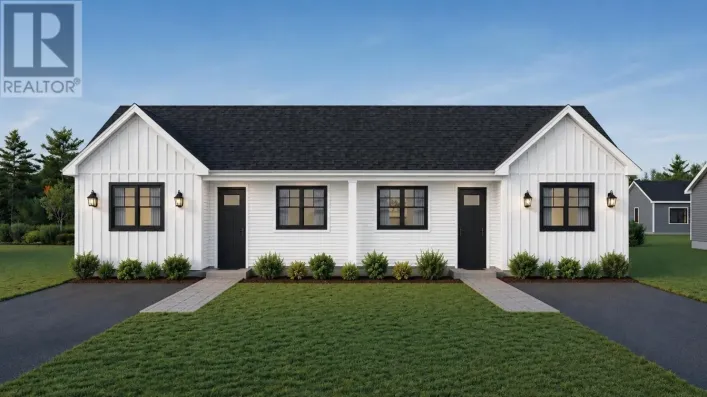
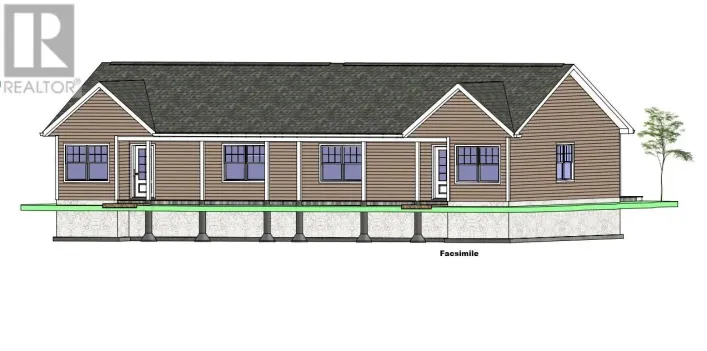
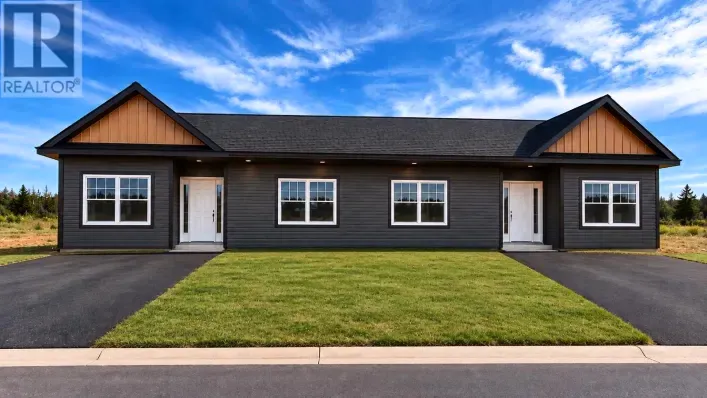
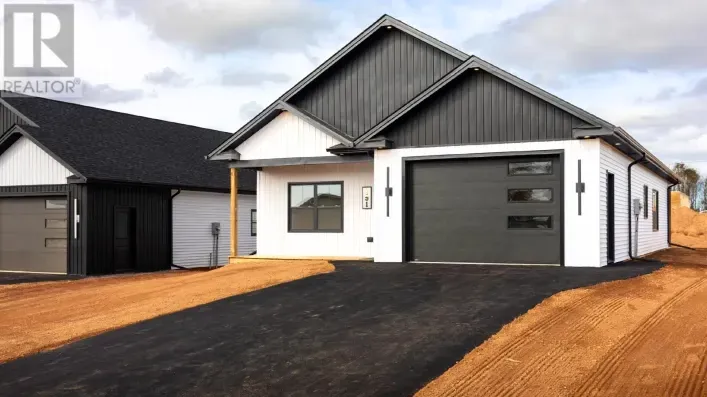
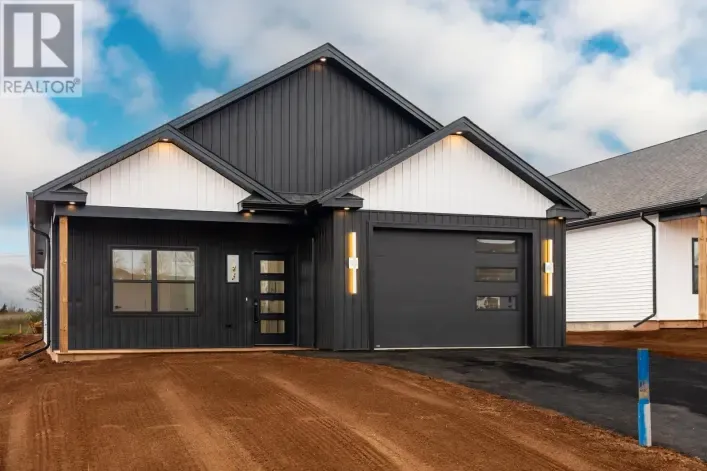
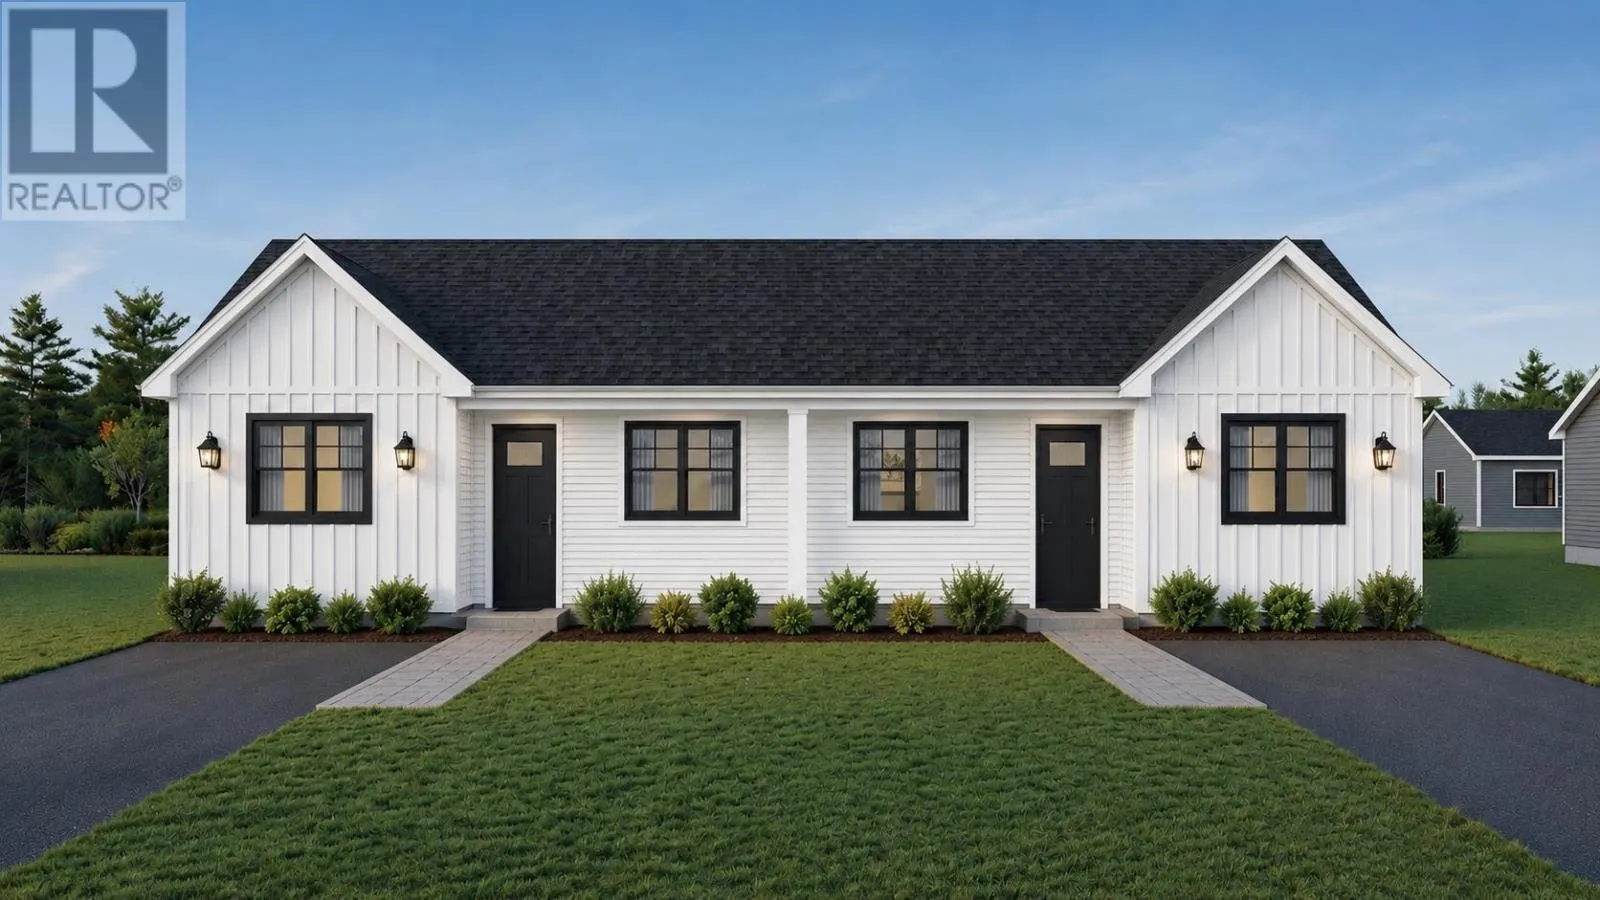
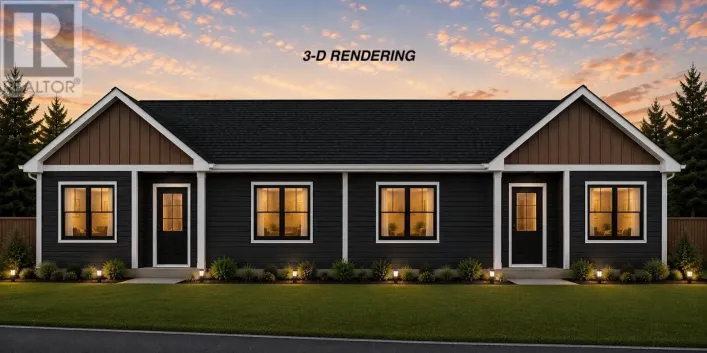
Welcome to 112 Rogerson Drive in Charlottetown's newest family friendly subdivision Valley Crossing. This semi-detached home boasts 1137 square feet with 3 bedrooms and 2 bathrooms. The master bedroom features a walk in closet and ensuite bathroom. Two other bedrooms are spacious and bright and could be used for a home office. An open concept kitchen features all stainless-steel appliances and quartz countertops. A 10x8 pressure treated deck is off the main living space. A great place for entertaining friends and family. This home is a must see and is a great opportunity for first time home buyers to gain entry to home ownership at a great price point. The home is situated close to the Charlottetown bypass and T3 Transit. Only minutes from downtown Charlottetown where you can enjoy all of the many amenities that PEI's capital city offers. HST included in price, rebate to be assigned to the vendor on closing. Please note: Tax and Assessment values are to be determined. An 8 Year New Home Warranty is included. All measurements are approximate and should be verified by purchaser if deemed necessary. Main picture was AI Generated. Actual finishes, materials, colors, fixtures, layouts, may vary. (id:27476)

Property Highlights

MLS® Number
202622201
Type
Single Family
Community Name
Charlottetown
Ownership Type
Freehold
Land Size
0.02 ac|under 1/2 acre

Building

Building Type
House
Bathrooms Total
2
Bedrooms Above Ground
3
Bedrooms Total
3
Amenities
Golf Course, Park, Playground, Public Transit, Shopping
Exterior Finish
Vinyl
Fireplace Present
No
Basement Type
None
Basement Features
Building Heating Type
Baseboard heaters, Wall Mounted Heat Pump
Heating Fuel
Electric
Building Cooling Type
Air exchanger

Utilities

Water
Municipal water
Utility Sewer
Municipal sewage system

Room Layout

Living room
Main level
25.8 x 10.4
Dining room
Main level
Combined
Kitchen
Main level
13.4 x 10.4
Primary Bedroom
Main level
13.2 x 12.8
Ensuite (# pieces 2-6)
Main level
9.2 x 5
Bedroom
Main level
10.4 x 13.2
Bedroom
Main level
10.10 x 13.2
Laundry room
Main level
7 x 4

Location

Learn more about this property
Listing provided by:
EXIT Realty PEI
MLS® number:
202622201
Agent:
Paul Llewellyn
*Indicates required field
Name is required
Email is required
Please enter a valid phone number (e.g., 416-111-1111).

Street Spotlight - For sale