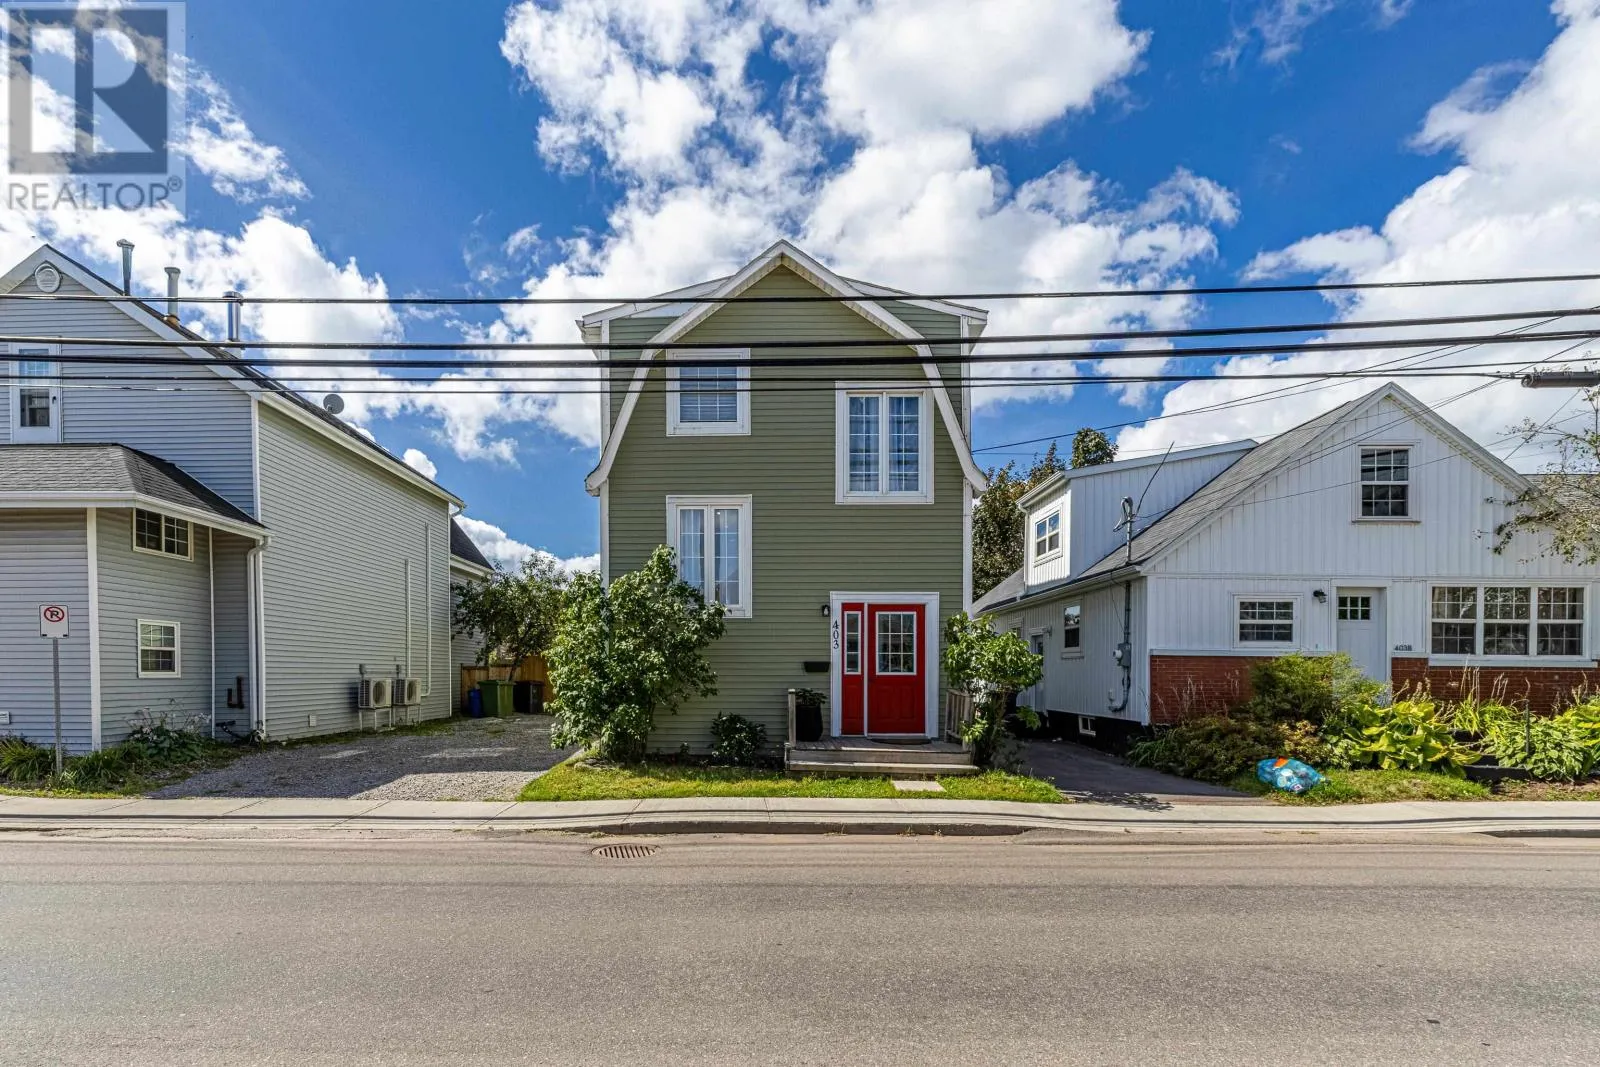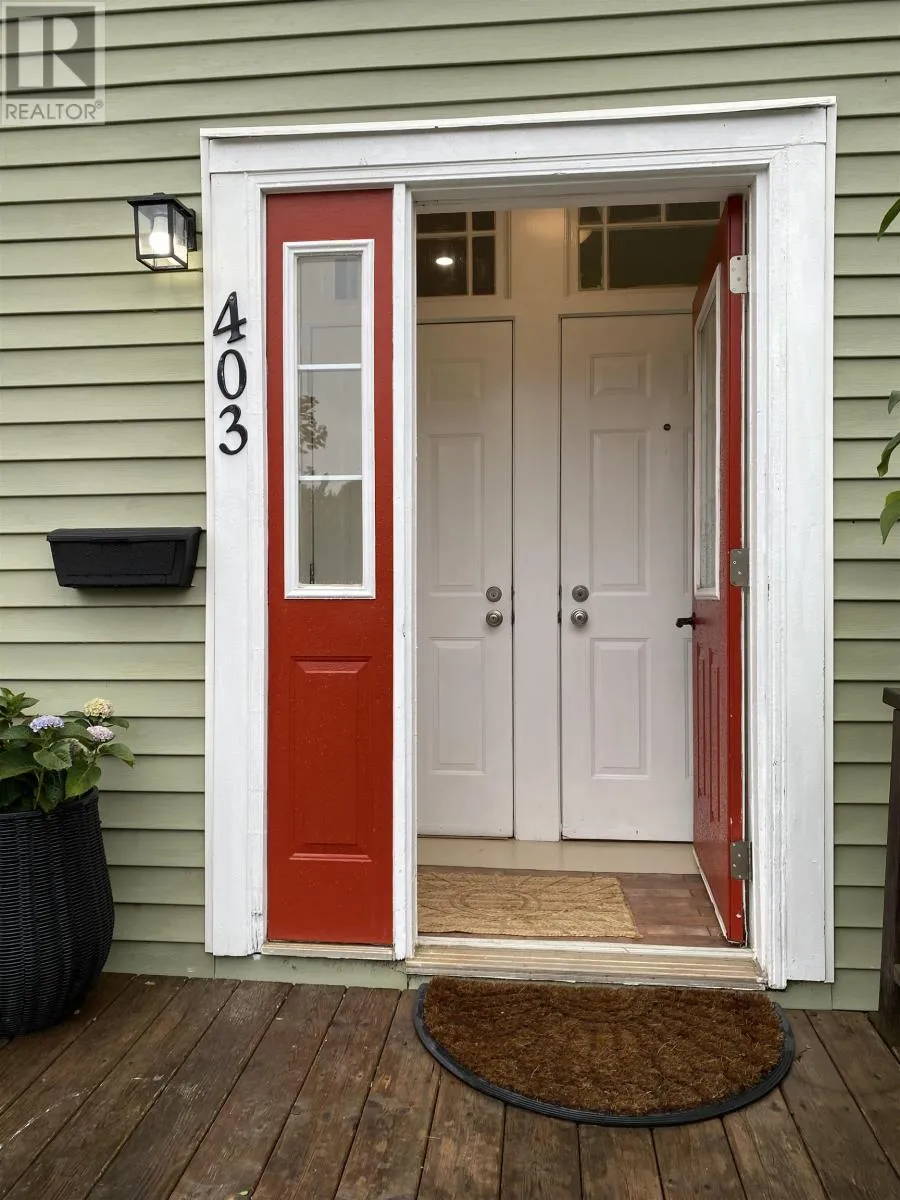
403 Queen Street, Charlottetown, Prince Edward Island C1A 4E2

Listed for:
$429,000
4 beds
3 baths
Listed 27 days ago
House for rent: 403 Queen Street, Charlottetown, Prince Edward Island C1A 4E2

View all 38 photos

About

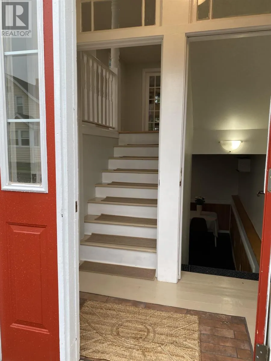
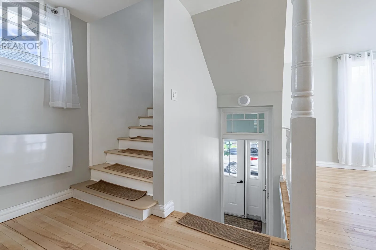
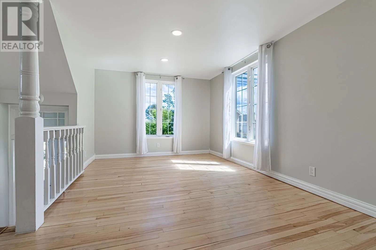
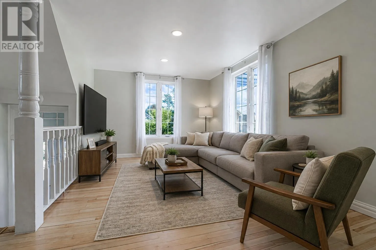
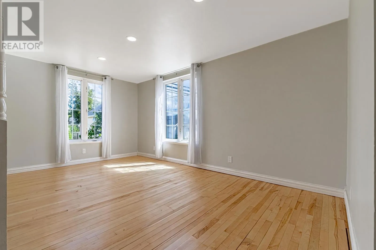
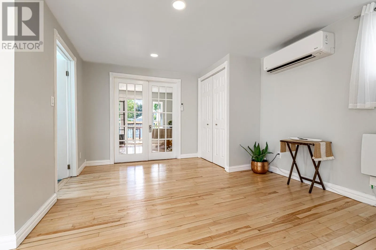
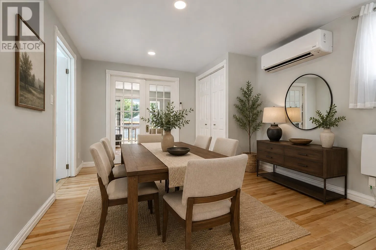
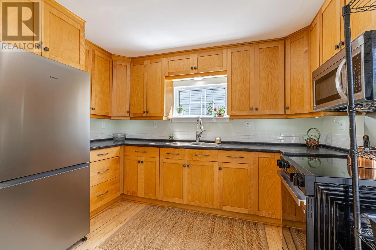
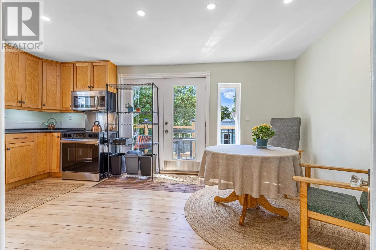
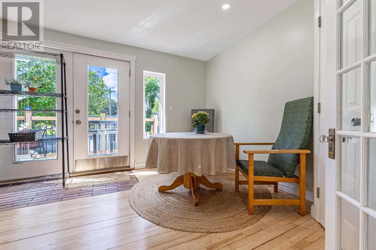
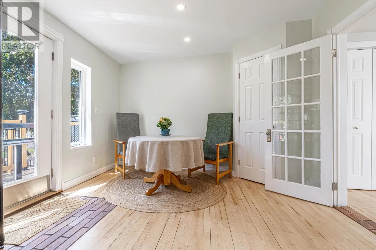
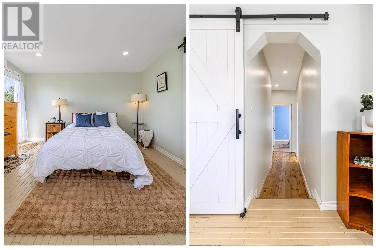
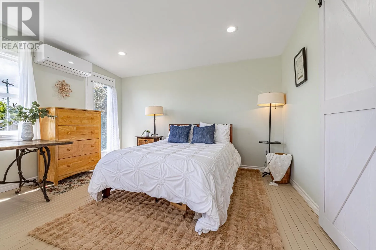
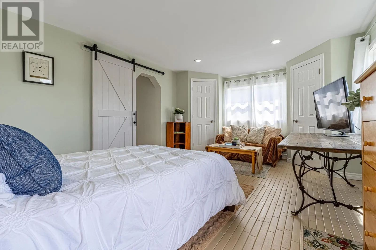
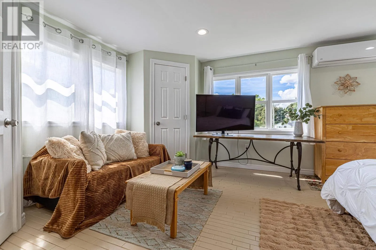
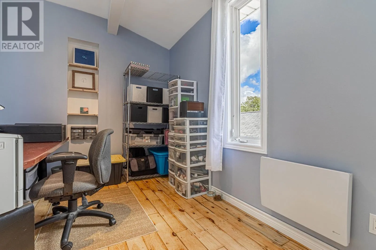
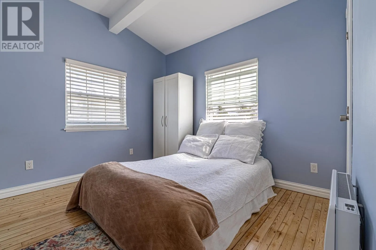
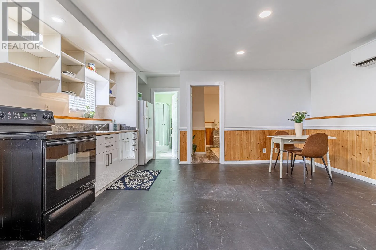
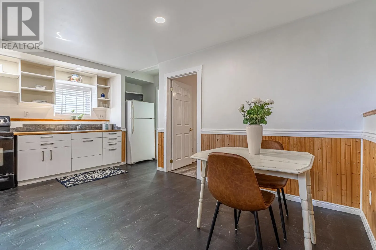
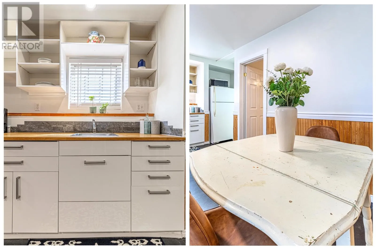
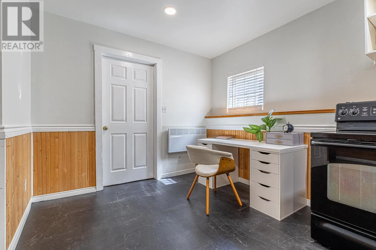
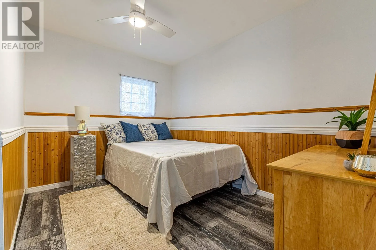
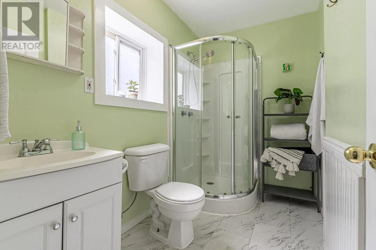
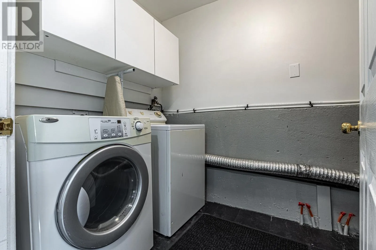
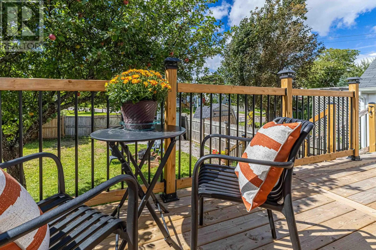
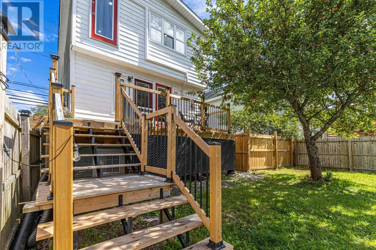
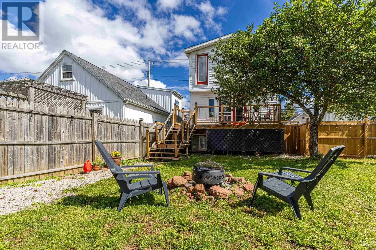
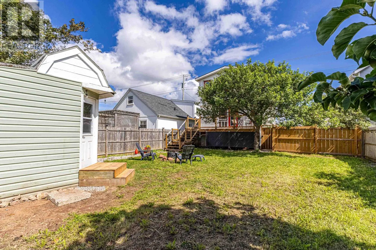
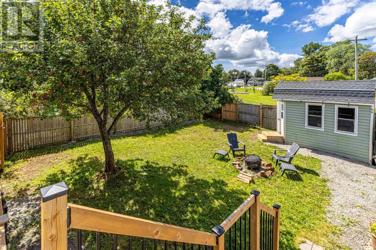
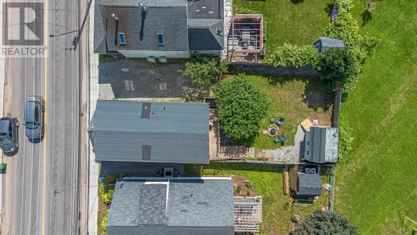
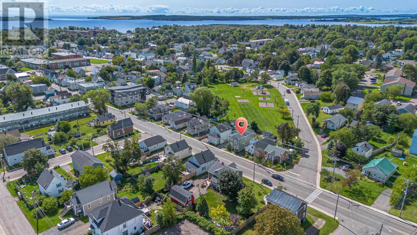
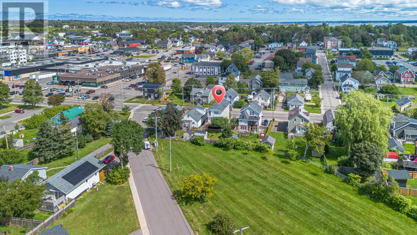
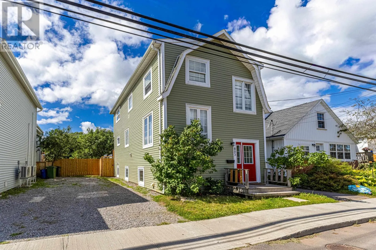
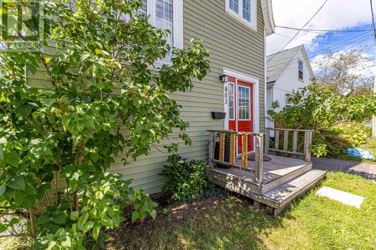
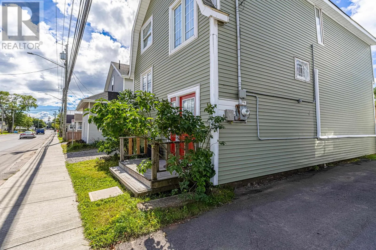
Think beach house ease, Right in the heart of downtown Charlottetown, This 4-bedroom, 2.5-bathroom home has the kind of vibe that's hard to put into words ? and even harder to find. Thoroughly renovated throughout, including new and restored flooring French doors, a custom kitchen with new appliances, a new 200 amp panel, heat pumps, and much more. Natural light pours in from every angle, and new decking spills out into a fully fenced yard where mature apple trees and a well-kept shed round out the outdoor space perfectly. Parking for 4?5 vehicles seals the deal. ?? This community is perfect for family life. With a clean and safe playground just behind, and community garden plots. Enjoy green space right in the city! No oil, all electric ? clean, simple, and easy to run. The lower level rental suite is a standout on its own: above-grade windows, an egress window in the bedroom, its own laundry, and real natural light make it a bright, self-contained space that works just as well for family as it does for rental income. The beach isn't far. But you won't want to leave. All measurements are approximate and should be verified by the buyer. Some images are virtually staged for inspiration. (id:27476)

Property Highlights

MLS® Number
202622300
Type
Single Family
Community Name
Charlottetown
Ownership Type
Freehold
Land Size
0.081 ac|under 1/2 acre

Building

Building Type
House
Bathrooms Total
3
Bedrooms Above Ground
3
Bedrooms Total
4
Amenities
Park, Playground, Public Transit, Shopping
Exterior Finish
Vinyl
Fireplace Present
No
Basement Type
Basement Features
Building Heating Type
Central Heat Pump, Radiant heat
Heating Fuel
Electric
Building Cooling Type

Utilities

Water
Municipal water
Utility Sewer
Municipal sewage system

Room Layout

Bedroom
Second level
12.08x17.11
Bedroom
Second level
10x10
Bath (# pieces 1-6)
Second level
5.05 x 10.07
Bedroom
Second level
11.07 x 8.05
Bedroom
Lower level
10.04x11.06
Eat in kitchen
Lower level
17.03 x 17
Bath (# pieces 1-6)
Lower level
8.09 x 5.04
Eat in kitchen
Main level
11.03 x 17.03
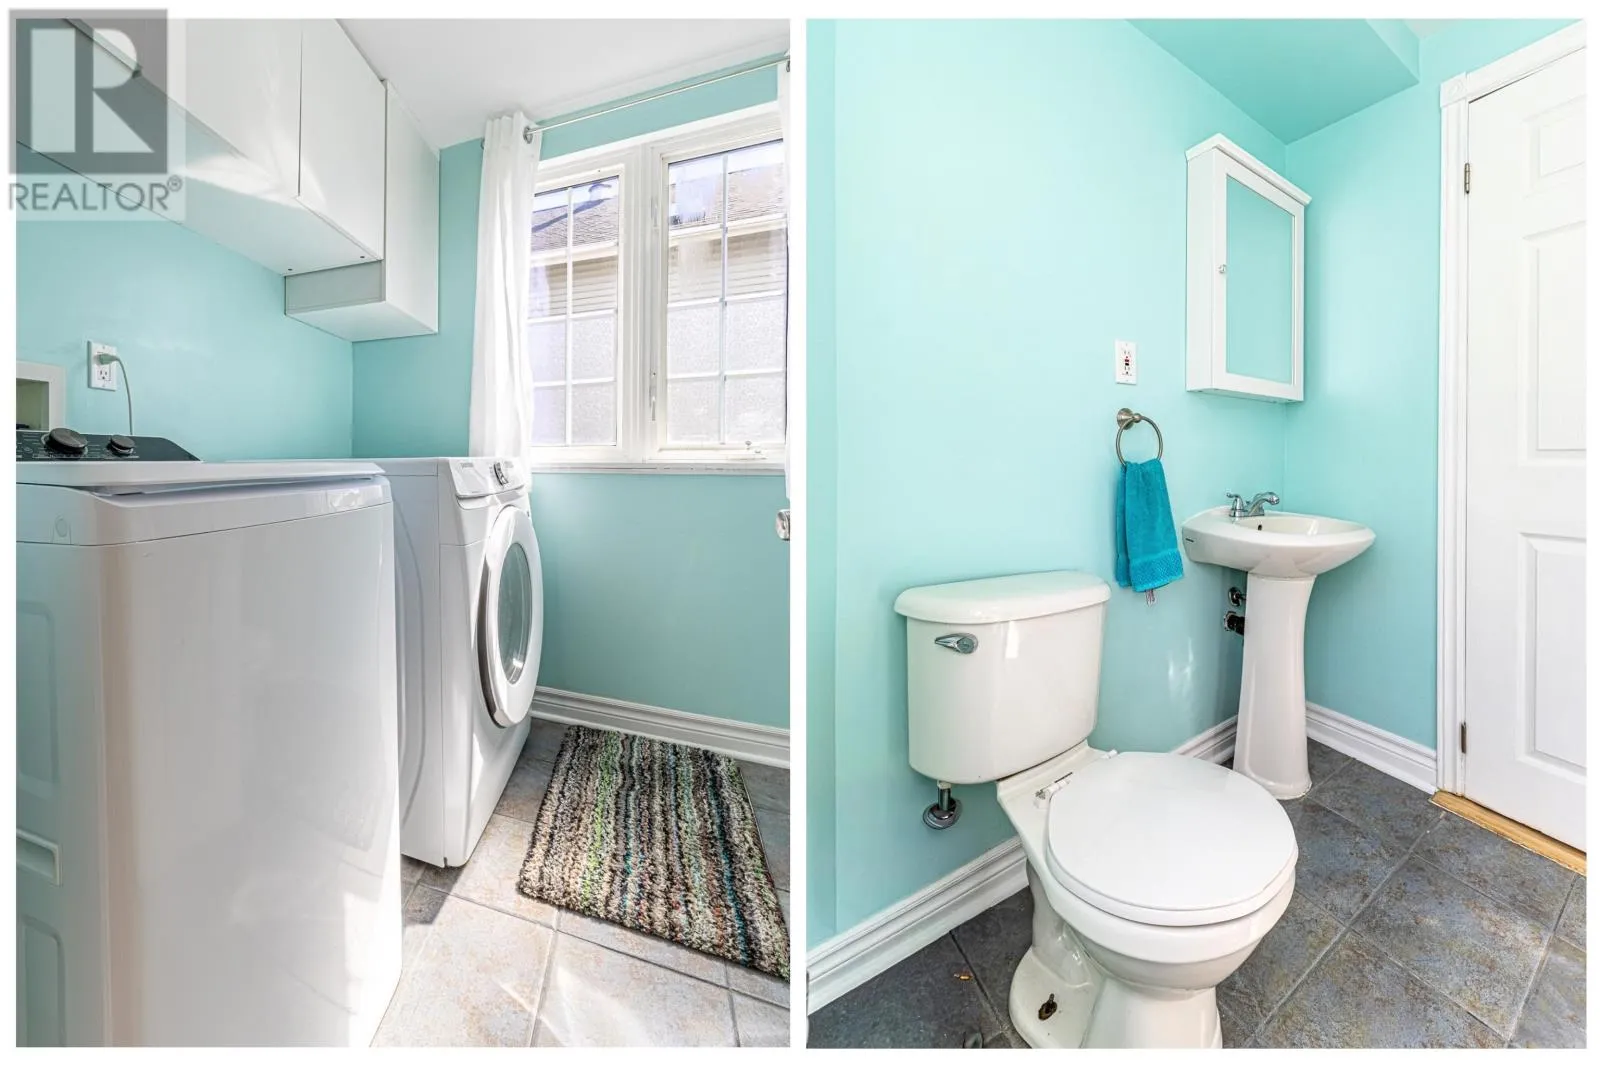
Laundry / Bath
Main level
6x7.03
Living room
Main level
11x14 + 15x9.11

Location

Learn more about this property
Listing provided by:
EAST COAST REALTY
MLS® number:
202622300
Agent:
Brooke Miller
*Indicates required field
Name is required
Email is required
Please enter a valid phone number (e.g., 416-111-1111).