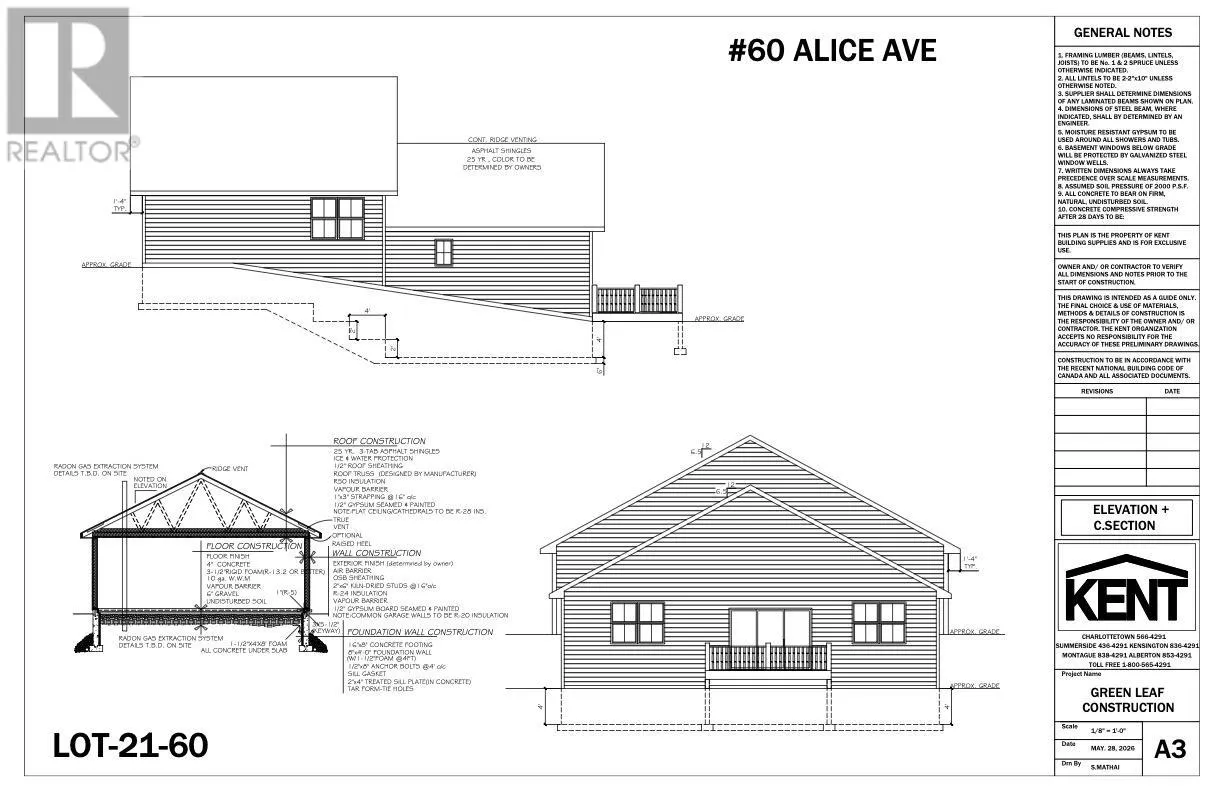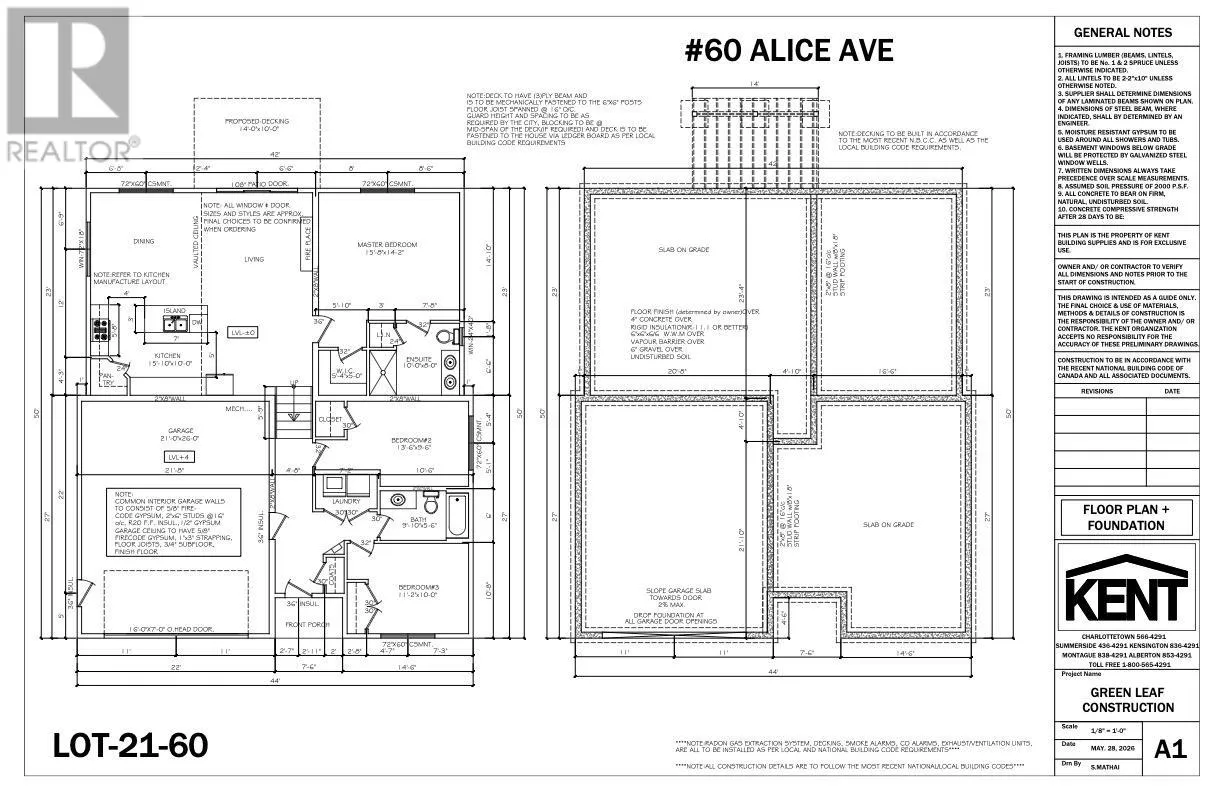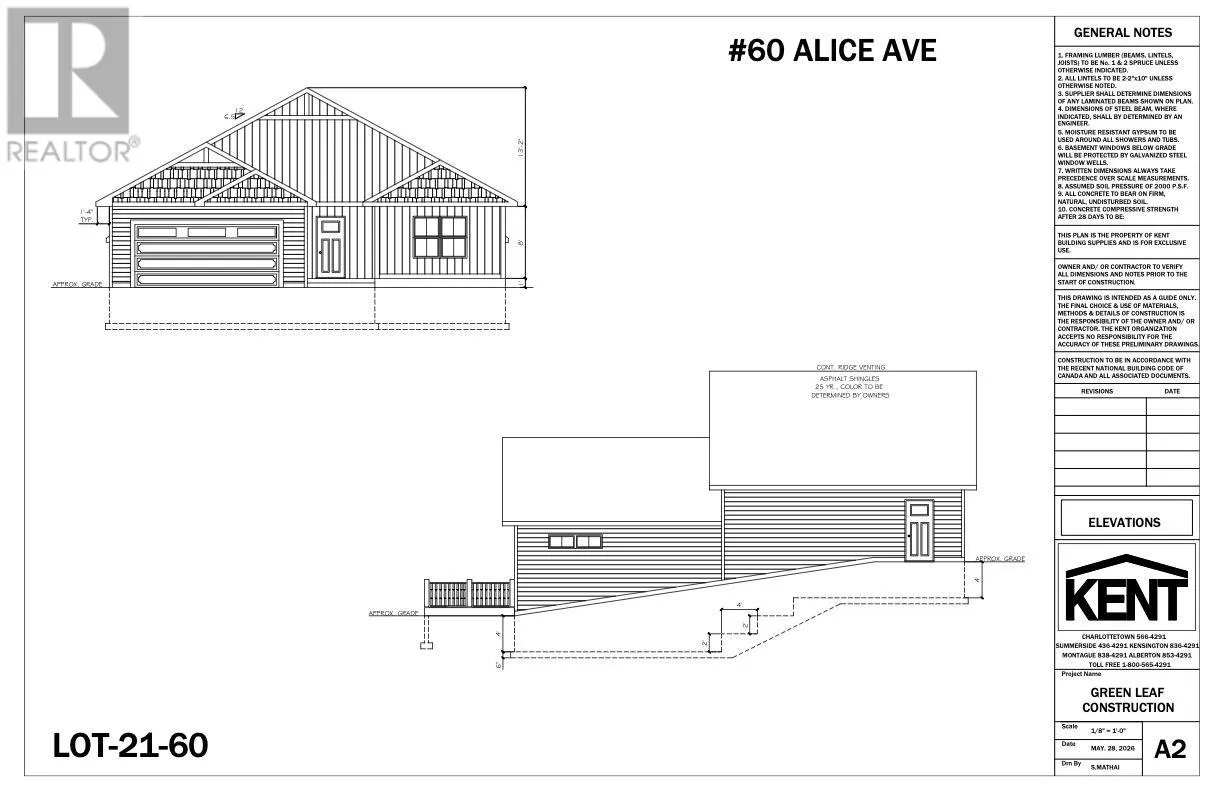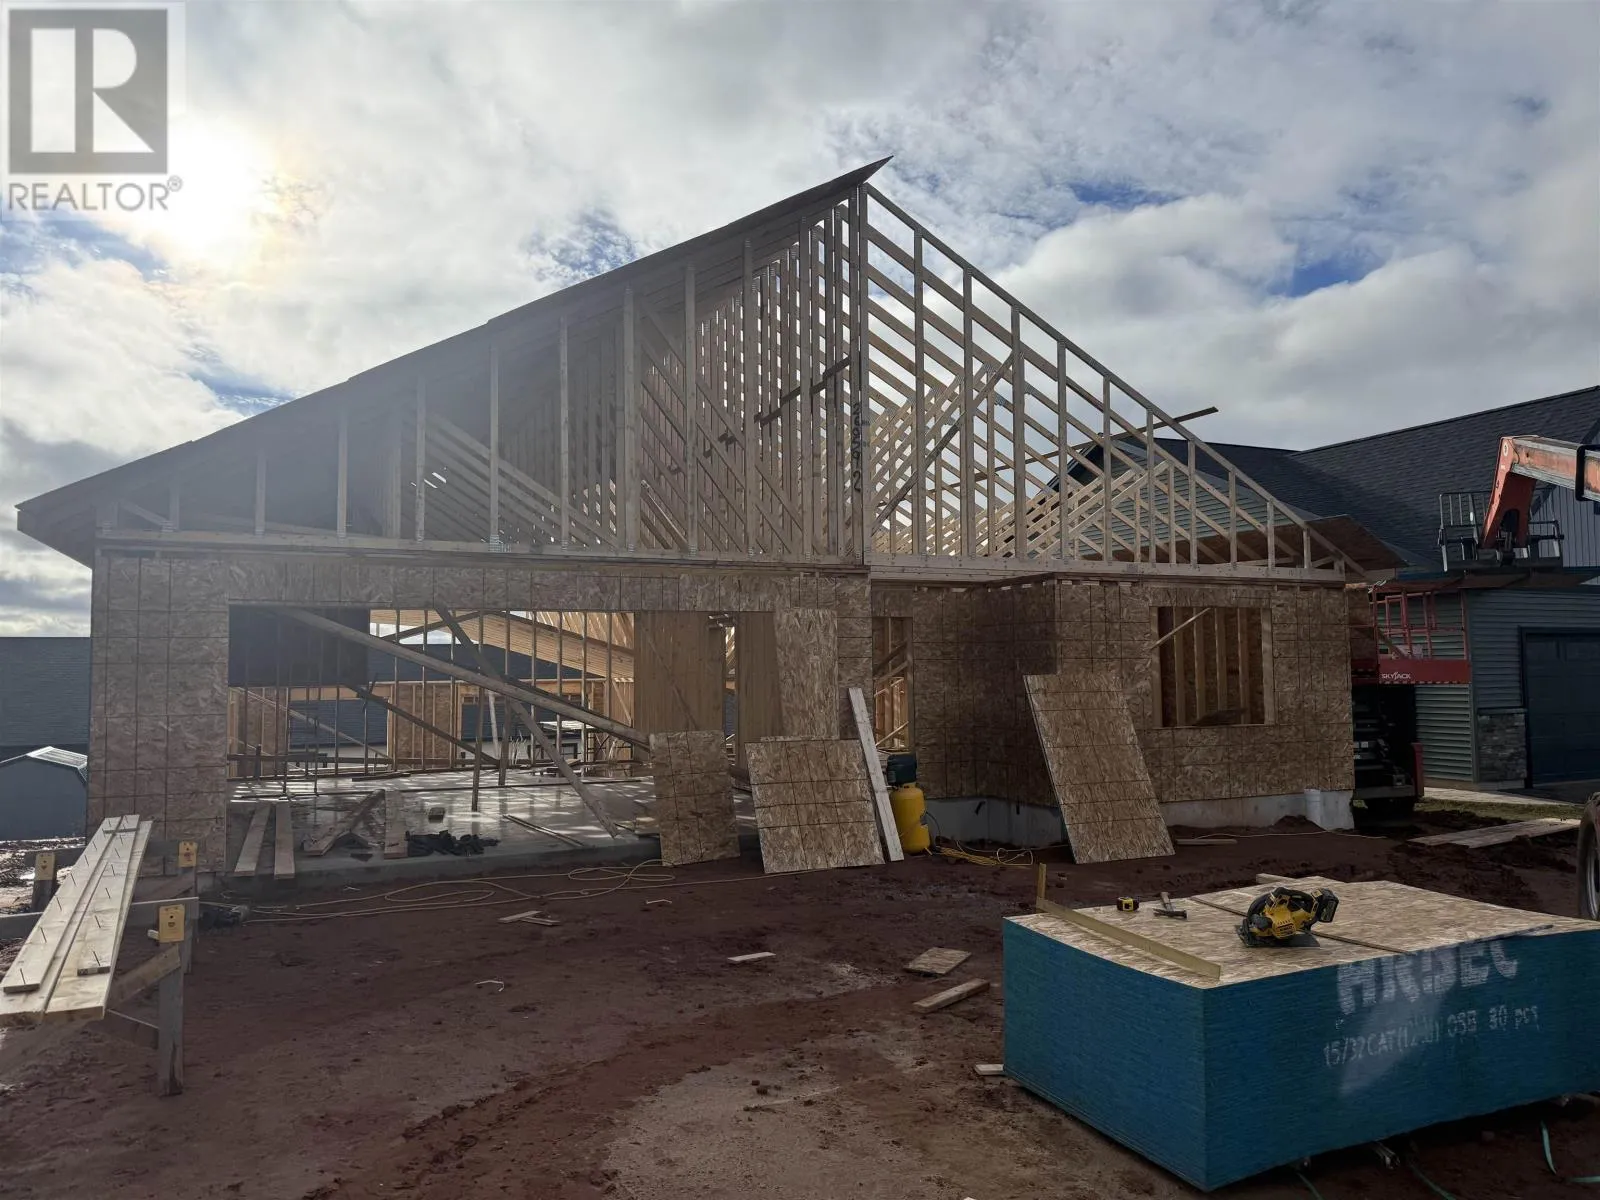
Some homes simply feel right from the first step through the door, and 66 Alice Avenue is one of them. This brand new build sits in Horseshoe Hill Estates, one of East Royalty's most sought after subdivisions, where families have room to grow and neighbours still wave hello. Inside, natural light fills every corner, and the layout makes daily life easy. The open concept main living area flows around a kitchen built to be the heart of the home. Custom cabinetry, quartz countertops and a walk in pantry make it just as ready for a quick Tuesday supper as for a full house at the holidays. When the day winds down, the primary suite is yours to retreat to. It has a walk in closet and an ensuite with a quartz vanity and custom tiled shower, a calm place to start and end each day. The best part is that there's still time to make this home your own. Because it's under construction, you'll have the chance to choose your flooring from a selection of samples, pick your interior paint colours and decide on several other finishes. You won't be buying someone else's taste, you'll be moving into a home that reflects yours from day one. The quality runs throughout the home, central air, in floor heating, a heat pump, a vaulted ceiling, a covered deck, a welcoming front veranda and a home warranty for added peace of mind, plus much more. Schools, shopping and golf are all close by, and downtown Charlottetown is just minutes away. Completion is expected in about four months, which gives you time to make your selections, plan your move and get ready to settle in. (id:27476)