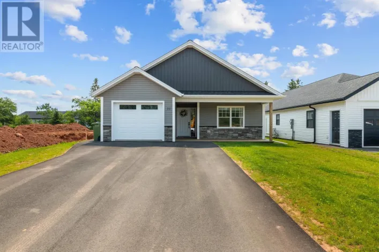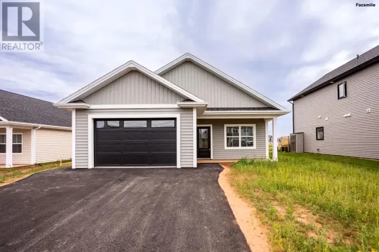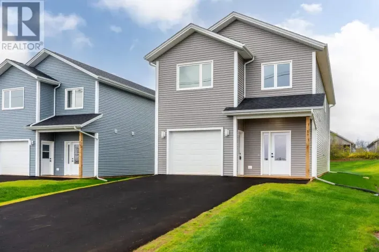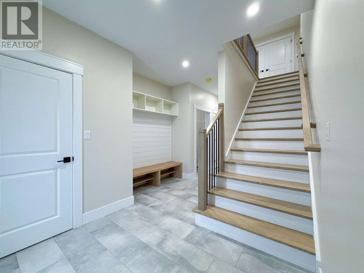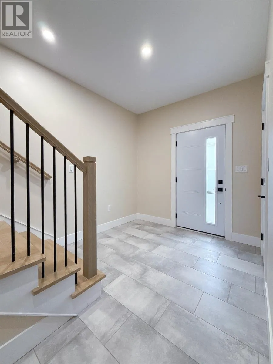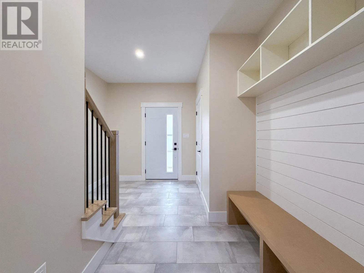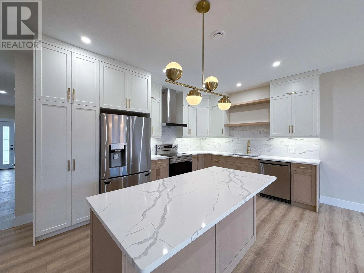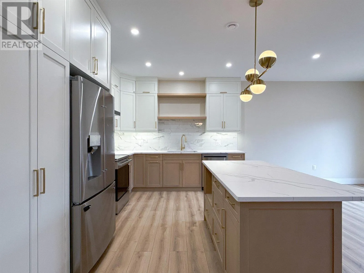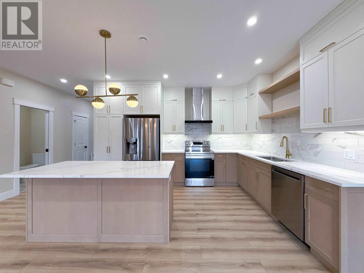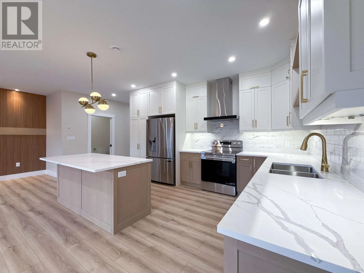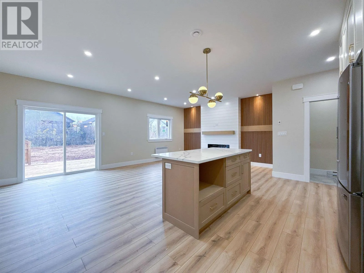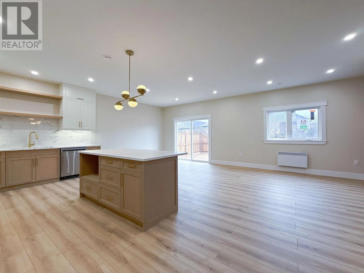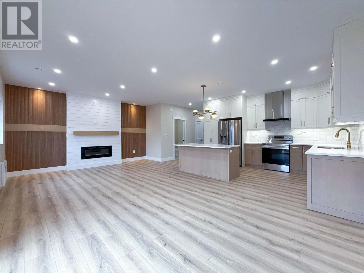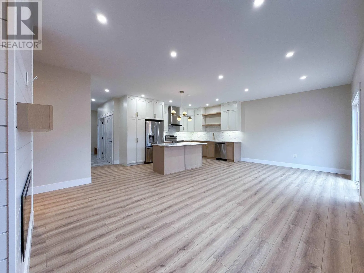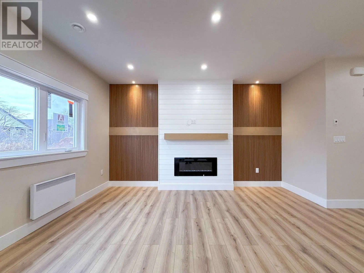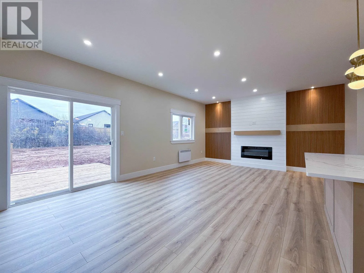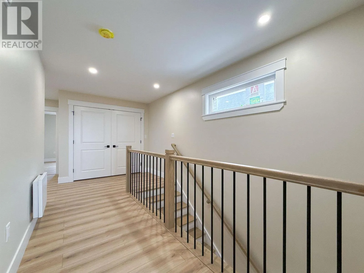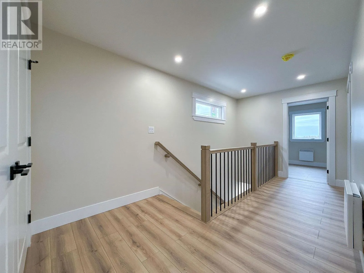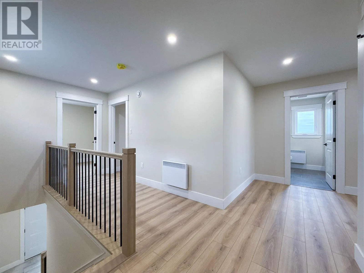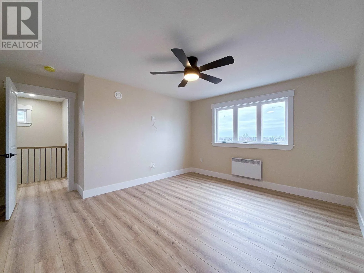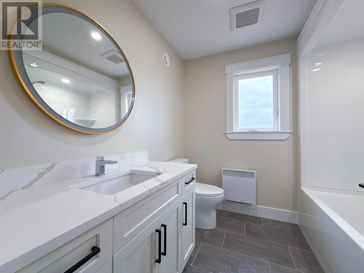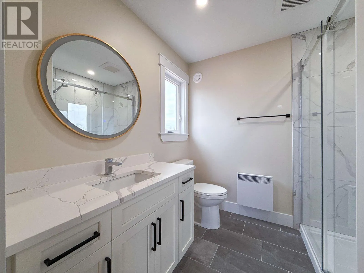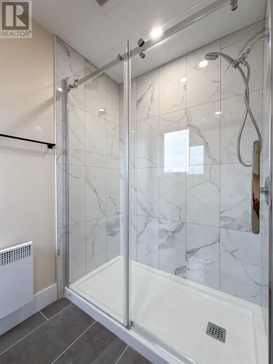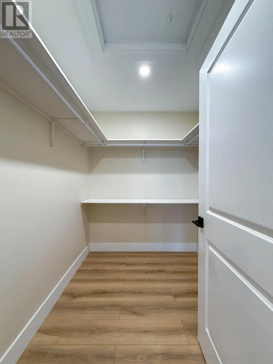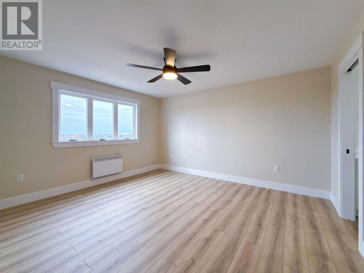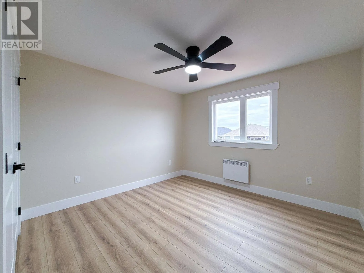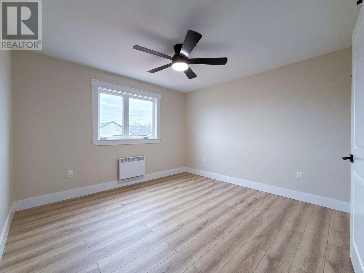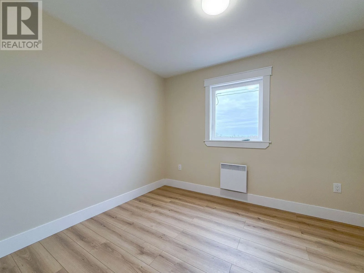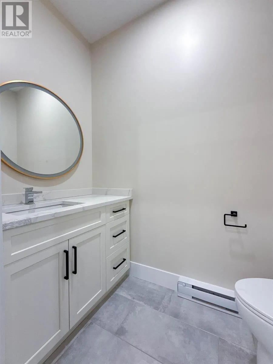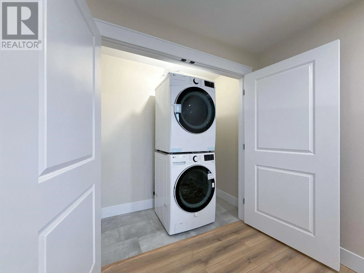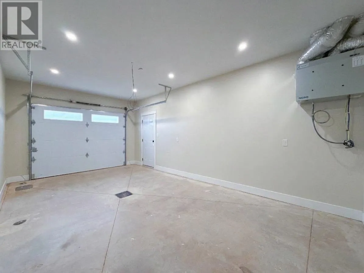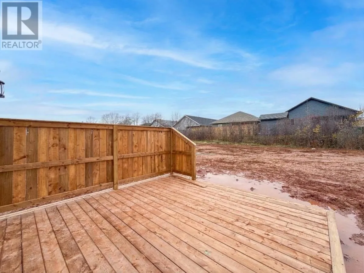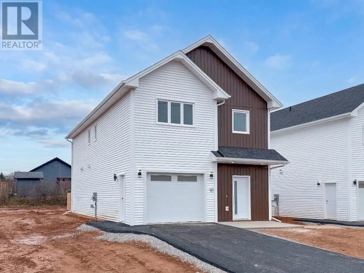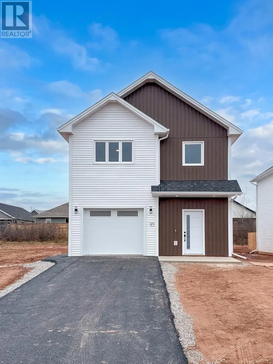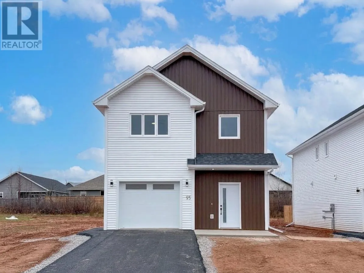
Welcome to 95 Emily Drive, a stunning brand-new 3-bedroom + office Single family home offering approximately 1,799 sq. ft. of modern living space, complete with an attached 289 sq/ft. single-car garage. Thoughtfully designed with functionality and comfort in mind, this home offers an ideal layout for families, first-time buyers and is backed by an 8-year LUX Residential Home Warranty. The main level features a welcoming foyer, an open-concept kitchen with a center island, dining area, and comfortable living room, creating the perfect space for everyday living and entertaining. The second level offers a spacious primary bedroom with a walk-in closet and ensuite, two additional bedrooms, a full bathroom, and a separate office. Built with modern living in mind, this thoughtfully planned home offers a great combination of comfort, functionality, and low-maintenance living. Conveniently located close to L.M. Montgomery School, this property is an excellent option for families looking for both convenience and accessibility. HST is included in the purchase price, with the rebate assigned back to the vendor. Lawn seeding will be completed by the seller next spring. All measurements are approximate and should be verified by the purchaser if deemed necessary. Listing agent is part owner of the property. (id:27476)