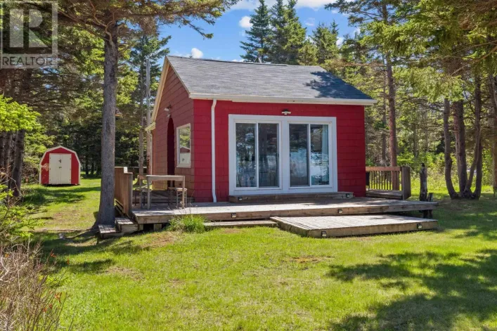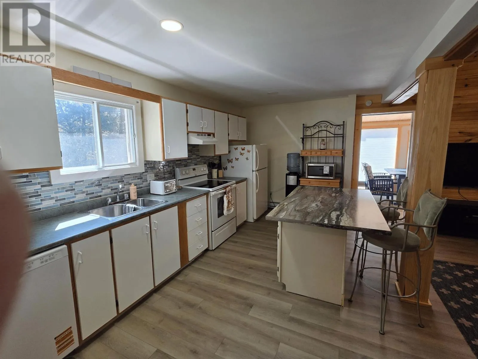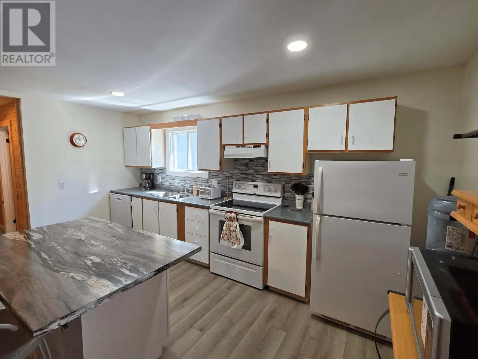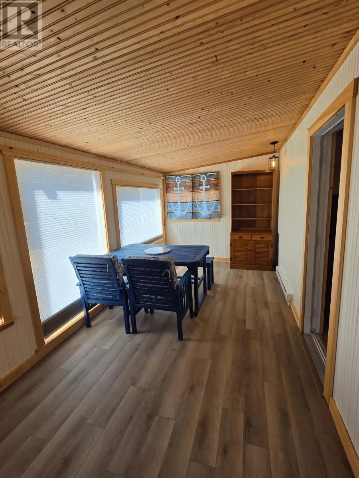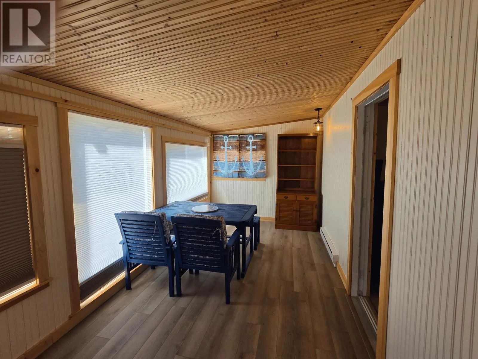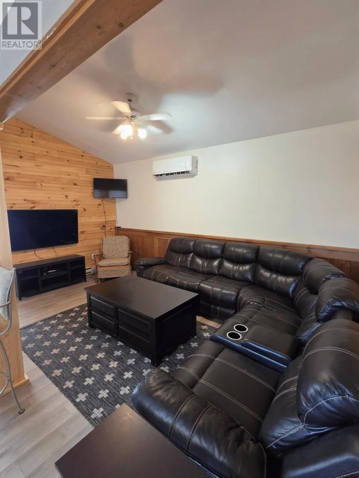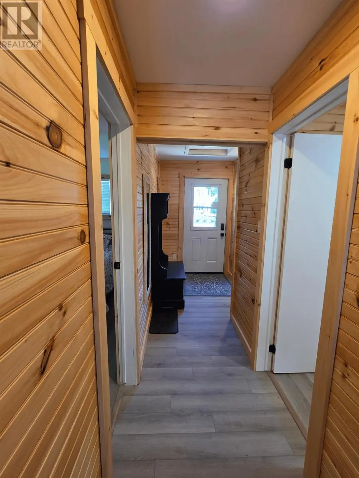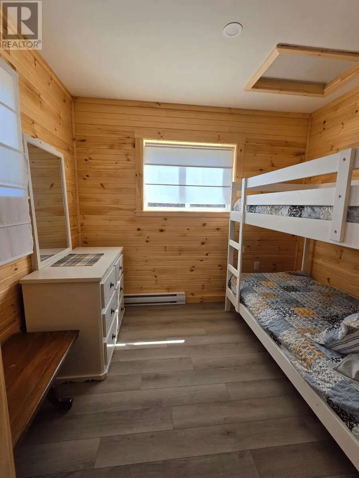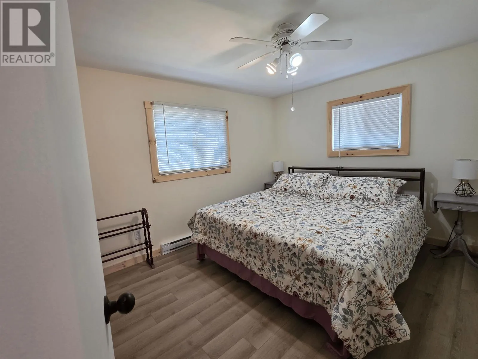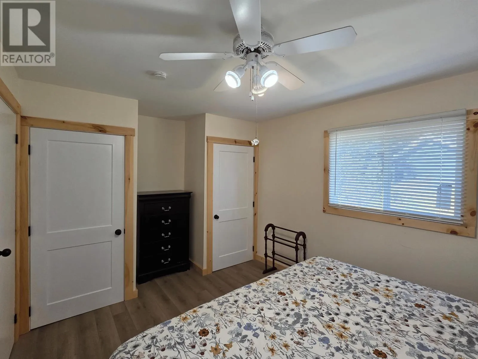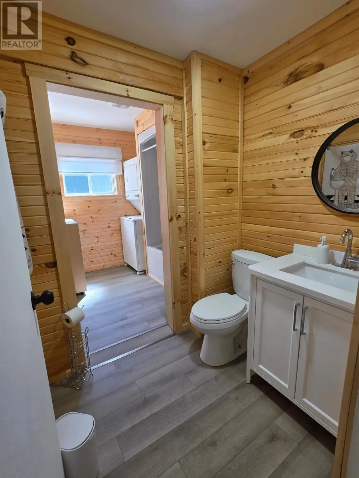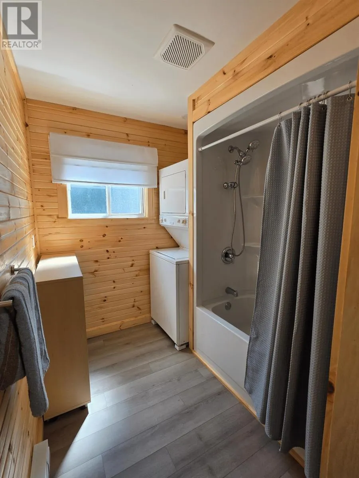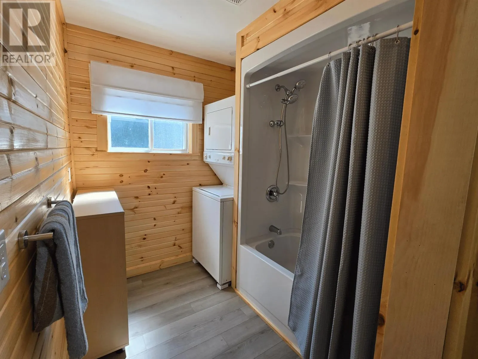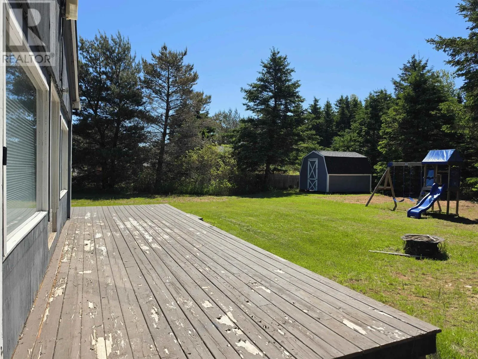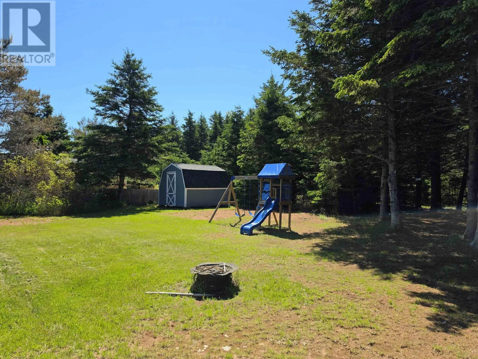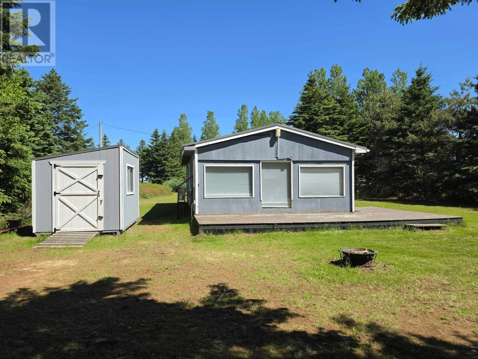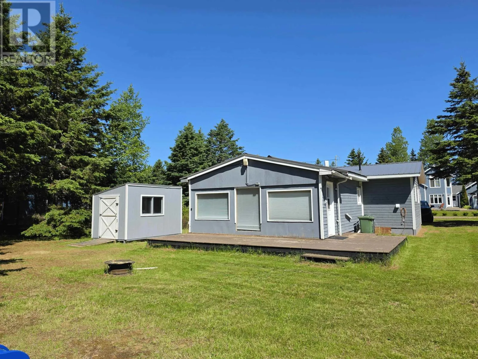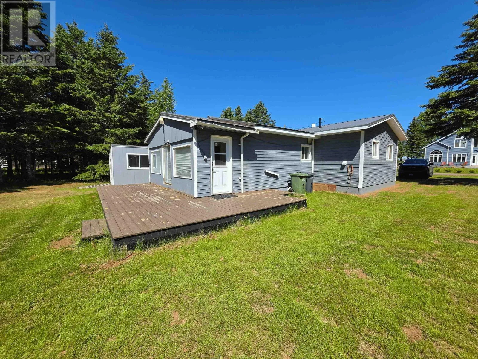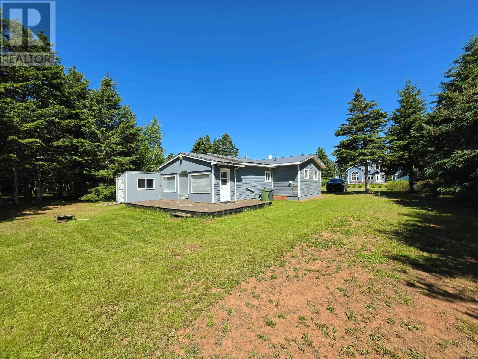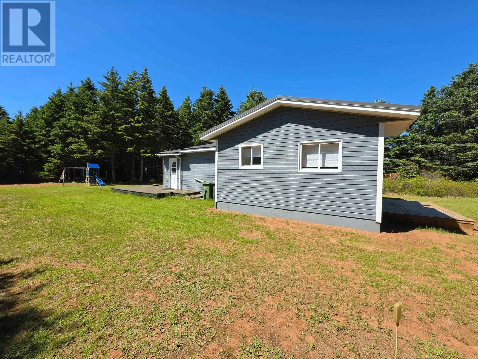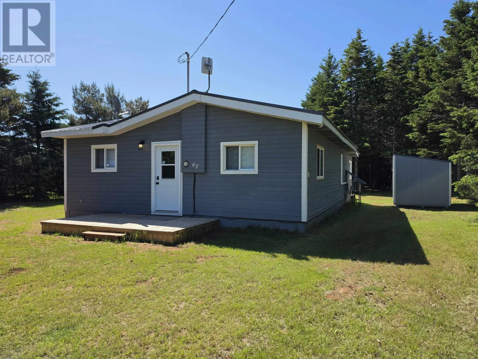
Borden-Carleton. Head toward Leard St 450 m. Turn right onto Dickie Rd/Shore Rd, continue to follow Dickie Rd 1.7 km, turn left onto PE-10 N 4.0 km. Turn left onto Muttart Shore Rd 1.0 km. Turn right onto Wright Rd, 1.2 km. Turn left onto Chelton Rd/Macquarrie Rd. Continue to follow Chelton Rd, turn left onto Gordon Cove Rd. Destination will be on the left. Welcome to this beautifully renovated cottage in scenic Chelton, PEI, offering deeded access to the warm waters of the South Shore and stunning views of the Confederation Bridge. Whether you are looking for a year-round residence, seasonal retreat, or investment property, this cottage is ready to impress. The current owners have recently introduced the property to the vacation rental market, and bookings are already coming in. New owners can continue to build on this momentum and enjoy the cottage themselves while generating income. Inside, you will find a spacious primary bedroom, a second bedroom with included bunk beds, and a large bathroom. The bright dining area at the rear of the home features abundant windows and its own entrance, making it an ideal space for family gatherings and summer lobster boils. The open-concept kitchen and living room are designed for entertaining and come complete with major appliances, including a fridge, stove, and dishwasher. Outside, the property includes two sheds for added storage. Don?t miss this opportunity to own a move-in-ready cottage in one of Prince Edward Island?s most desirable coastal communities. Book your private viewing today and start enjoying the 2026 season and beyond. (id:27476)