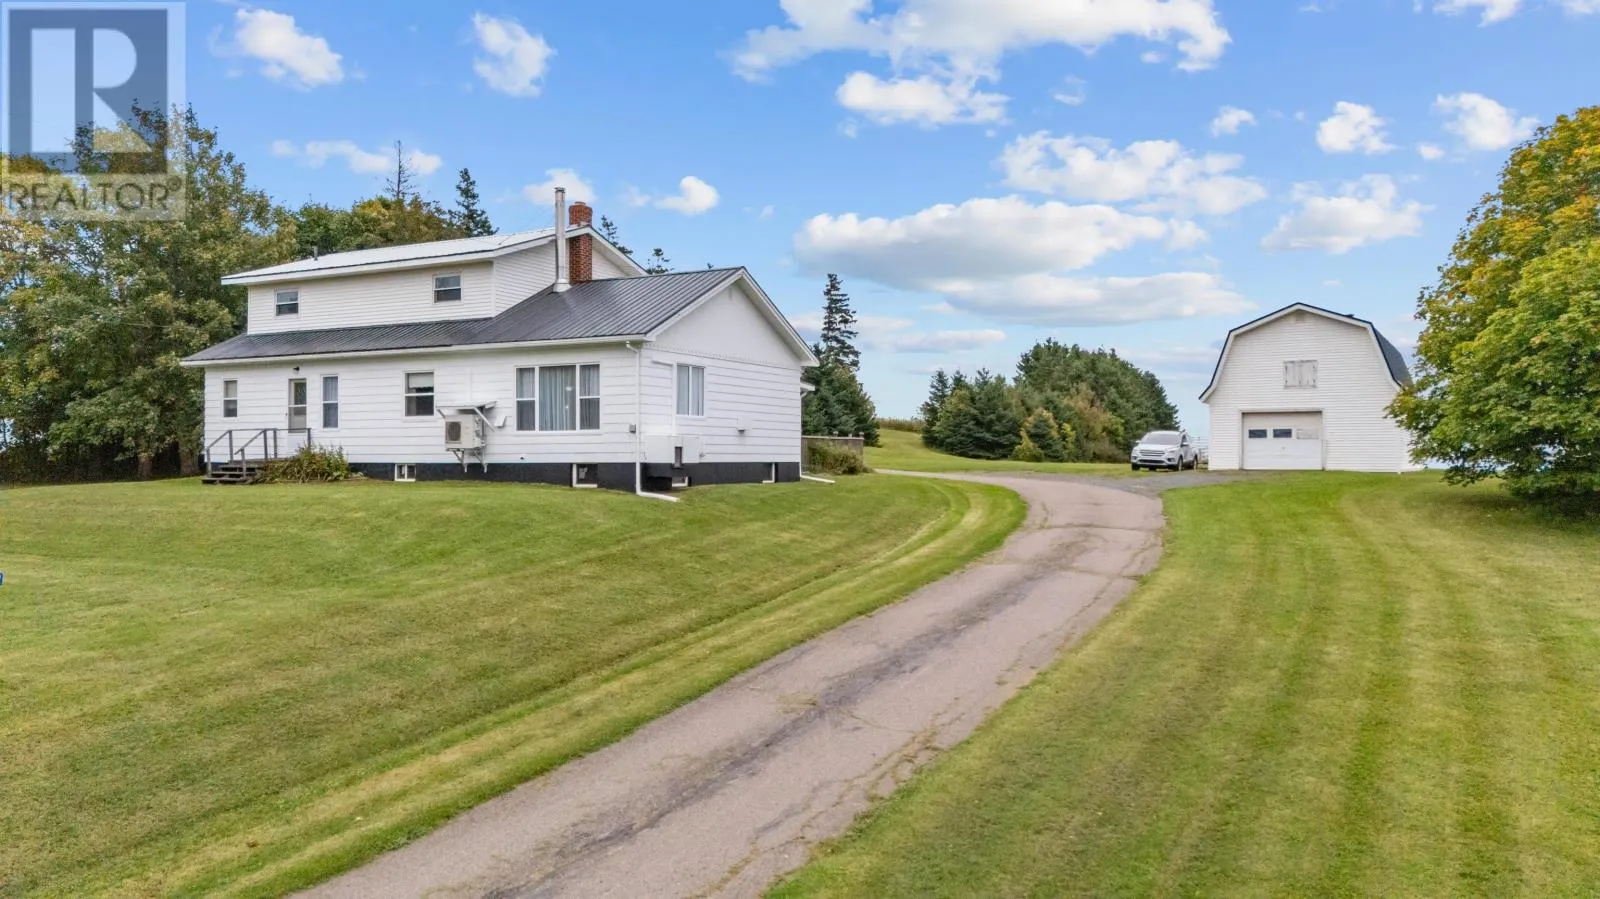
562 East Point Road, Chepstow, Prince Edward Island C0A 2B0

Listed for:
$359,000
4 beds
3 baths
Listed 39 days ago
House for rent: 562 East Point Road, Chepstow, Prince Edward Island C0A 2B0

View all 50 photos

About

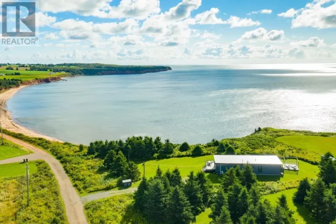
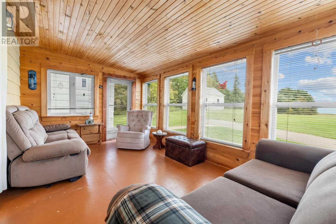
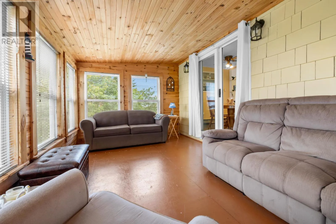
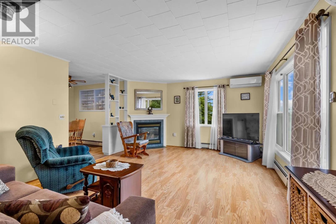
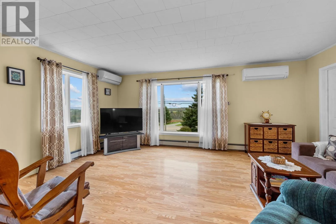
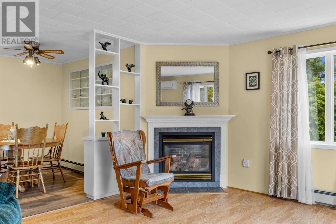
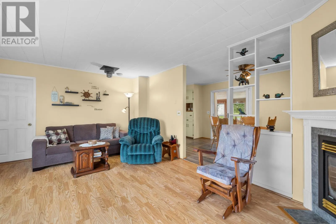
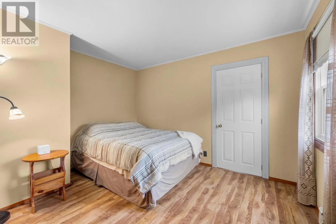
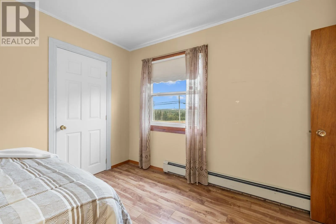
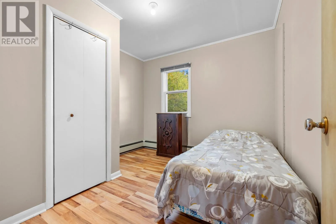
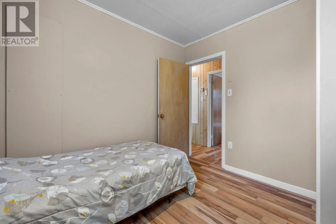
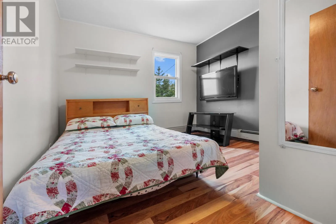
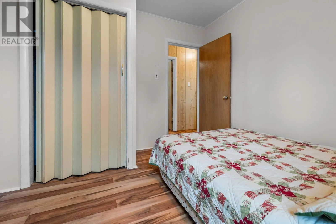
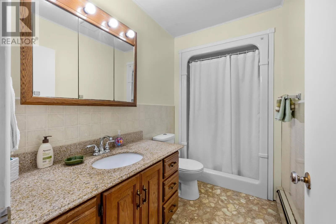
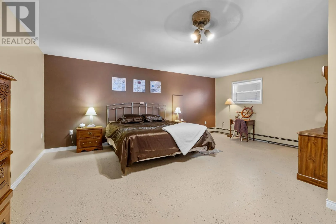
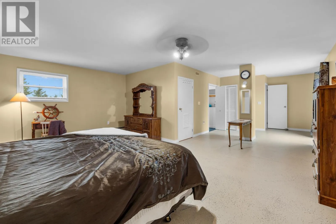
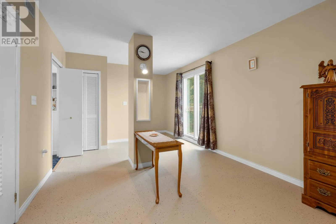
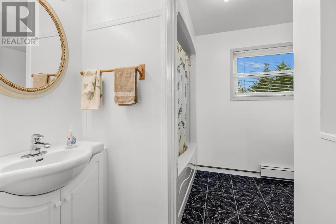
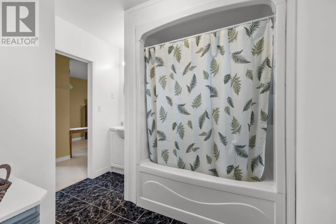
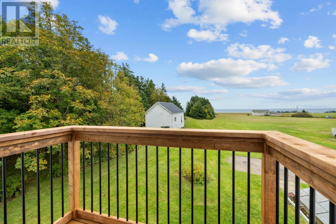
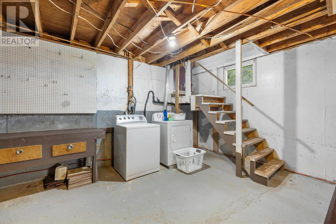
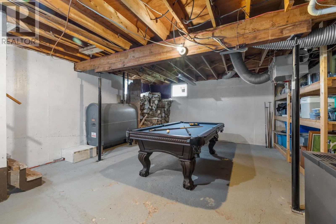
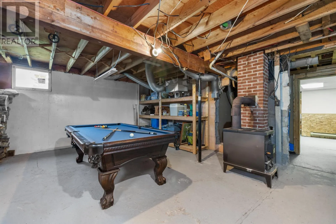
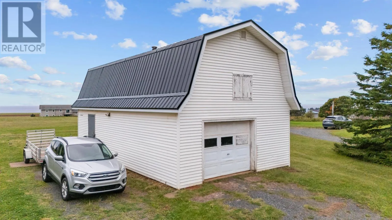
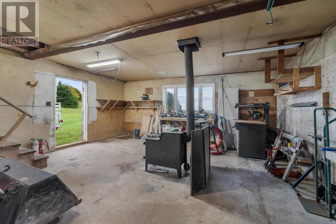
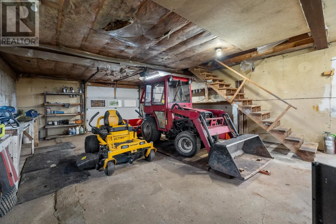
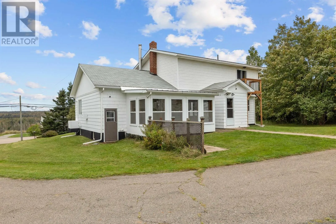
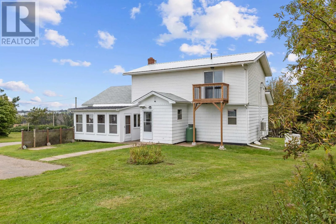
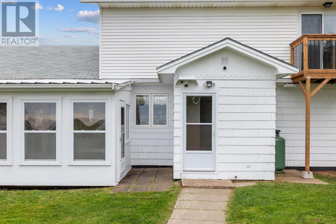
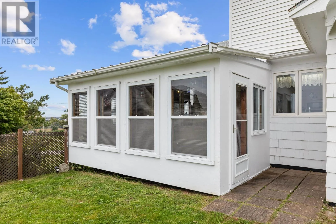
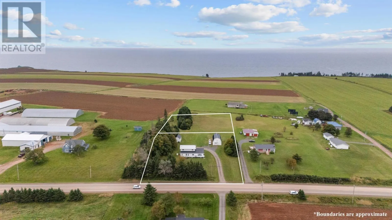
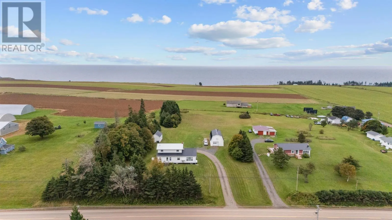
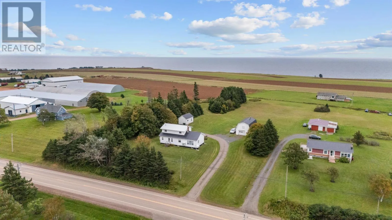
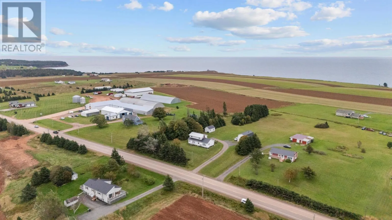
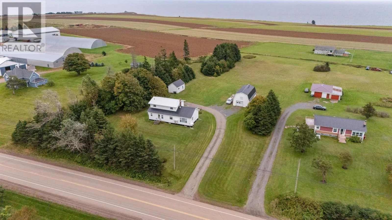
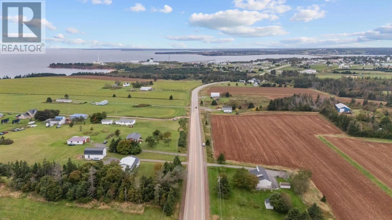
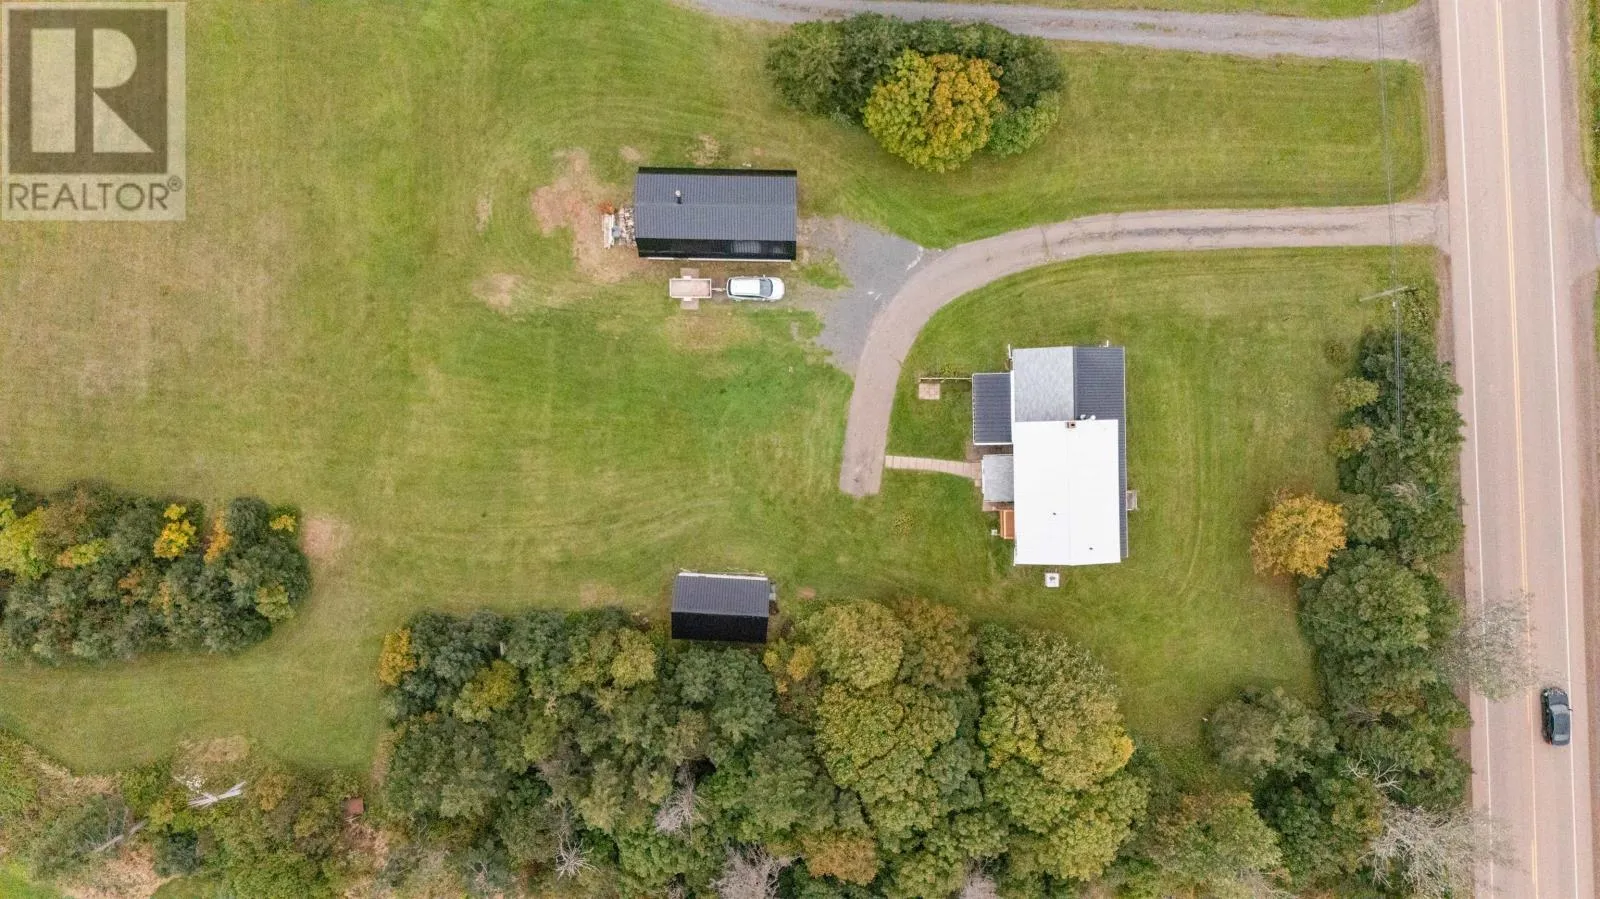
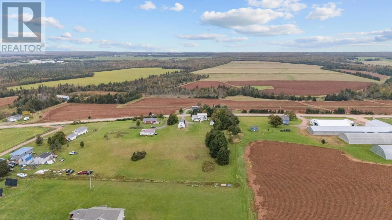
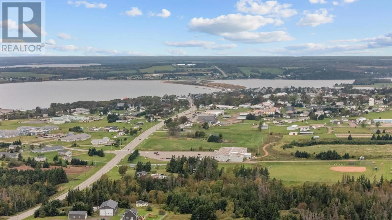
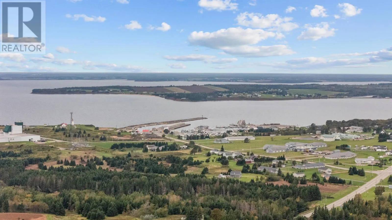
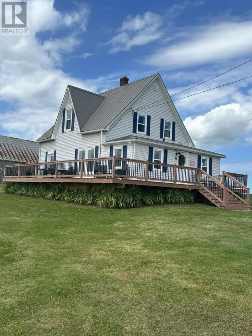
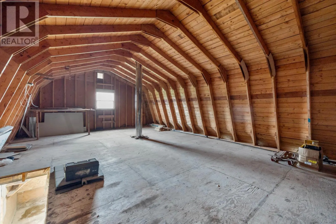
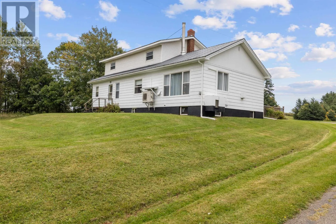
Located just outside the Town of Souris, this welcoming four-bedroom, two-and-a-half-bathroom home offers beautiful water views and plenty of space to enjoy. The property sits on 1.26 acres, with an additional 1.42-acre parcel located behind the home. It's easy to see how lovingly this property has been maintained over the years, with a new metal roof, recently painted exterior, and septic tank replacement planned for November 2026. The bright, south-facing sunroom is a wonderful spot to sit back, relax, and take in the water view. Outside, the 20' x 37' detached building offers plenty of versatility, complete with a wood stove, mechanic's pit, and loft, along with an additional shed for extra storage. A generator is also included, and the home can come furnished. Just minutes from local amenities and close to many of PEI's beautiful beaches, this well-cared-for property has lots to offer. All measurements are approximate and should be verified by purchaser. (id:27476)

Property Highlights

MLS® Number
202625214
Type
Single Family
Community Name
Chepstow
Ownership Type
Freehold
Land Size
2.71 ac|1 - 3 acres

Building

Building Type
House
Storeys
2.00
Bathrooms Total
3
Bedrooms Above Ground
4
Bedrooms Total
4
Amenities
Golf Course, Park, Playground, Shopping
Exterior Finish
Wood shingles, Vinyl
Fireplace Present
Yes
Basement Type
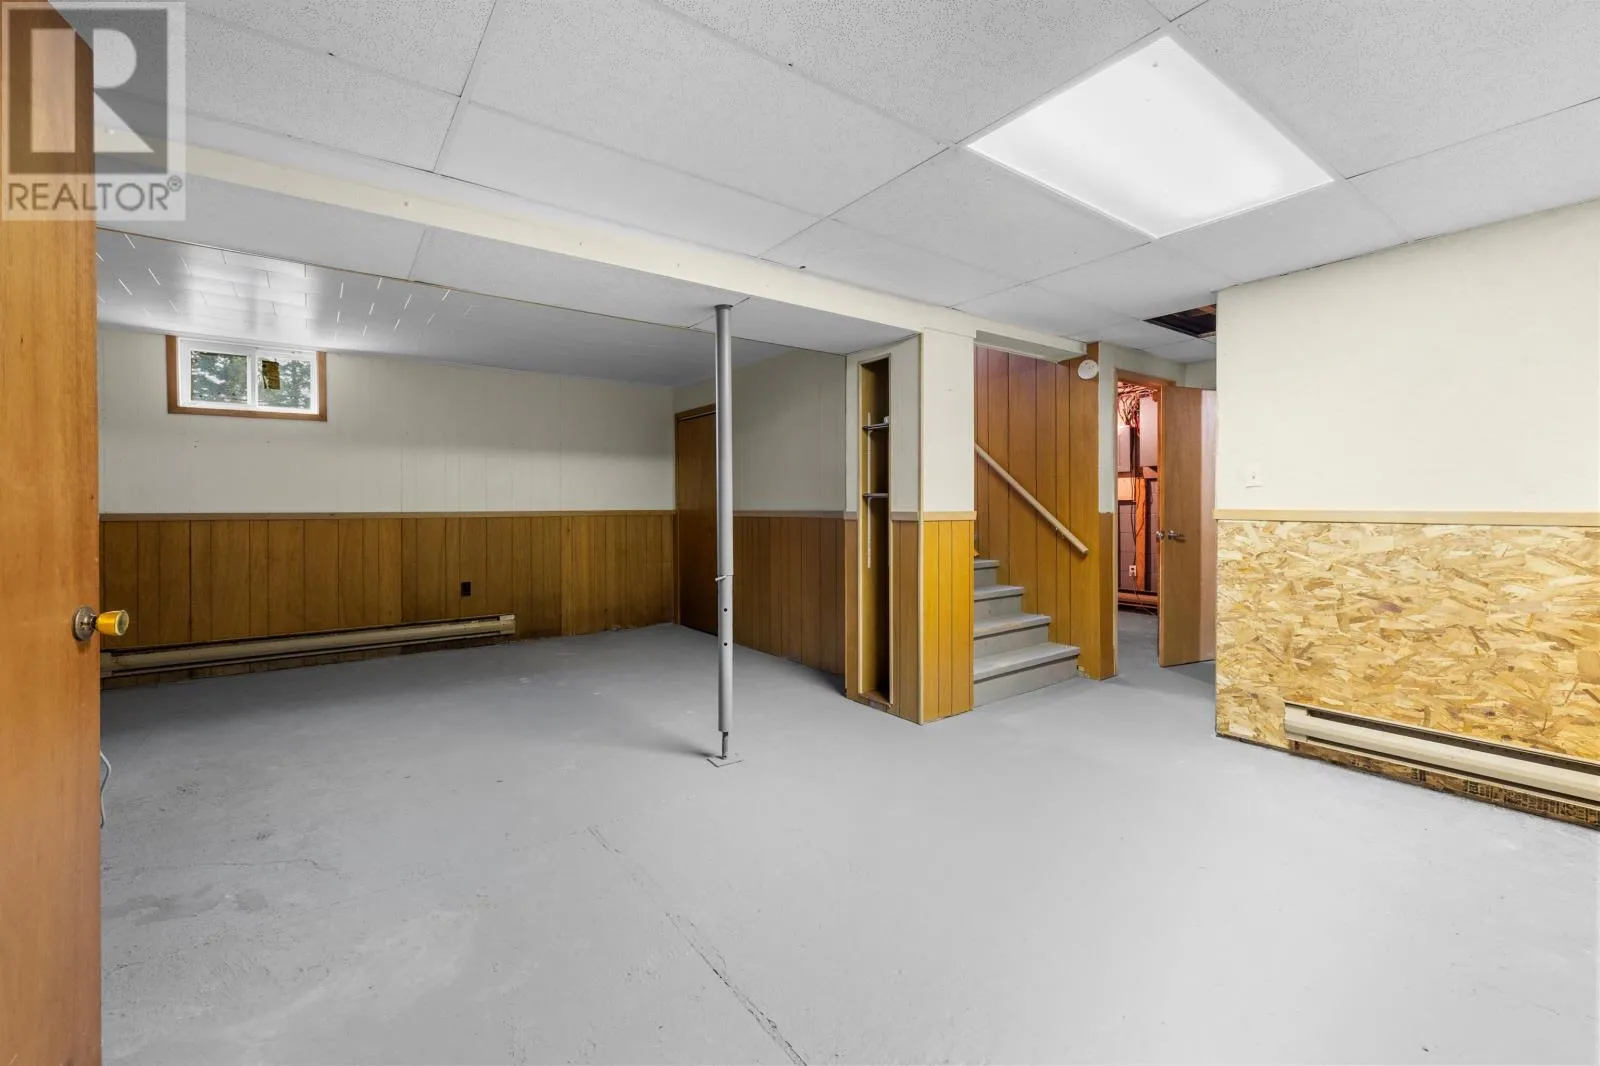
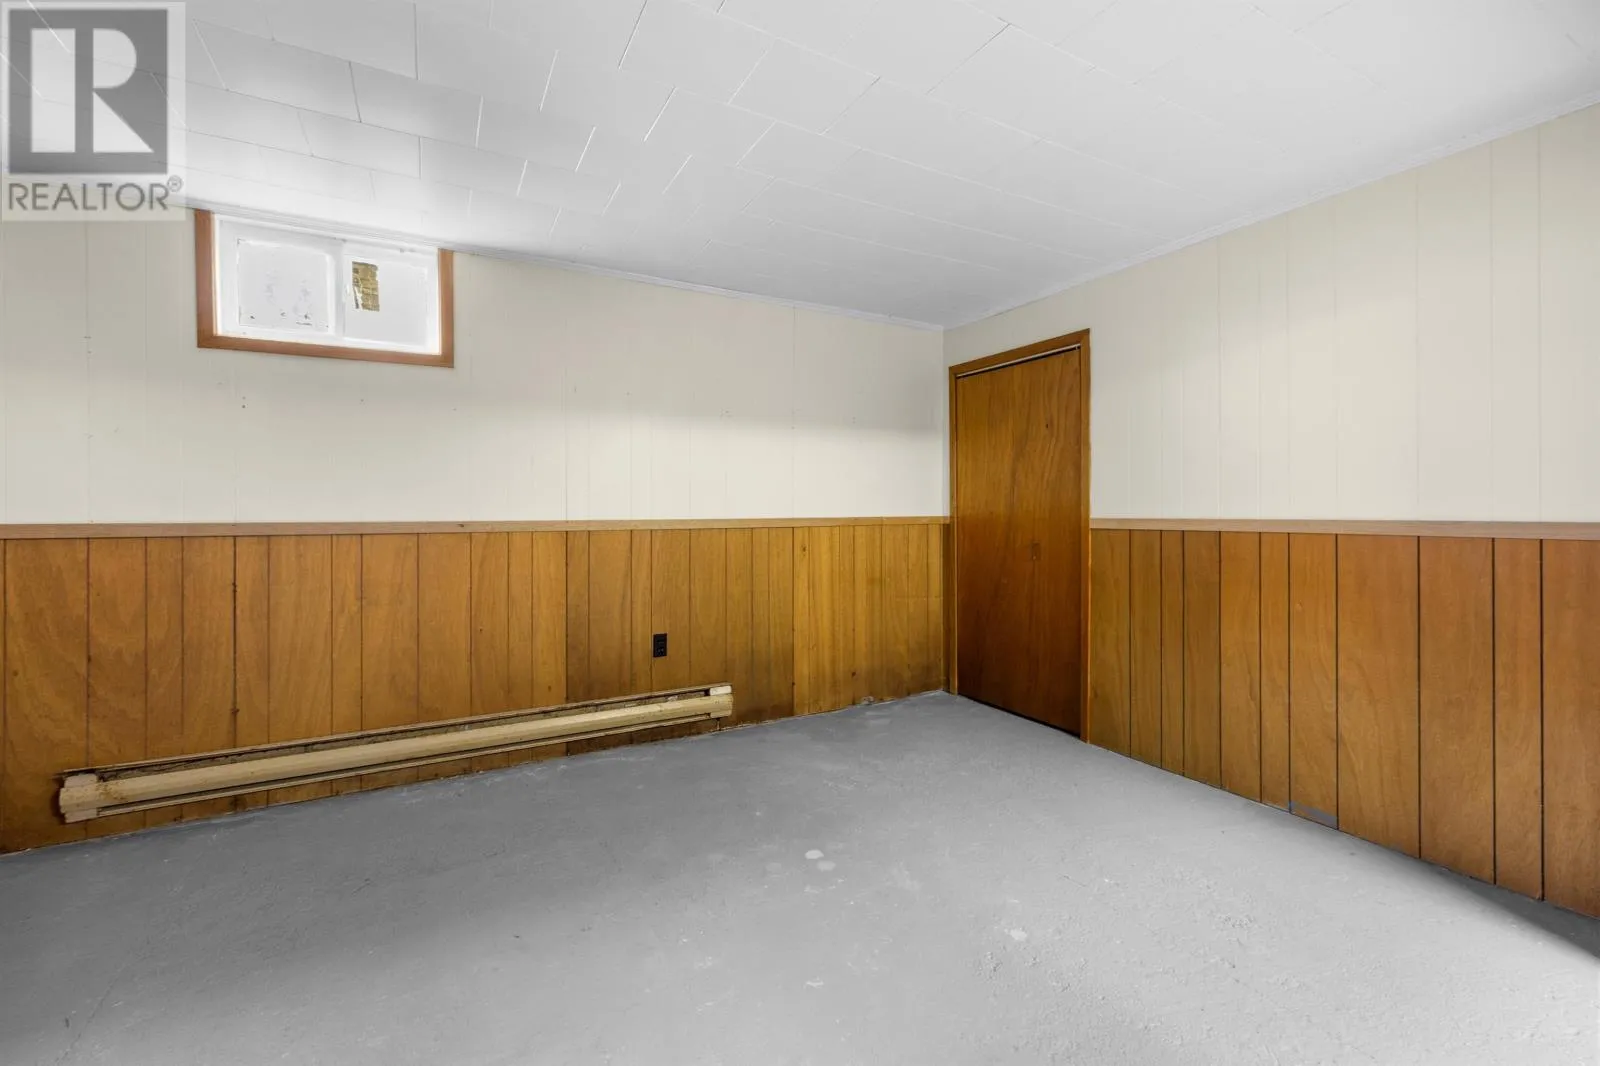
Full (Partially finished)
Basement Features
Building Heating Type
Furnace, Wall Mounted Heat Pump, Radiator
Heating Fuel
Electric, Oil, Propane, Wood
Building Cooling Type

Utilities

Water
Drilled Well
Utility Sewer
Septic System

Room Layout

Bath (# pieces 1-6)
Second level
8.7 x 11
Bedroom
Second level
(13.1x19.10) + (10.1x16)
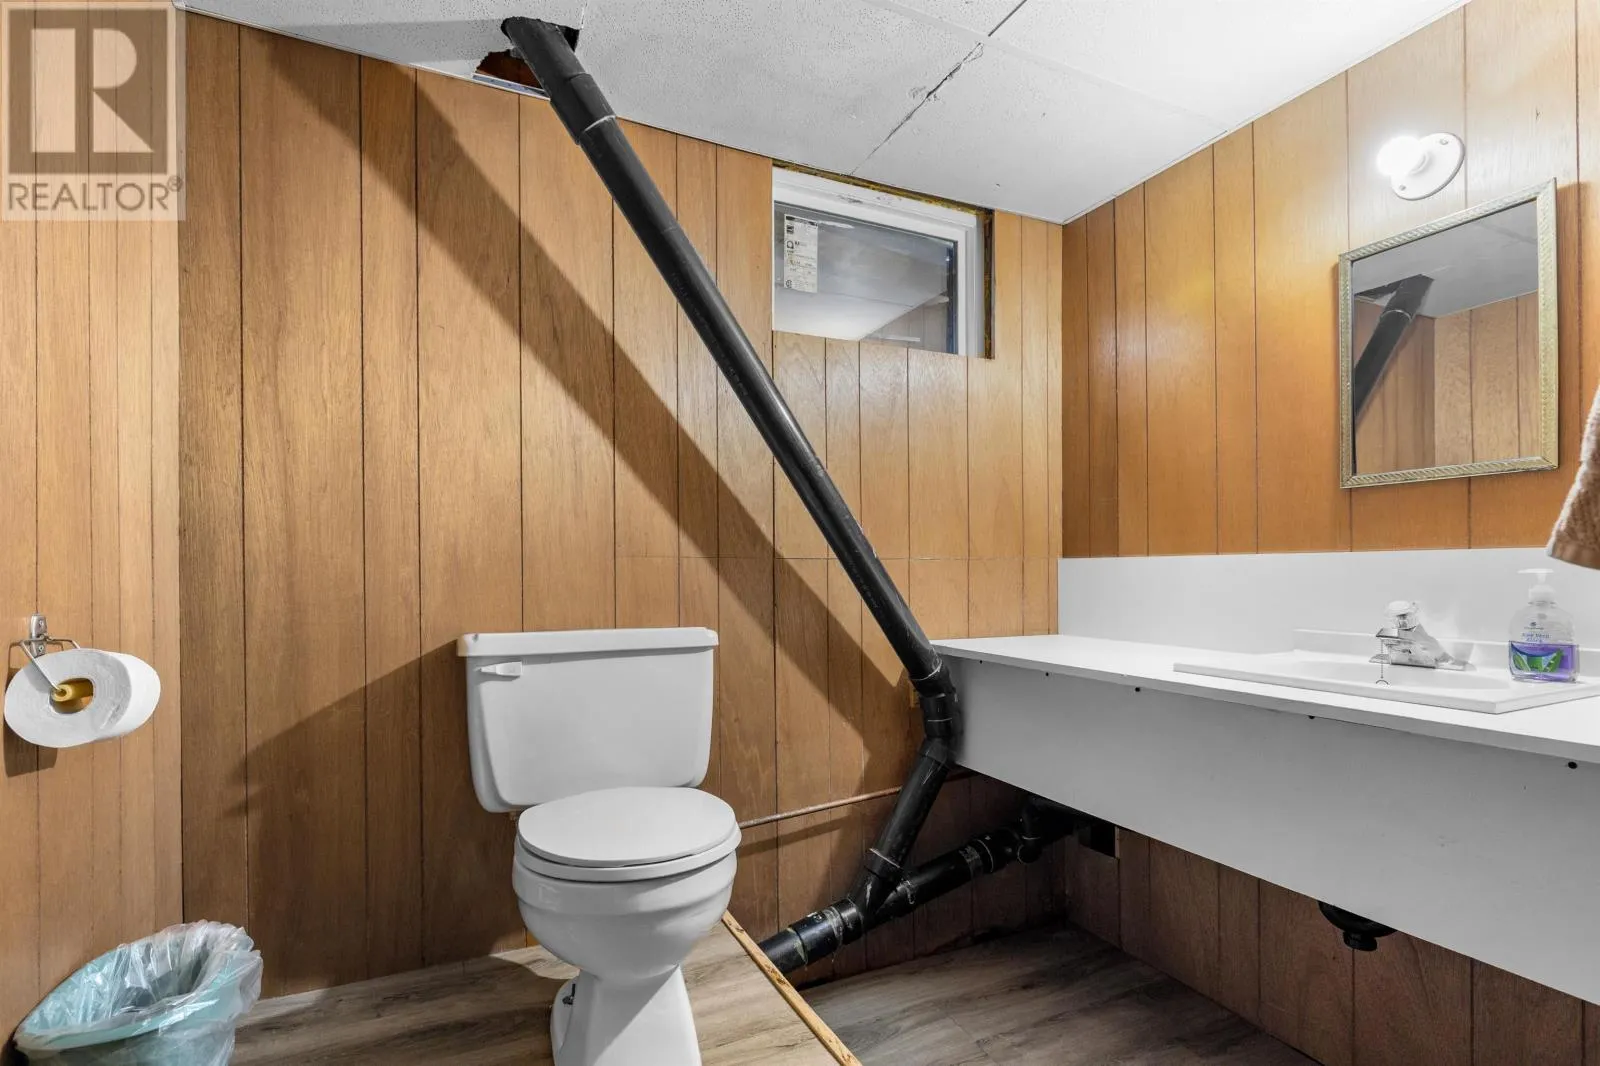
Bath (# pieces 1-6)
Basement
5.5 x 7.2
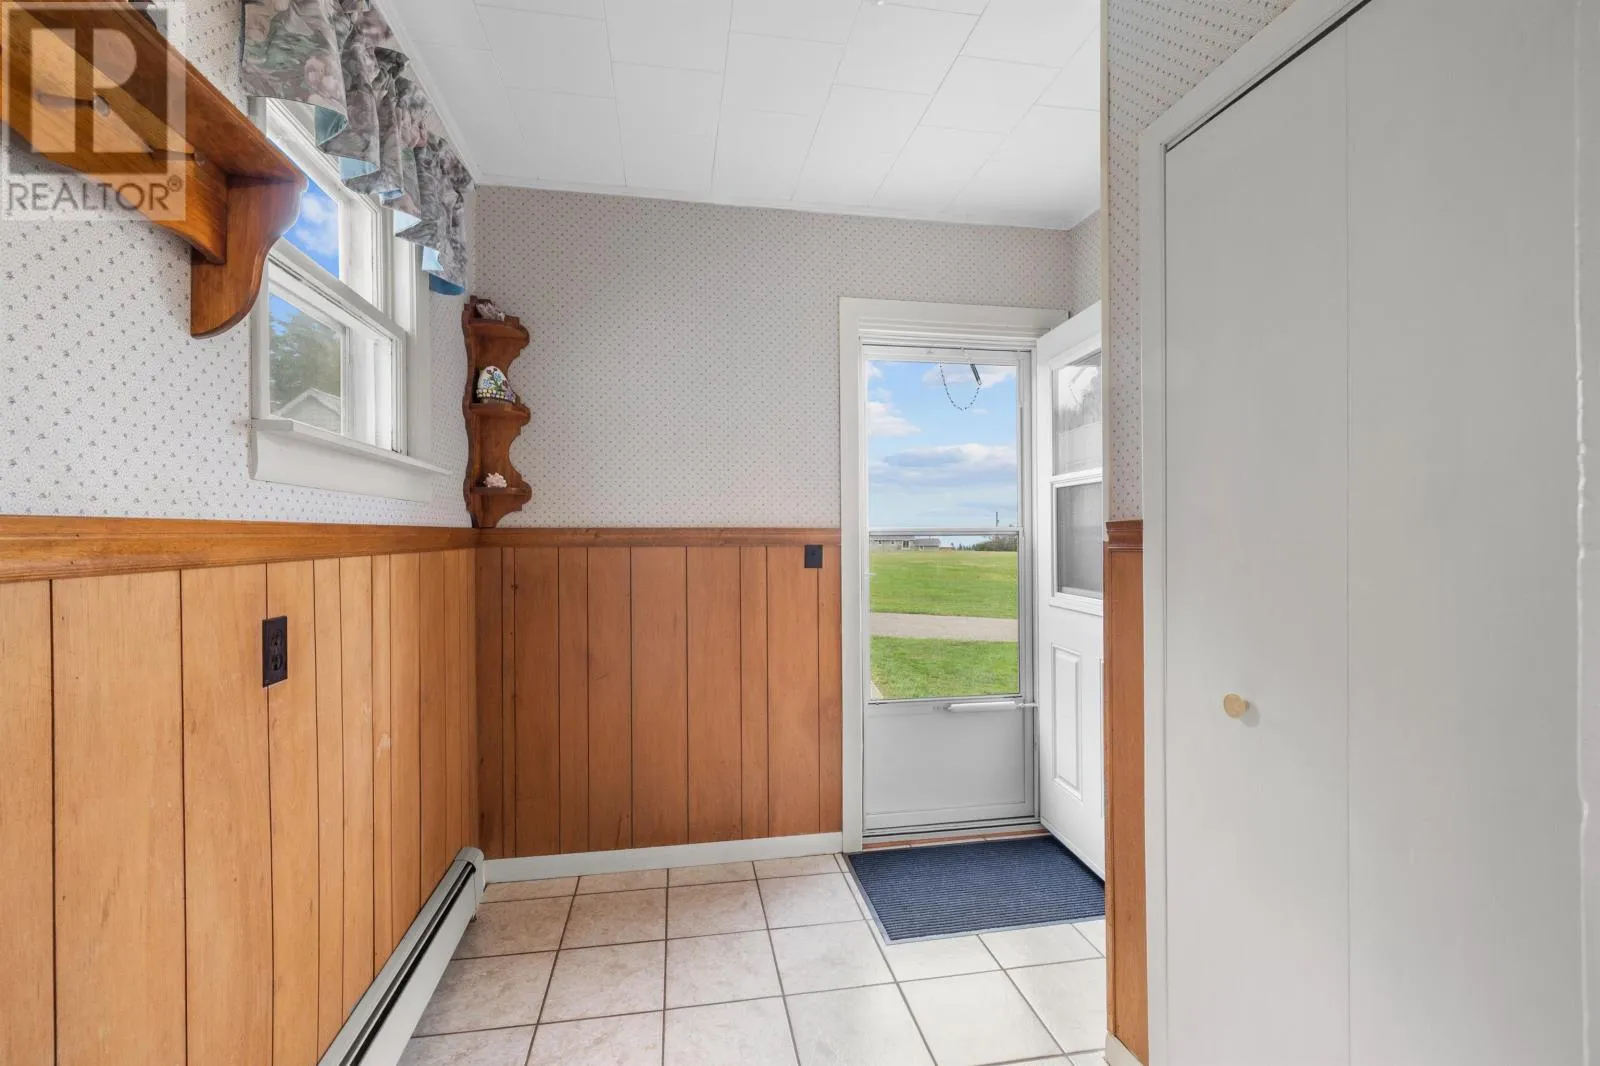
Foyer
Main level
7.6 x 7.9
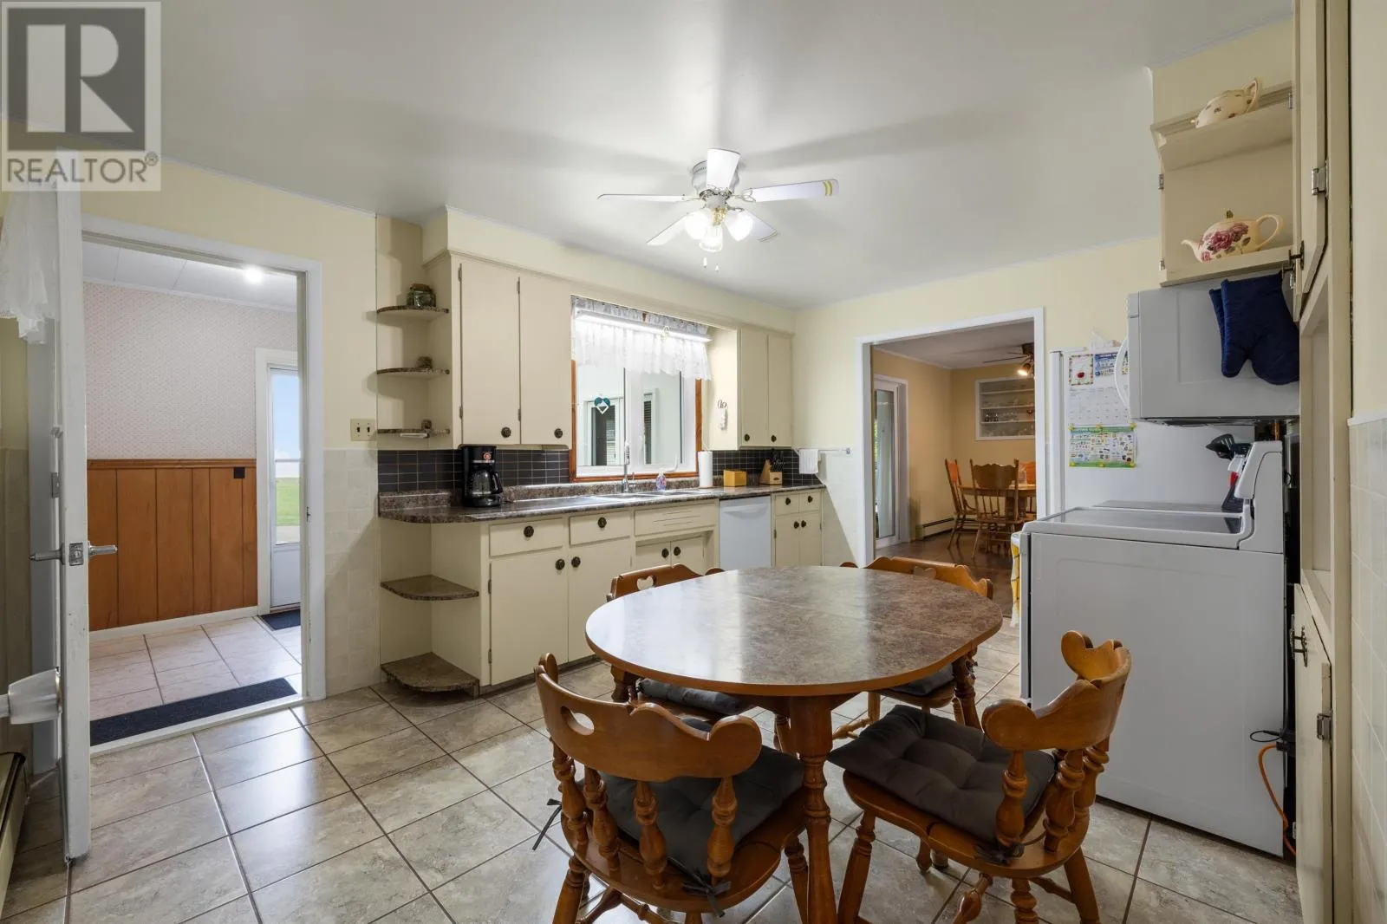
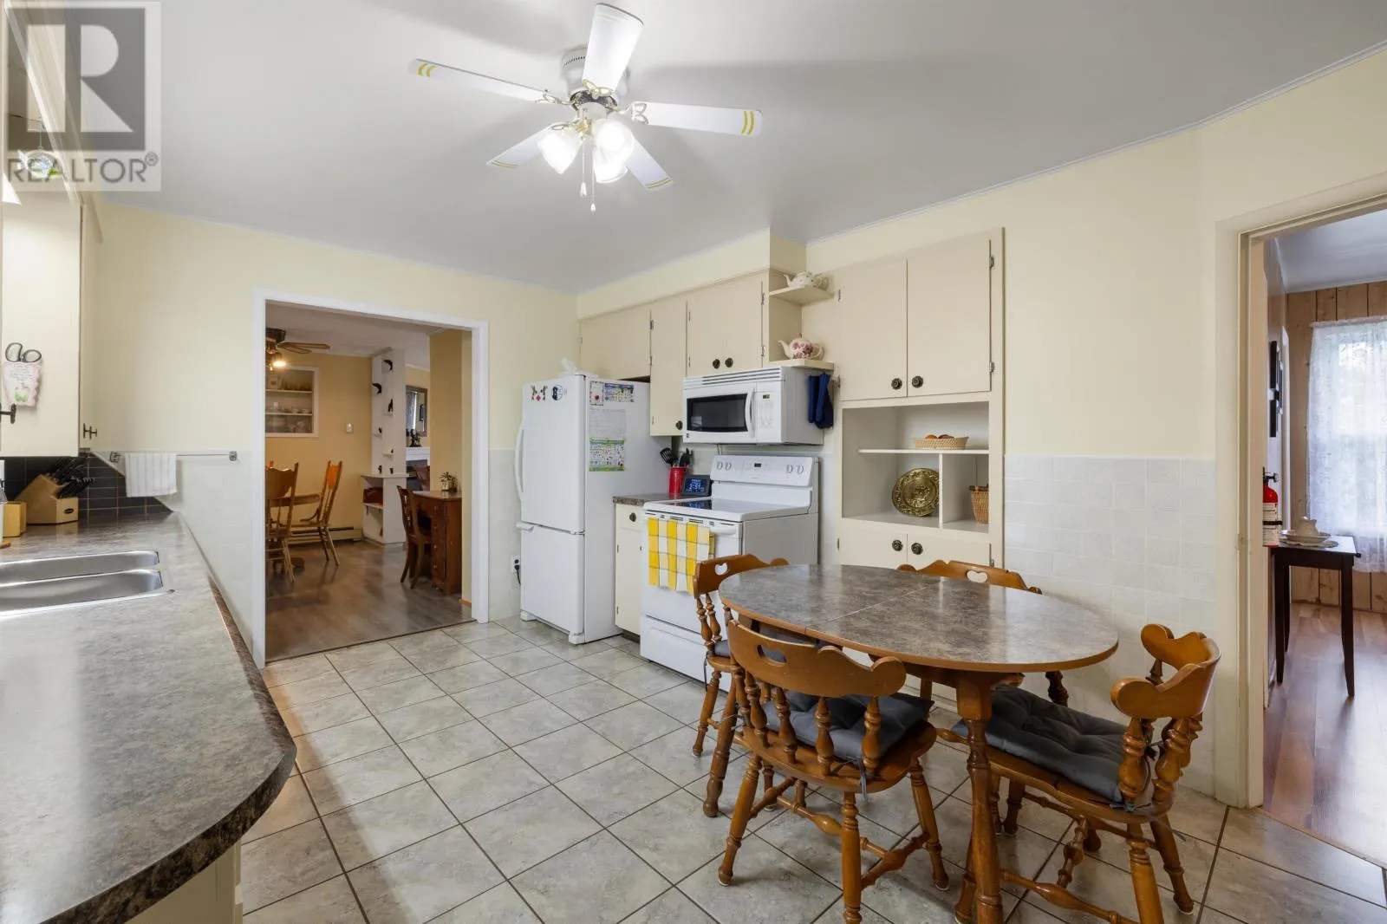
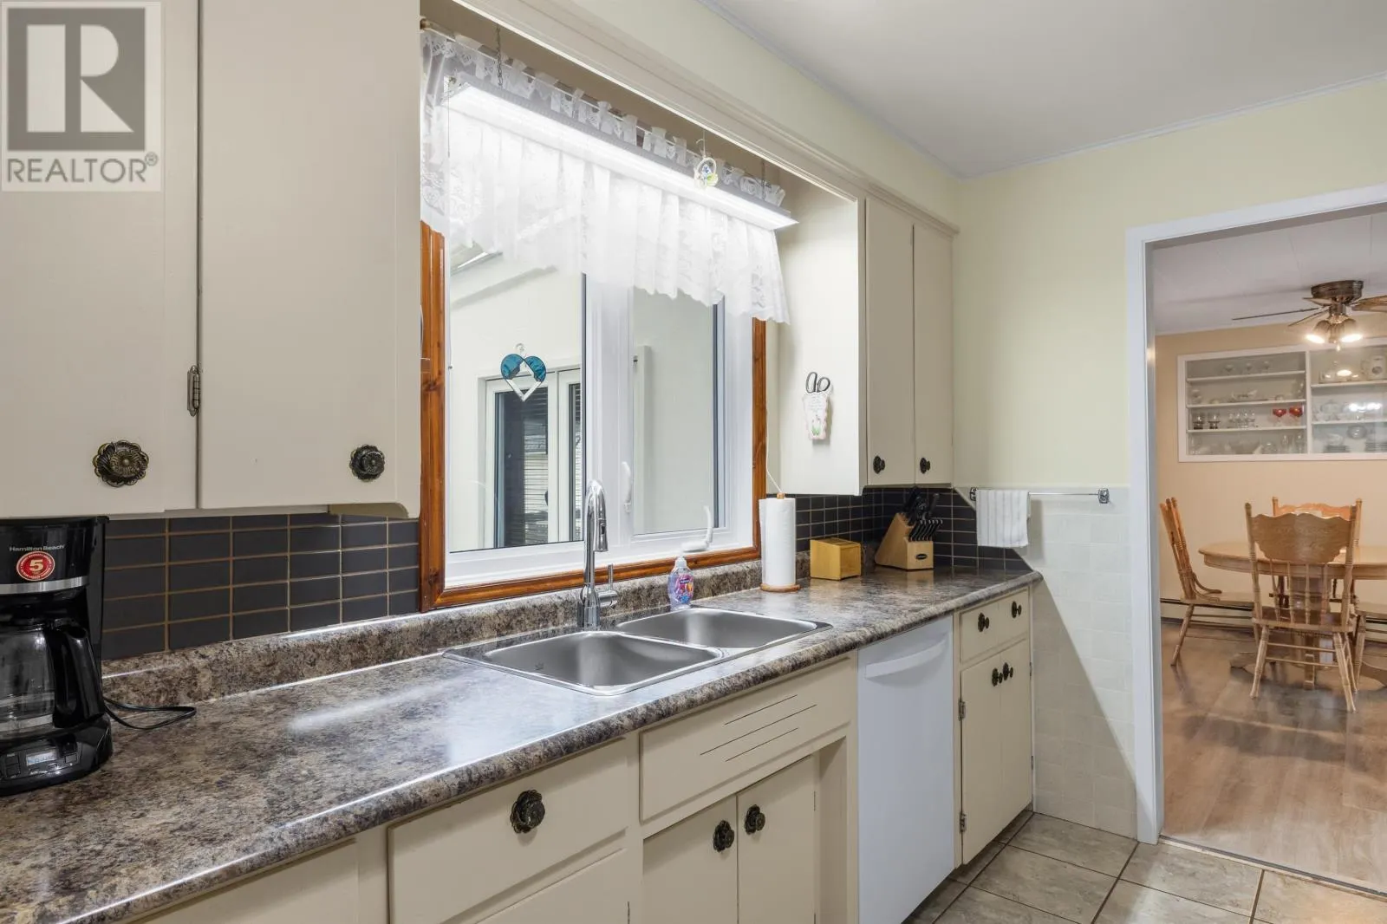
Kitchen
Main level
10.10 x 14.11
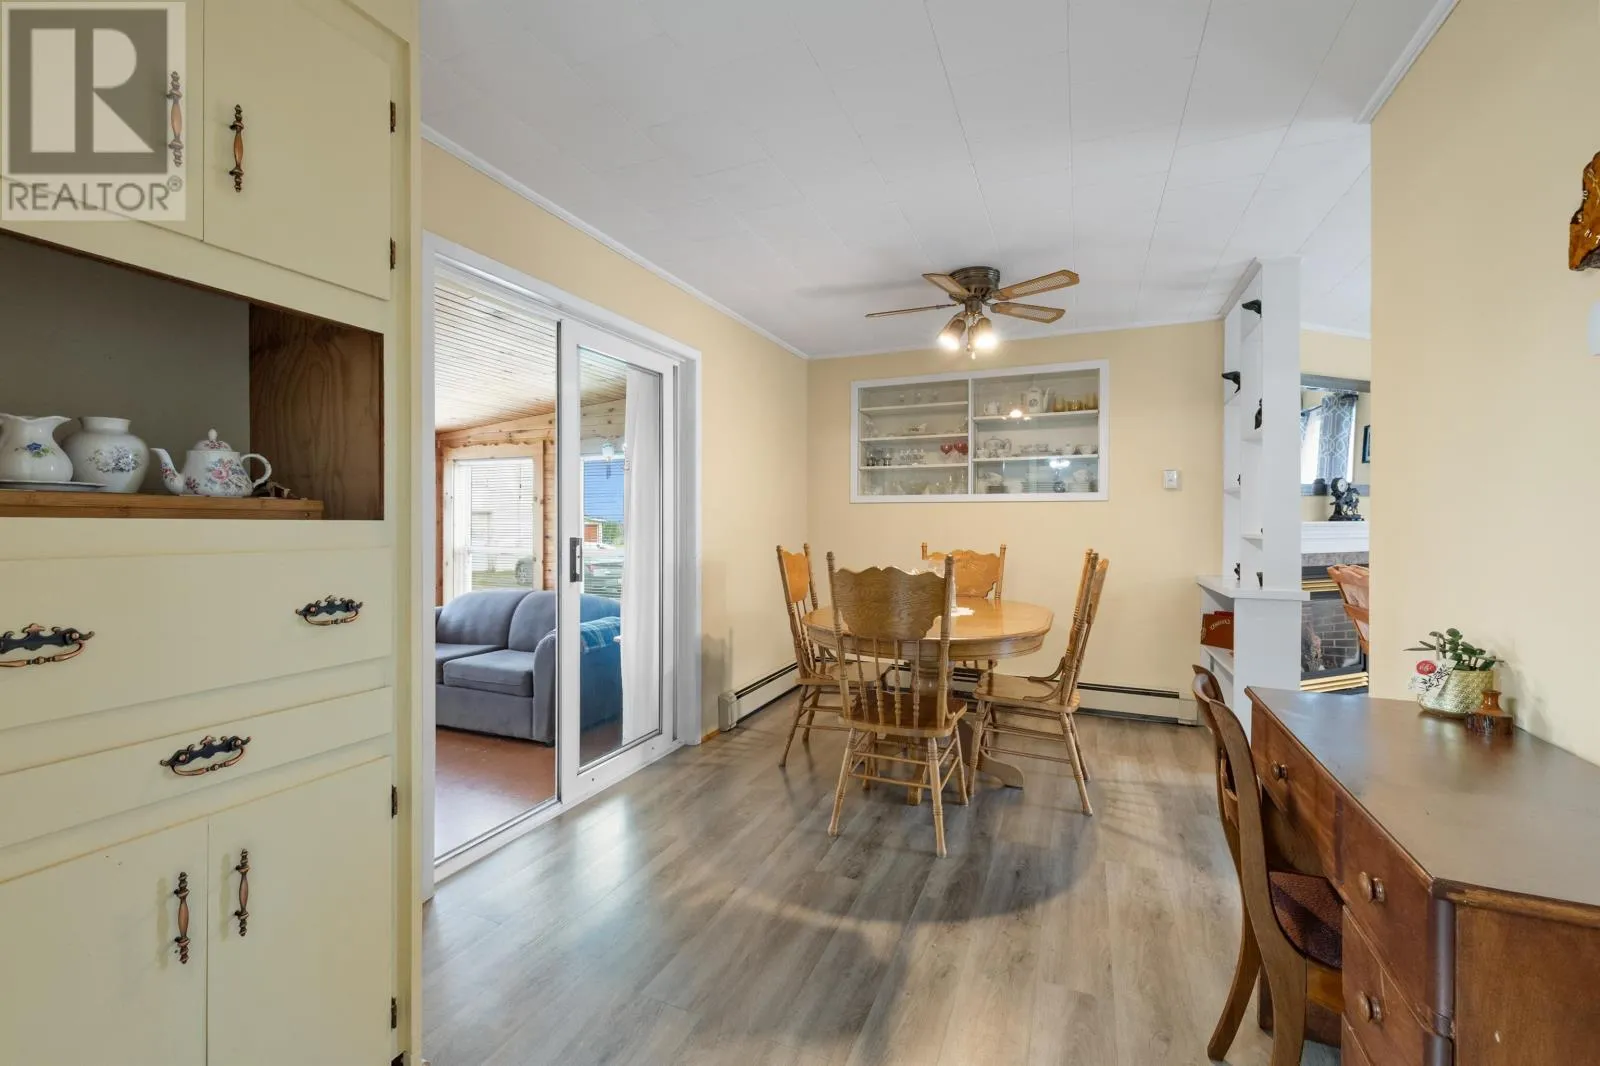
Dining room
Main level
8.8 x 14.4
Bath (# pieces 1-6)
Main level
4.11 x 9.8
Bedroom
Main level
9.10 x 9.11
Bedroom
Main level
9.7 x 9.9
Bedroom
Main level
11.10 x 11.11
Living room
Main level
13.11 x 17.10
Sunroom
Main level
9.8 x 15.4

Location

Learn more about this property
Listing provided by:
EXIT Realty PEI
MLS® number:
202625214
Agent:
Jessica Misener
*Indicates required field
Name is required
Email is required
Please enter a valid phone number (e.g., 416-111-1111).