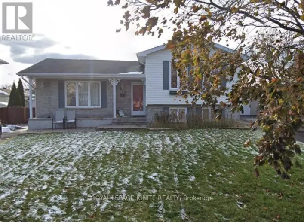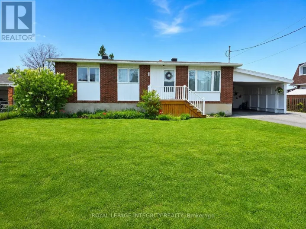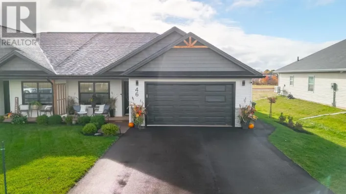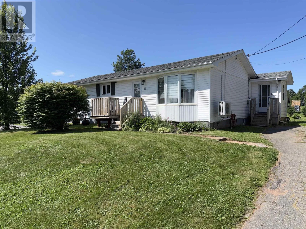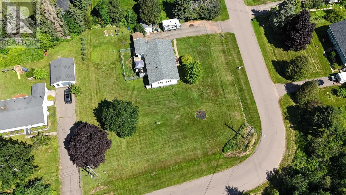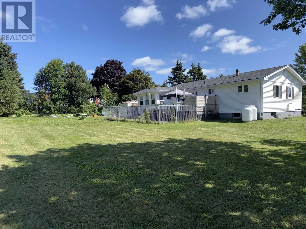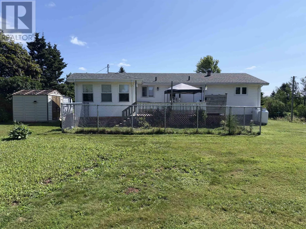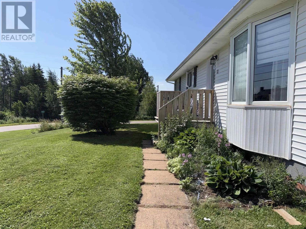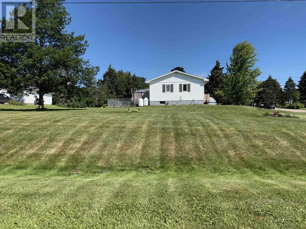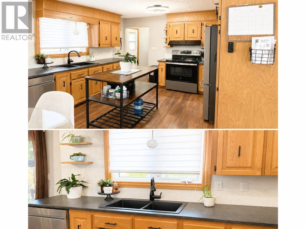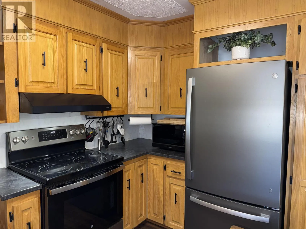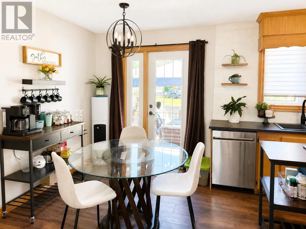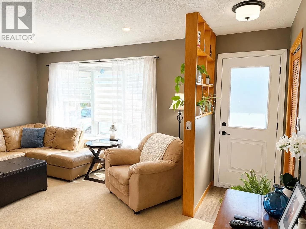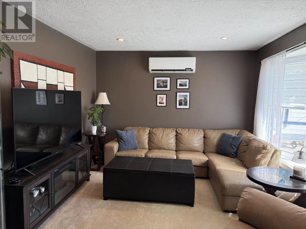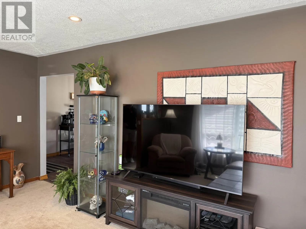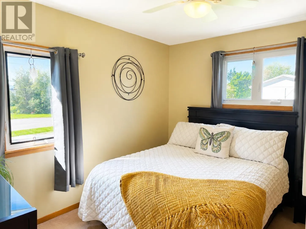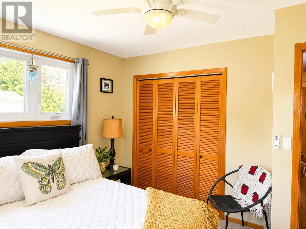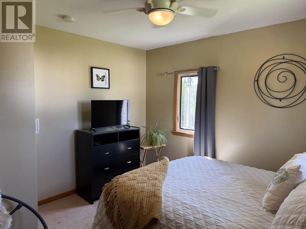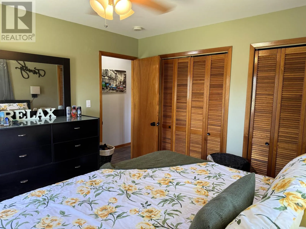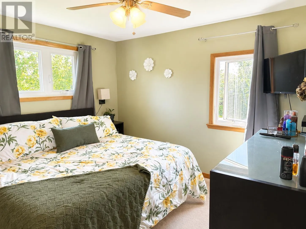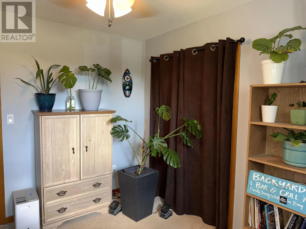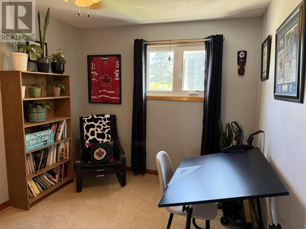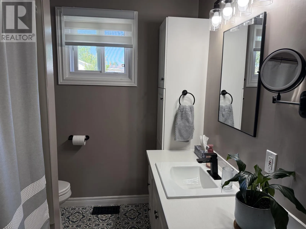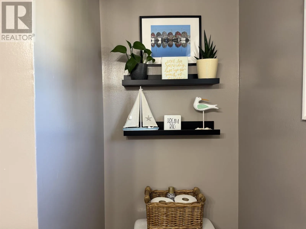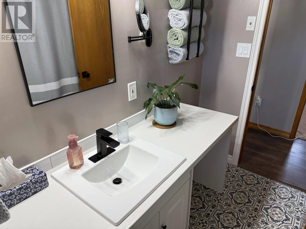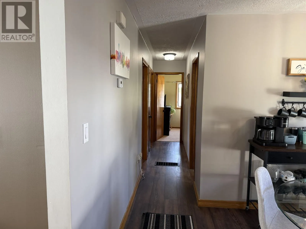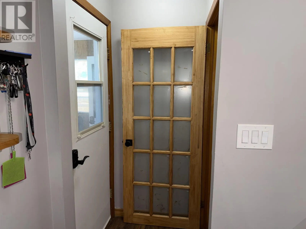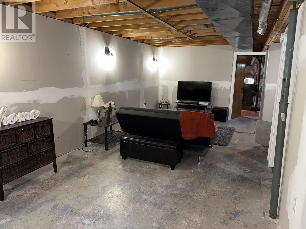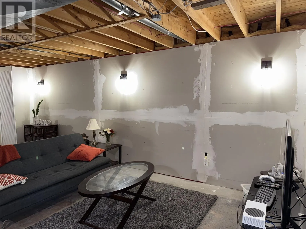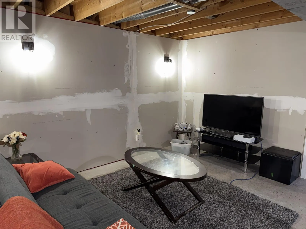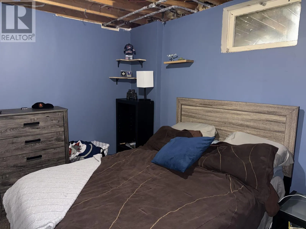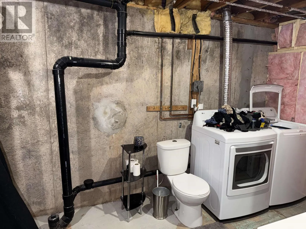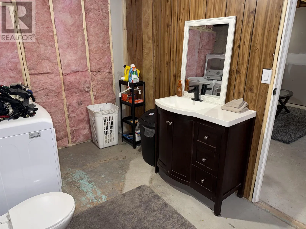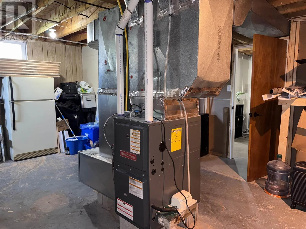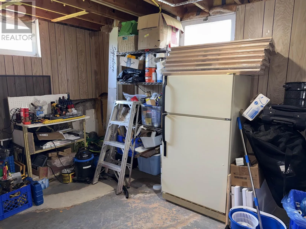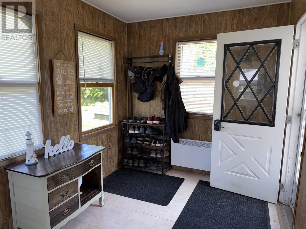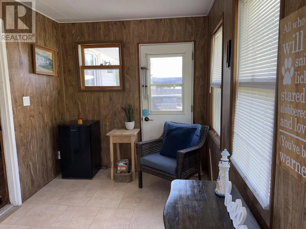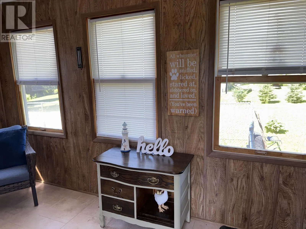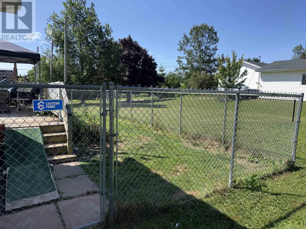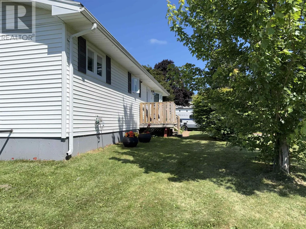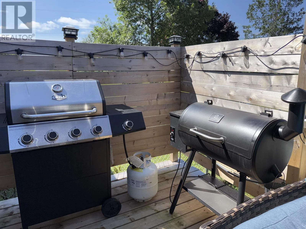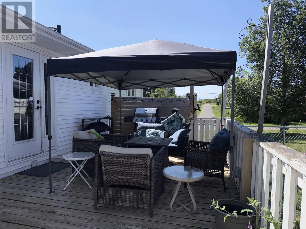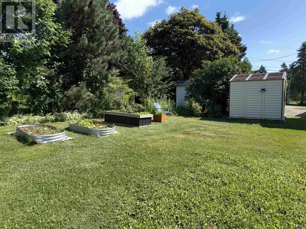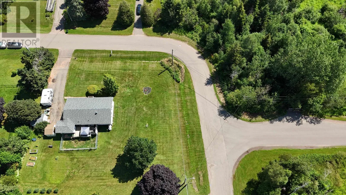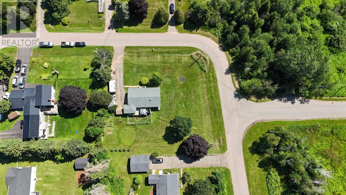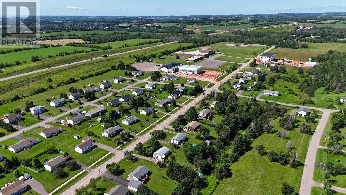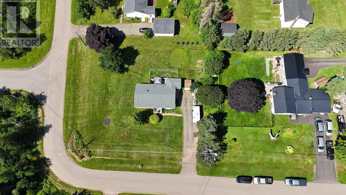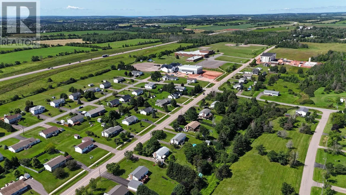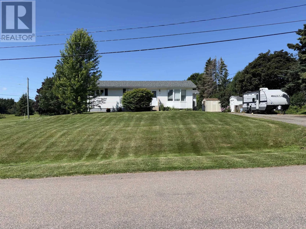
Turn left onto Kingston Rd., take first right onto Susan Dr. turn right onto Barbara Dr. house is on the corner. Welcome to this beautifully updated 3-bedroom bungalow with a versatile flex room, ideally located in the heart of Cornwall?one of Prince Edward Island?s fastest-growing communities. Situated within walking distance to schools and just minutes from all the amenities Cornwall and Charlottetown has to offer, this home is perfect for first time home buyers, families, professionals, or anyone seeking comfort and convenience. The bright, modern kitchen has been tastefully updated and features newer appliances, creating a stylish and functional space for everyday living. The main level offers three spacious bedrooms, while the flexible bonus room in the basement can easily serve as a home office, playroom, guest room, or hobby space. The partially finished basement provides excellent potential for future development, allowing you to customize the space to suit your family?s needs. Recent upgrades, including a new roof, new furnace, doors and windows, offer peace of mind for years to come. Outside, you?ll appreciate the large, mature treed corner lot, complete with a partially fenced backyard and a private deck?perfect for entertaining, relaxing, or letting children and pets play safely. This move-in-ready home combines modern updates, future potential, and an unbeatable location in one of PEI?s most desirable communities. And at this price, it won't last long. Don?t miss your opportunity to make this exceptional Cornwall property your next home! (id:27476)