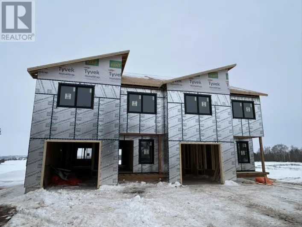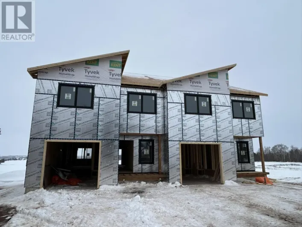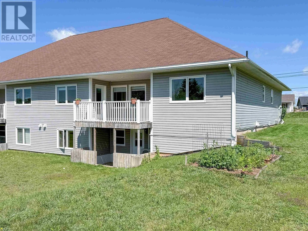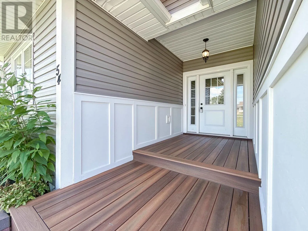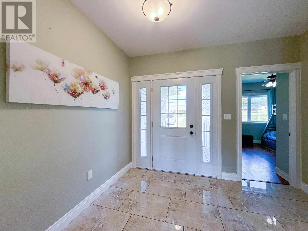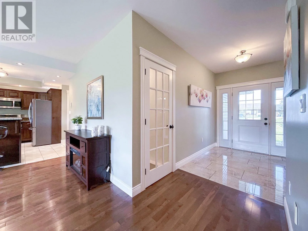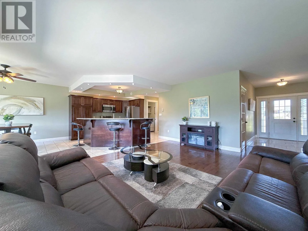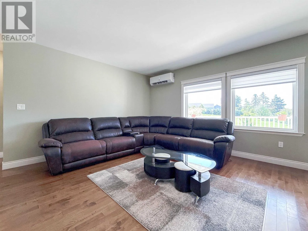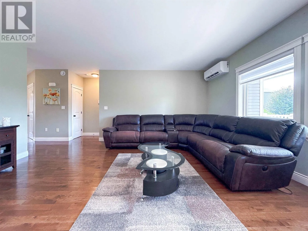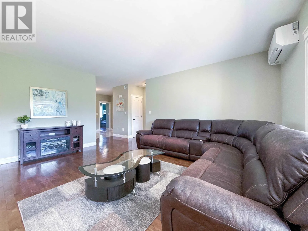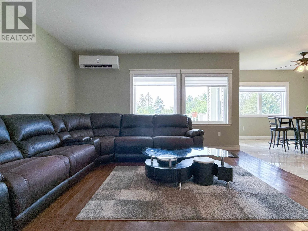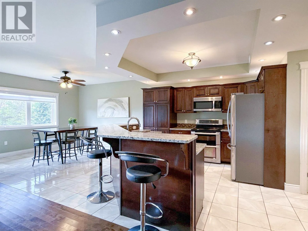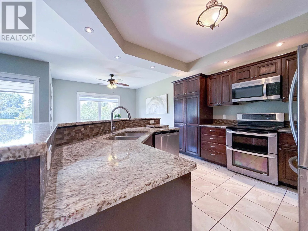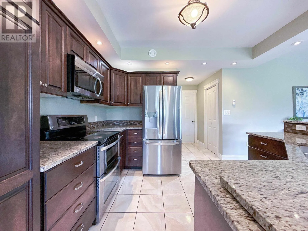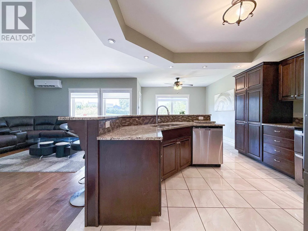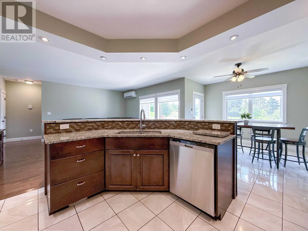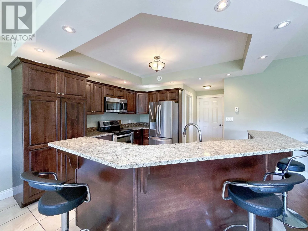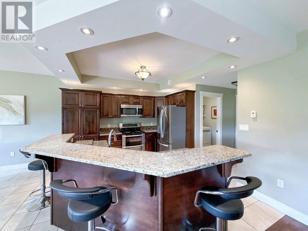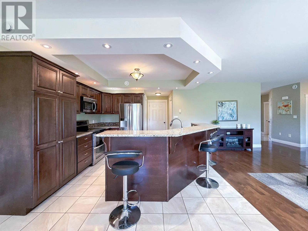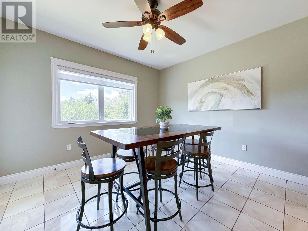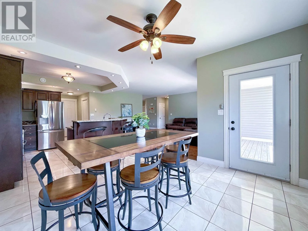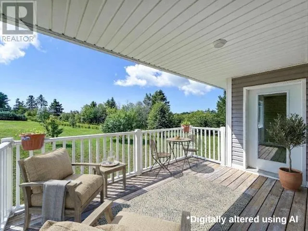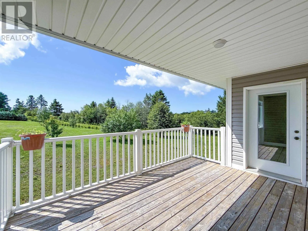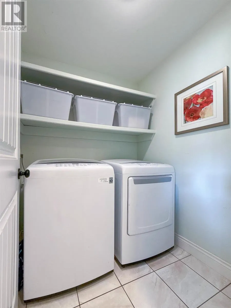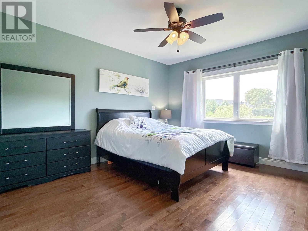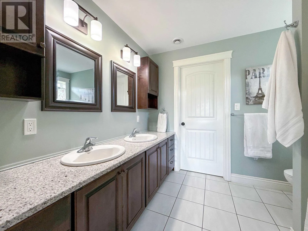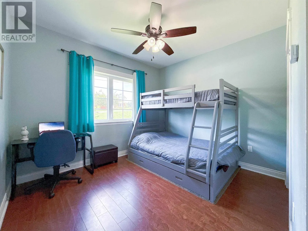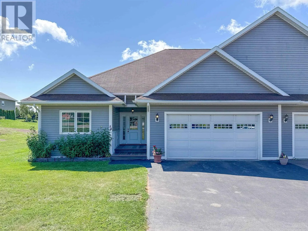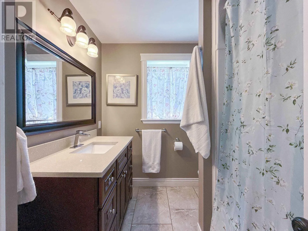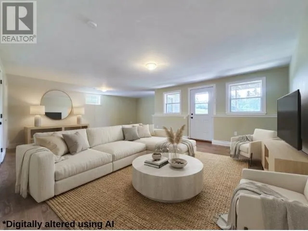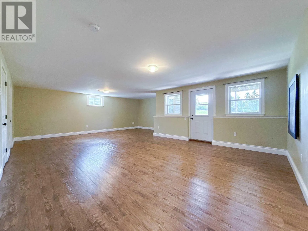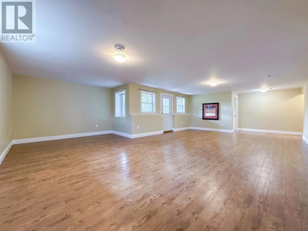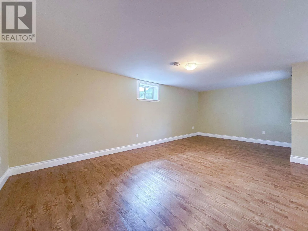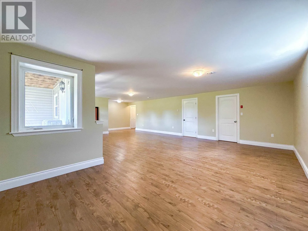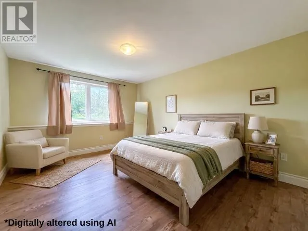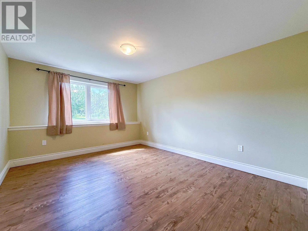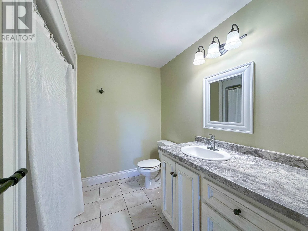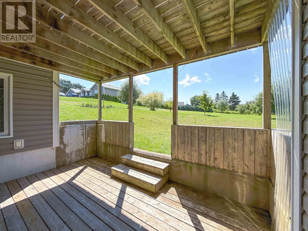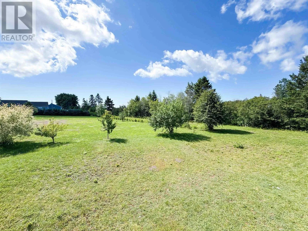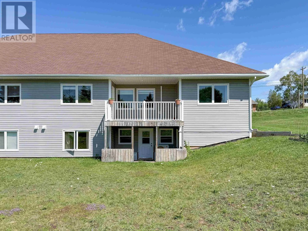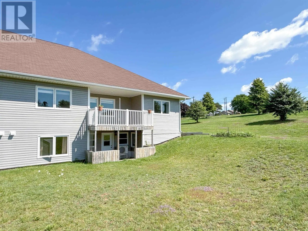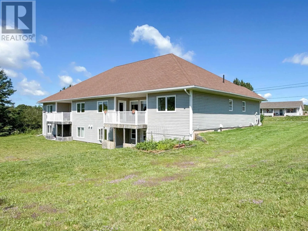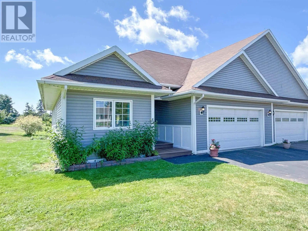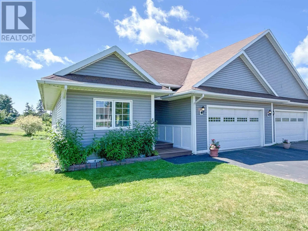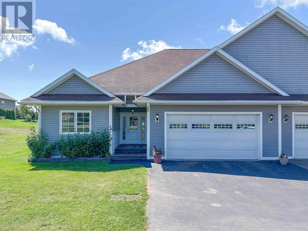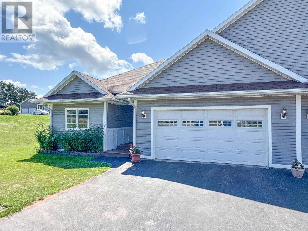
Main Street in Cornwall to Ferry Road. A Spacious Custom Built 3 bedroom, 3 full bathrooms Semi Detached Home with a finished Walk out Lower Level. A rare offering of exceptional space, quality, and comfort with over 2,390 sq. ft. of finished living space.The main level features an impressive open-concept great room, dining area, and kitchen, creating an elegant and inviting setting for both everyday living and entertaining. The kitchen features granite countertops and direct access to the deck. The generous primary suite offers a large ensuite bathroom and walk-in closet, while the second main floor bedroom is conveniently located beside the main bathroom. A dedicated laundry room and direct access to the double attached garage add to the home's exceptional functionality. The fully finished walk-out lower level has a spacious bedroom, a full bathroom, and an expansive recreation room with a walk-out to the garden. This level could easily accommodate an in-law suite, guests, or an exceptional family and entertainment space. Built using energy-efficient construction methods, the home provides year-round comfort with in-floor radiant heating throughout both levels and a heat pump. A gracious home offering generous living space, thoughtful design, and exceptional versatility. Beautifully presented and move-in ready. Some photos have been virtually staged using AI. (id:27476)