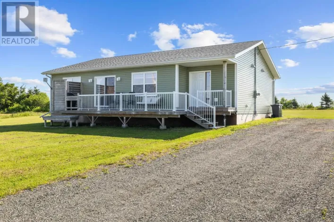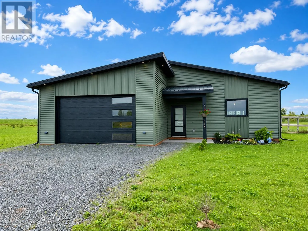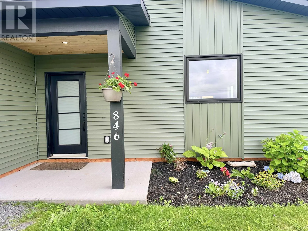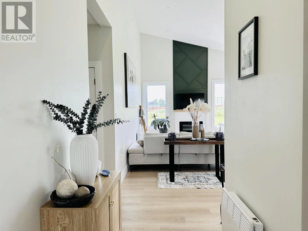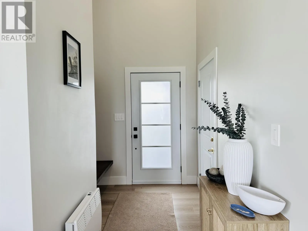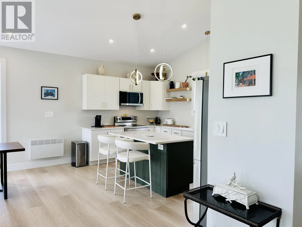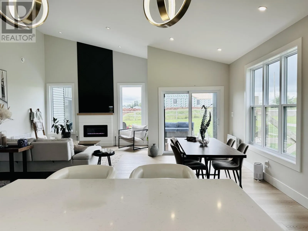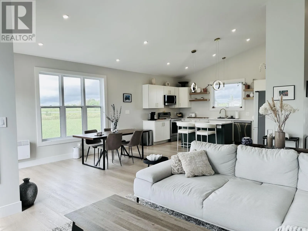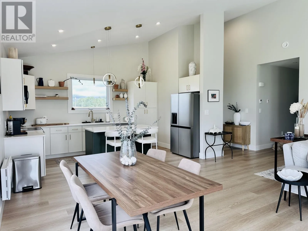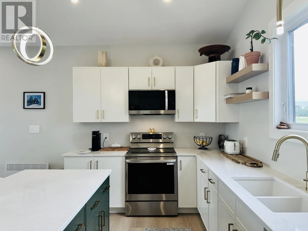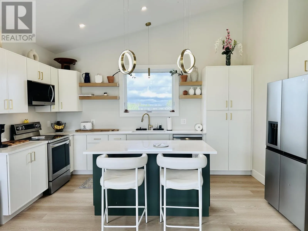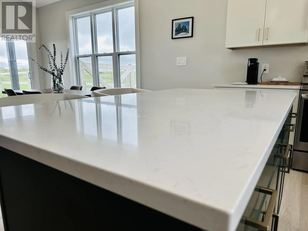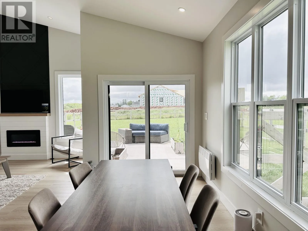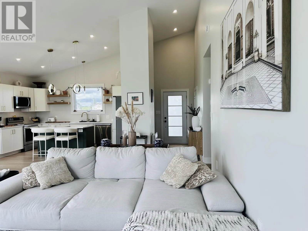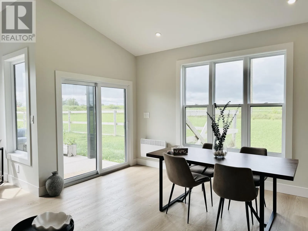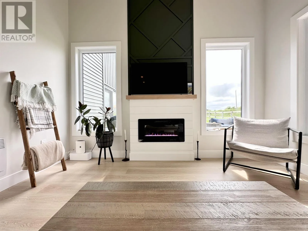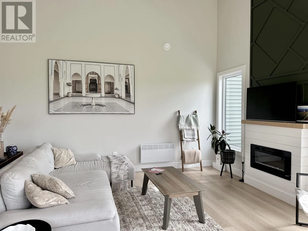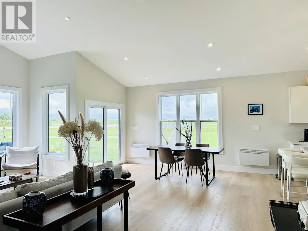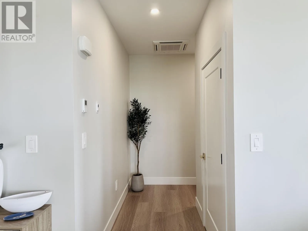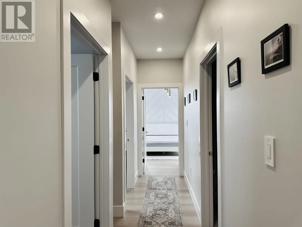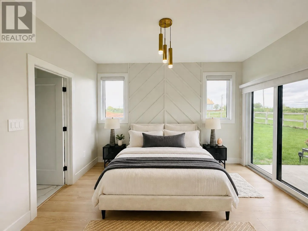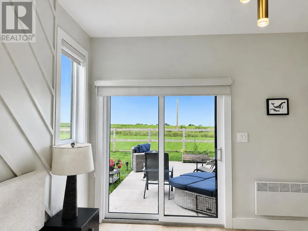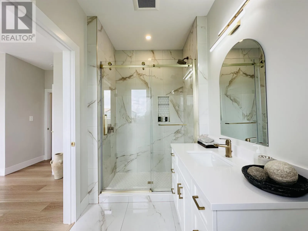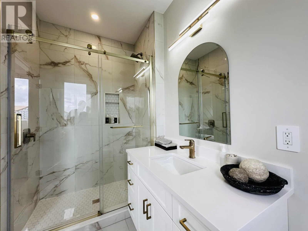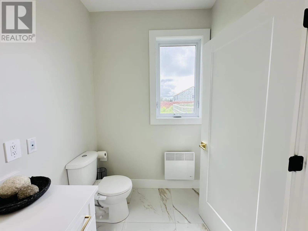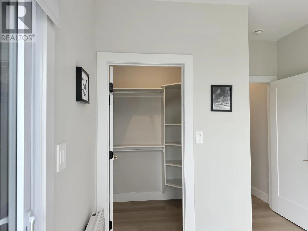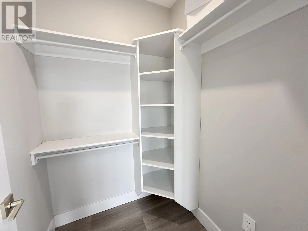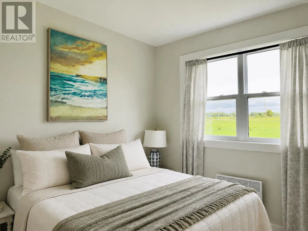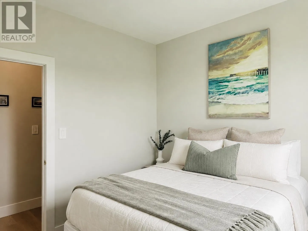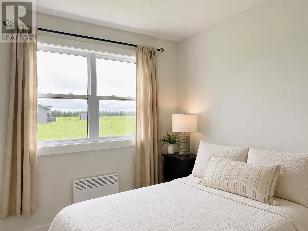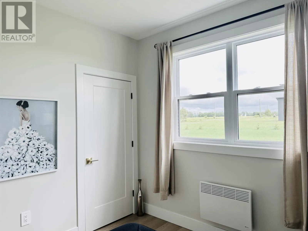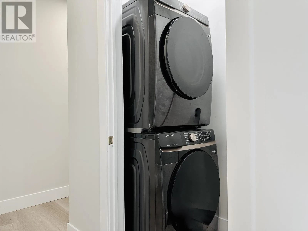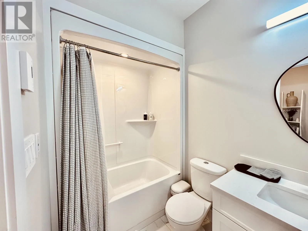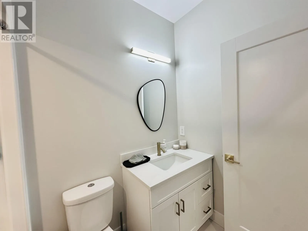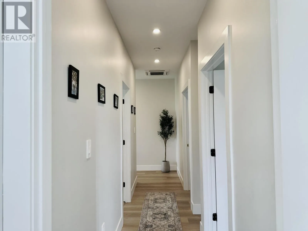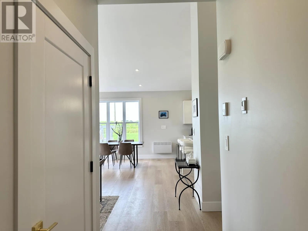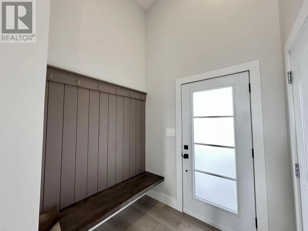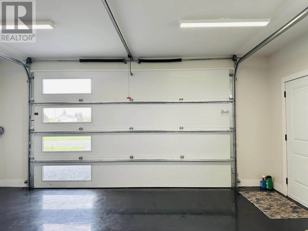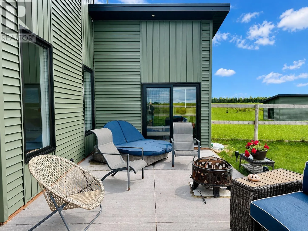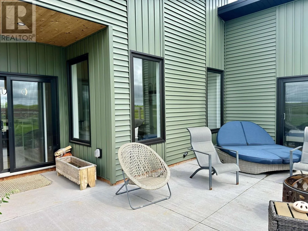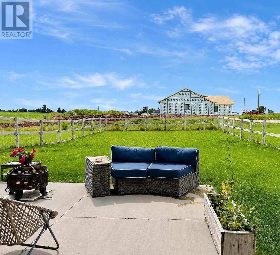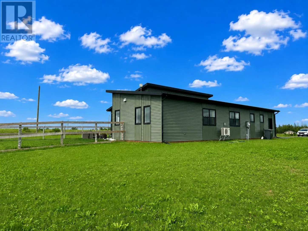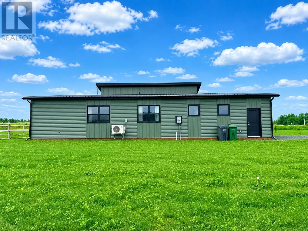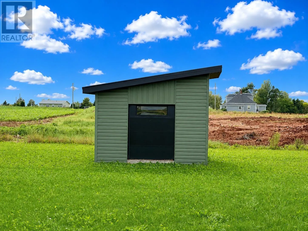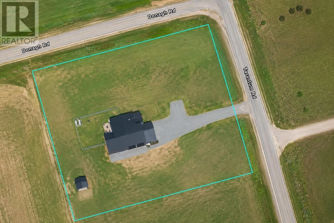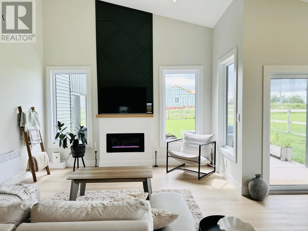
Modern country living just 17 minutes from downtown Charlottetown! Built in 2024 and still protected by the remaining new home warranty, this like-new contemporary home offers the perfect blend of modern design, quality craftsmanship, and peaceful rural living on a beautifully landscaped 1.21-acre lot. Thoughtfully designed with clean architectural lines, soaring ceilings, and an abundance of natural light, this impressive one-level home features an open-concept layout that is both stylish and functional. Every detail has been carefully considered to create a bright, welcoming living space that's ideal for everyday living and entertaining. Being offered fully furnished with all appliances included, this is a truly turnkey opportunity?simply move in and enjoy. Step outside and experience the privacy and tranquility of the surrounding countryside, with plenty of space to relax, entertain, or enjoy the outdoors, all while being just minutes from Charlottetown's shopping, restaurants, schools, and everyday amenities. A rare opportunity to enjoy the simplicity of country living without sacrificing the convenience of the city. Simply unpack, settle in, and start enjoying everything this exceptional property has to offer. All measurements are approximate and should be verified by the purchaser if deemed important. (id:27476)