1240 New Glasgow Road, Ebenezer, Prince Edward Island C1E 0T1

Listed for:
$549,000
2 beds
3 baths
Listed 2 days ago
House for rent: 1240 New Glasgow Road, Ebenezer, Prince Edward Island C1E 0T1

View all 41 photos

About

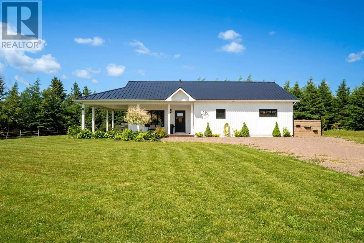
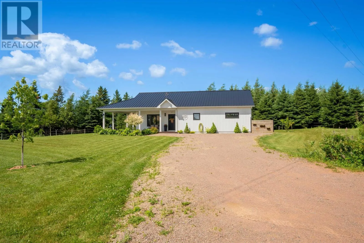
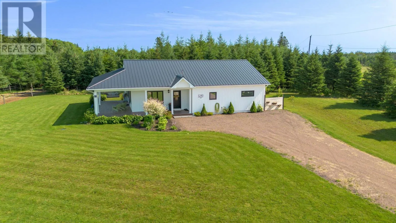
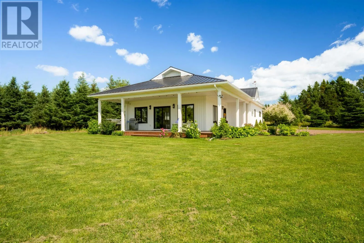
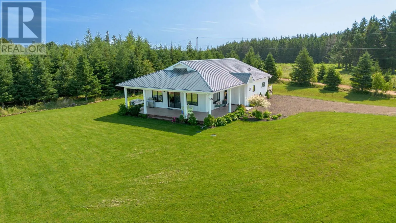
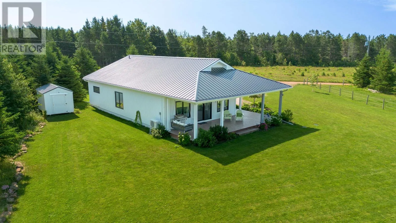
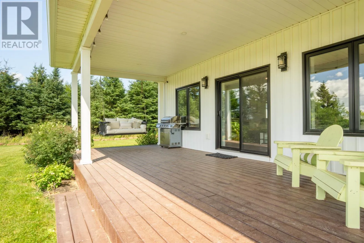
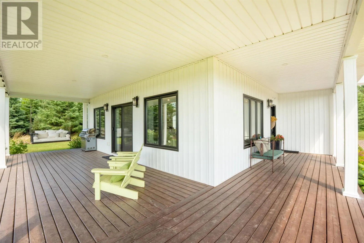
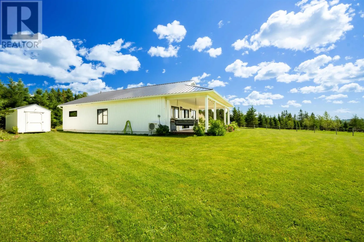
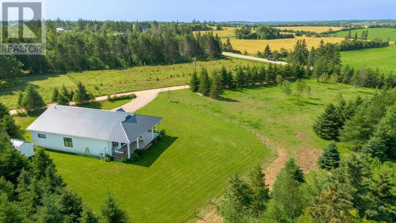
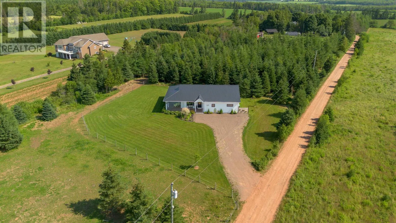
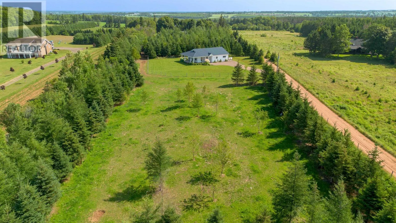
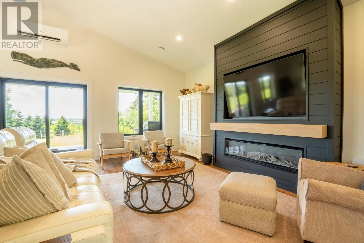
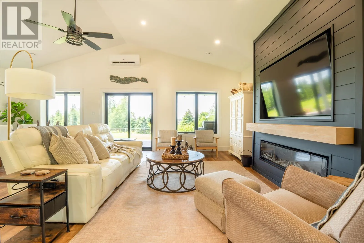
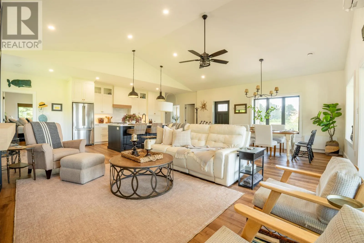
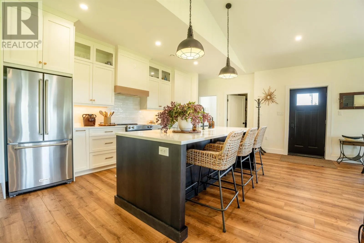
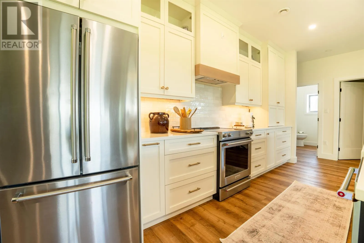
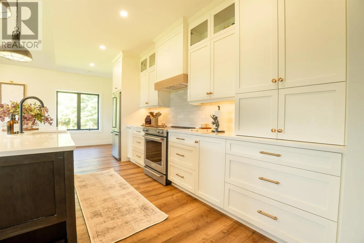
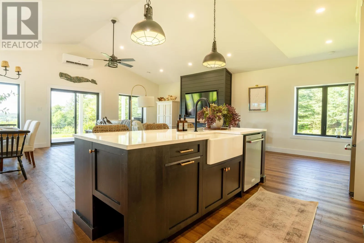
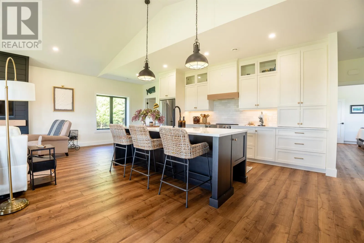
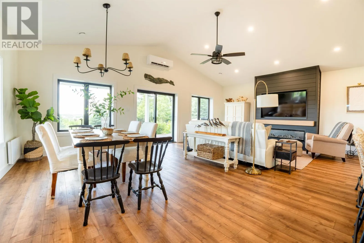
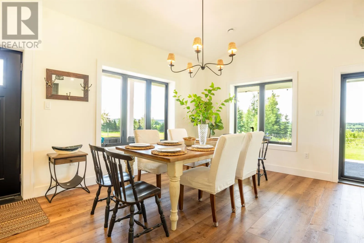
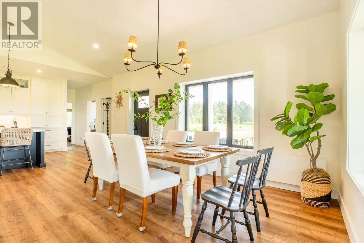
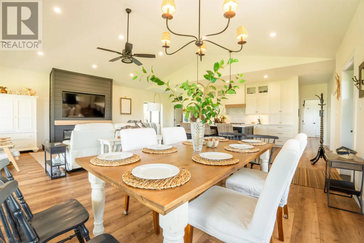
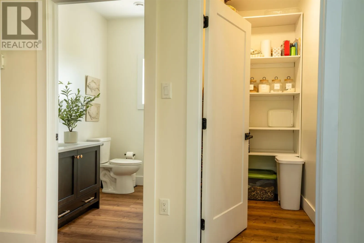
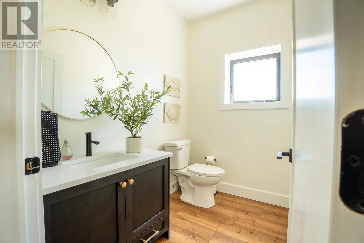
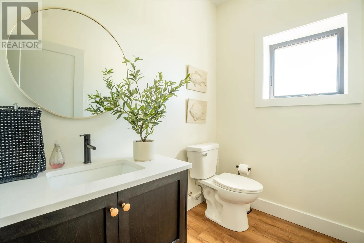
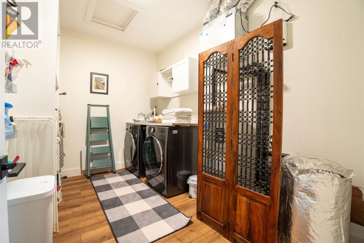
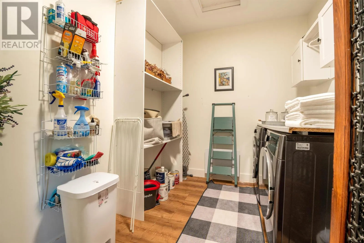
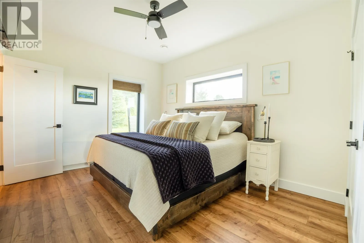
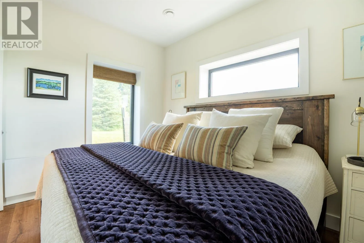
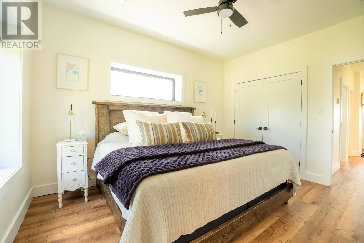
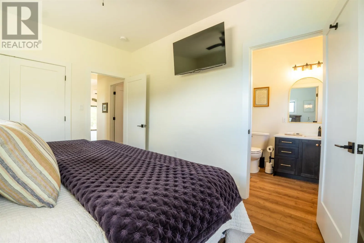
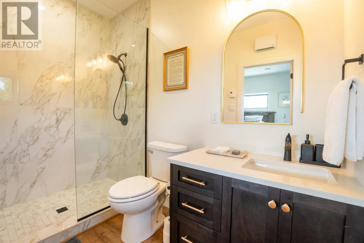
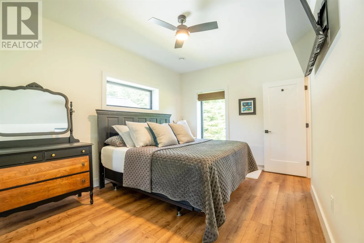
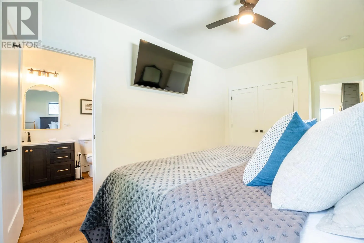
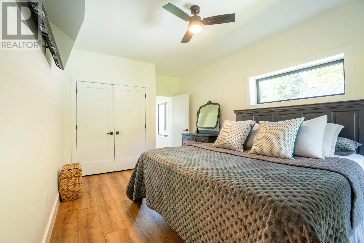
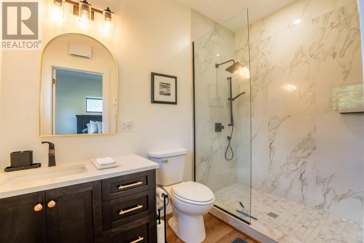
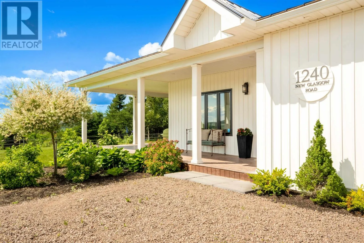
BEAUTIFUL NEW BUILD with designer finishes and absolutely stunning views of the rolling hills in New Glasgow. Sunsets in this area are known to be spectacular, and can be enjoyed in the evenings from the expansive covered deck. This high end home offers open concept living and dining, vaulted ceilings in the living room, designer lighting, a custom high end kitchen with quartz countertops, and an oversized luxury island. The bedrooms in the home are very generous sized and each feature large double door closets and luxury ensuites. There is a main floor half bath just off the living area for guests, a large walk in pantry near the kitchen and the front entrance, and a large laundry room with storage. Glass doors in the living room lead to the expansive covered wrap around decks, inviting your outdoor living experiences to be enjoyed at their finest! The construction of this home is top quality, featuring energy efficient ICF construction from foundation to ceiling, and a metal roof with hidden fasteners, providing long lifespan. The home is heated and cooled with energy efficient heat pumps. Please note: Tax and Assessment values listed are for Non-Resident. (id:27476)

Property Highlights

MLS® Number
202618581
Type
Single Family
Community Name
Ebenezer
Ownership Type
Freehold
Land Size
2 ac|1 - 3 acres

Building

Building Type
House
Bathrooms Total
3
Bedrooms Above Ground
2
Bedrooms Total
2
Exterior Finish
Vinyl
Fireplace Present
Yes
Basement Type
None
Basement Features
Building Heating Type
Wall Mounted Heat Pump
Heating Fuel
Electric
Building Cooling Type
Air exchanger

Utilities

Water
Well
Utility Sewer
Septic System

Room Layout

Kitchen
Main level
23 x 15
Dining room
Main level
14 x 10
Living room
Main level
16 x 14
Bedroom
Main level
13 x 11
Ensuite (# pieces 2-6)
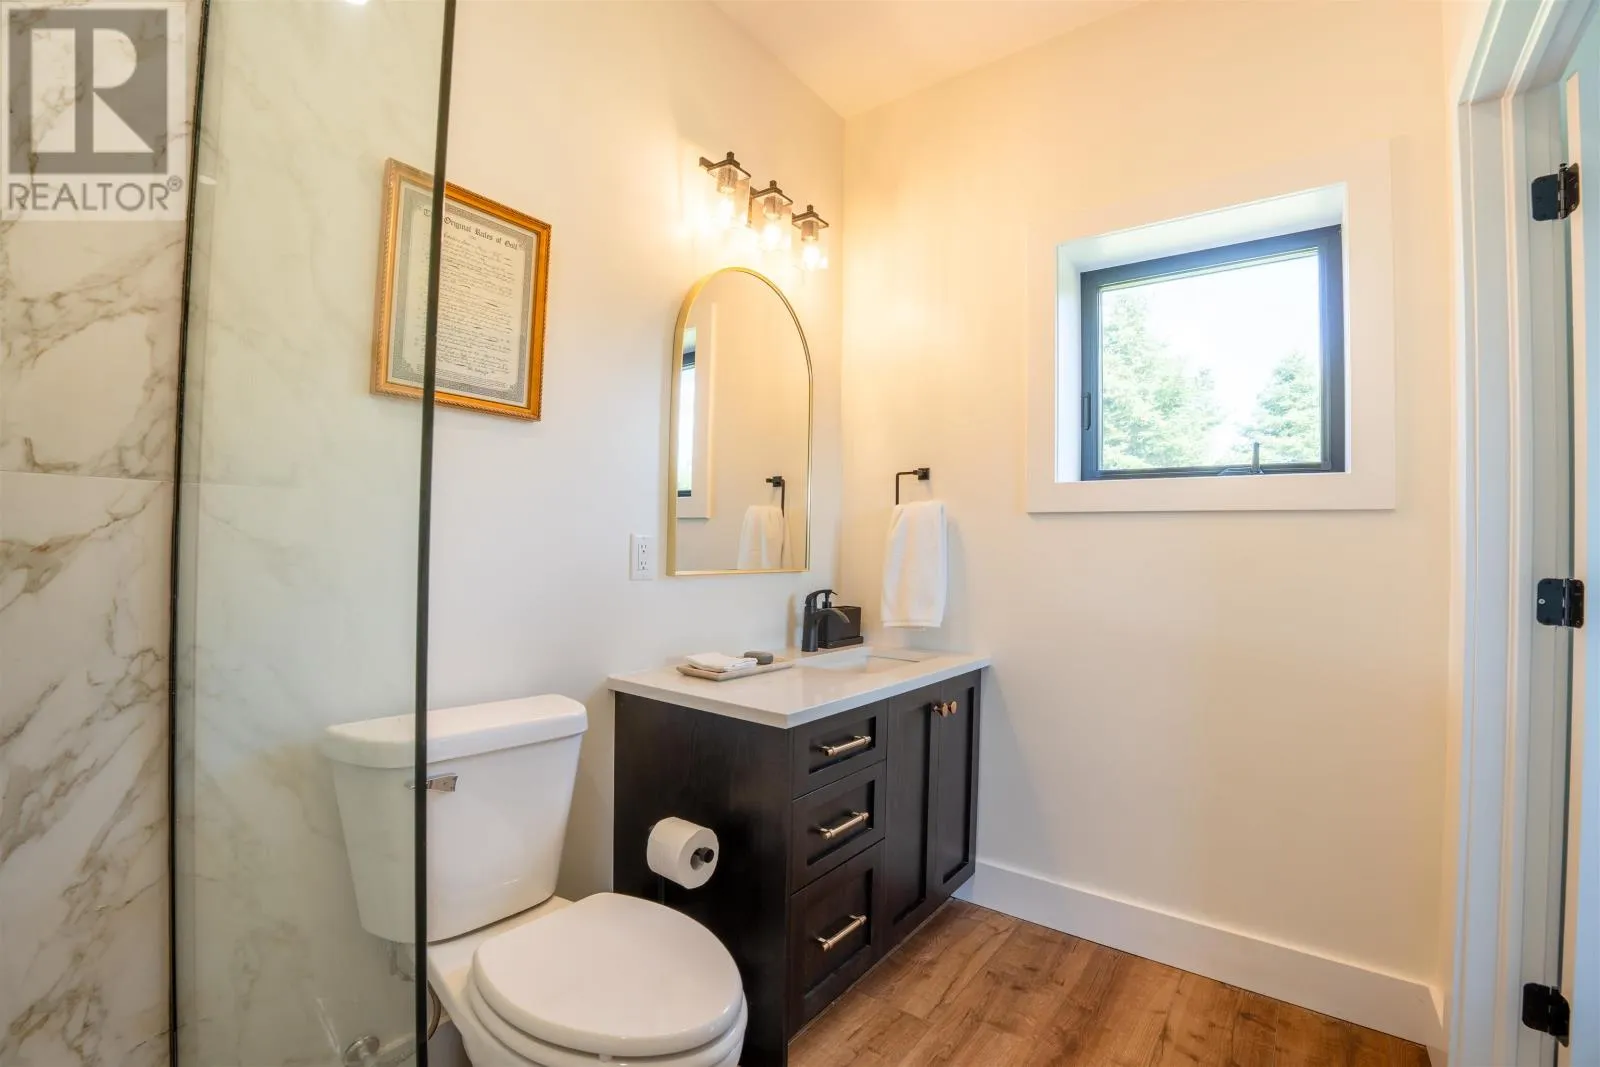
Main level
9.6 x 5.6
Bedroom
Main level
15 x 11
Ensuite (# pieces 2-6)
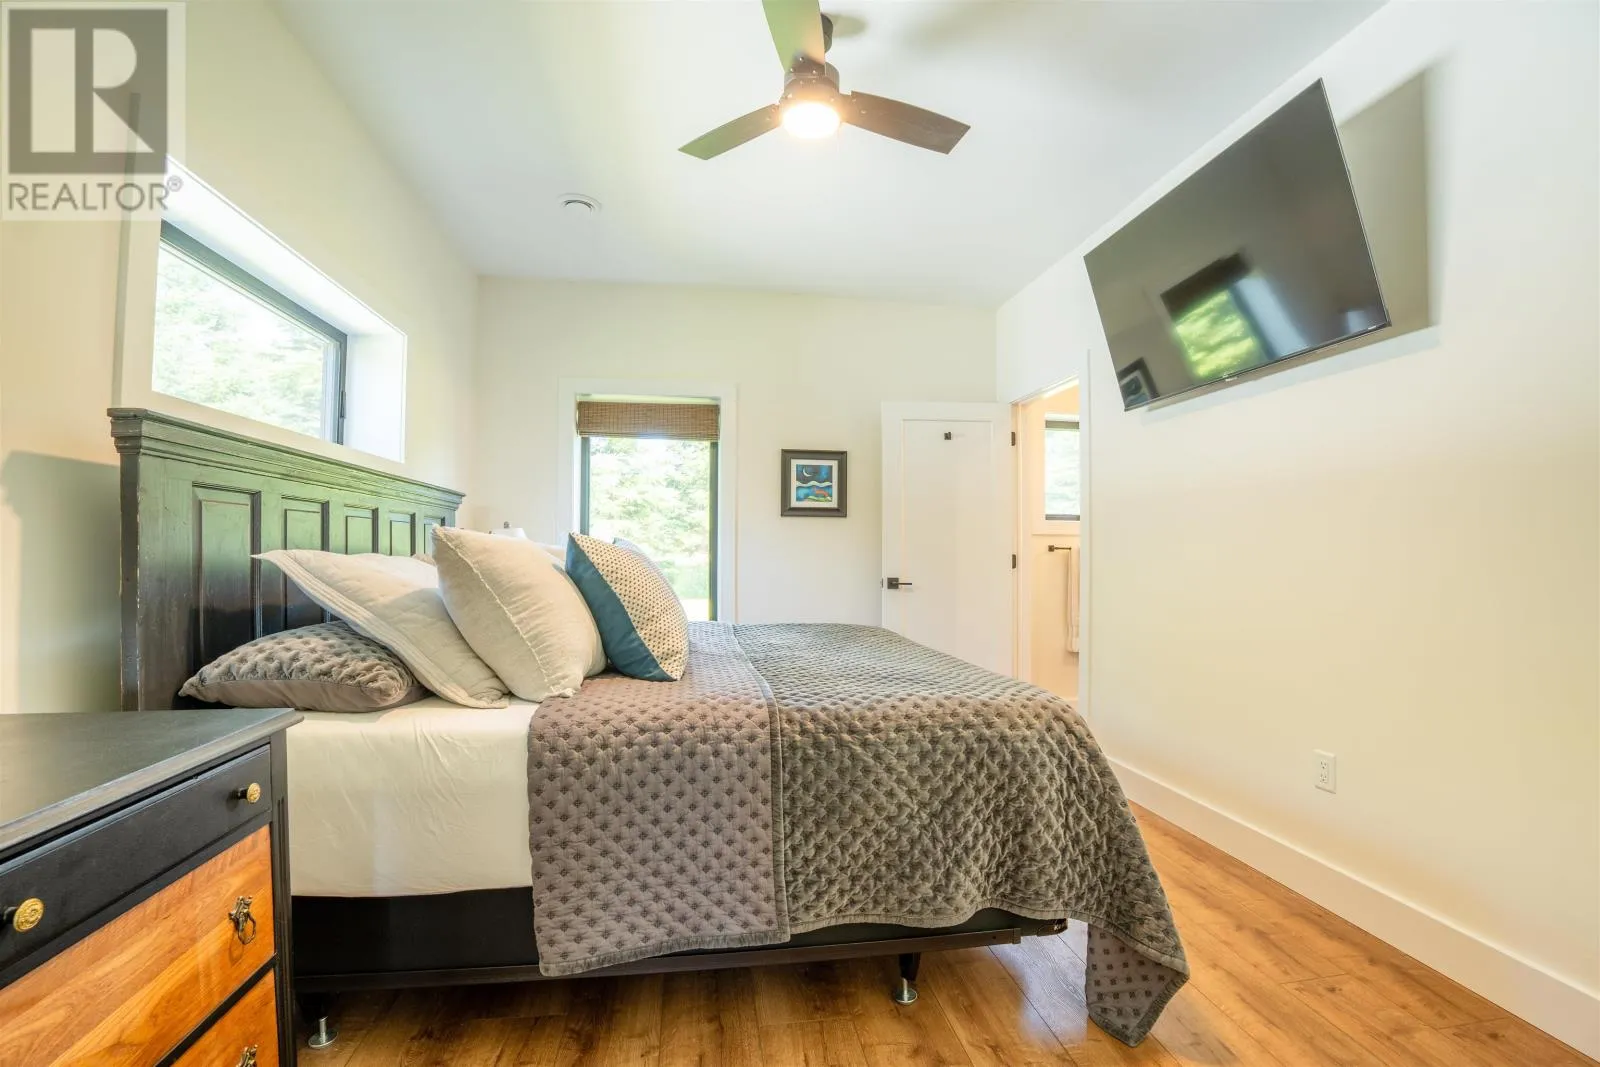
Main level
9.6 x 5.6
Bath (# pieces 1-6)
Main level
7 x 5
Laundry room
Main level
11.6 x 8
Utility room
Main level
Combined

Location

Learn more about this property
Listing provided by:
EXIT Realty PEI
MLS® number:
202618581
Agent:
Rachel Vanderknyff
*Indicates required field
Name is required
Email is required
Please enter a valid phone number (e.g., 416-111-1111).