7678 Rte 12 Road, Ellerslie-Bideford, Prince Edward Island C0B 1J0

Listed for:
$449,000
6 beds
2 baths
Listed 10 days ago
House for rent: 7678 Rte 12 Road, Ellerslie-Bideford, Prince Edward Island C0B 1J0

View all 50 photos

About

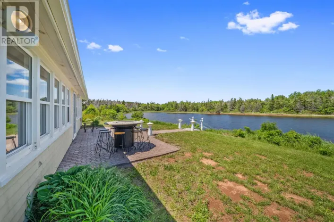
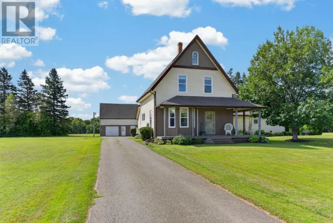
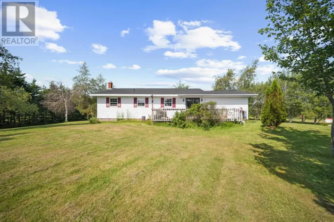
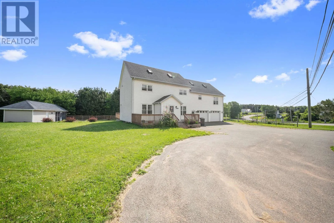
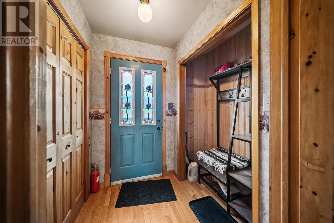
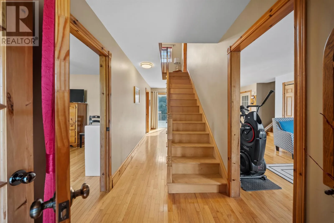
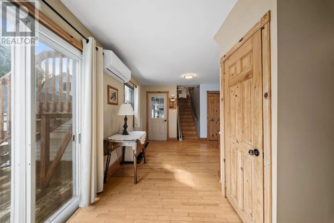
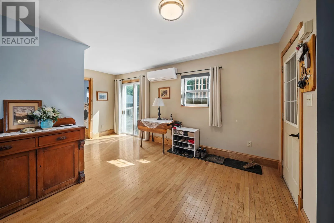
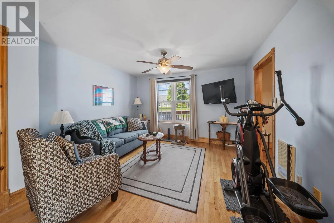
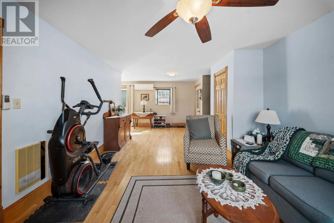
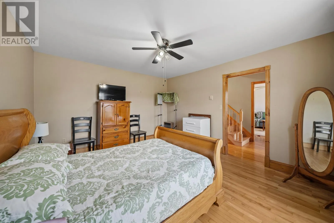
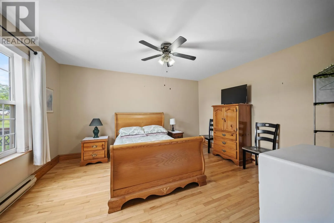
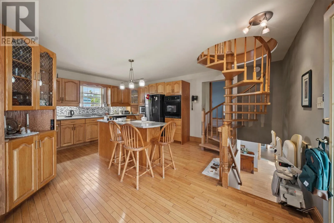
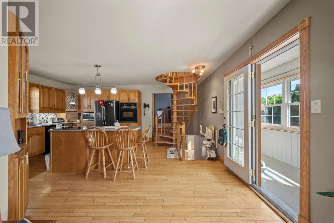
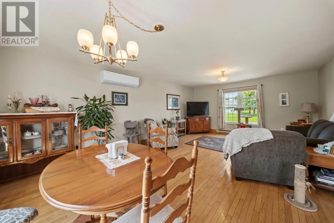
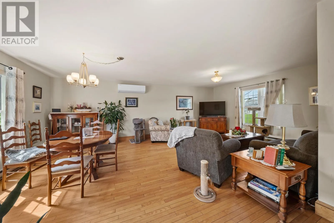
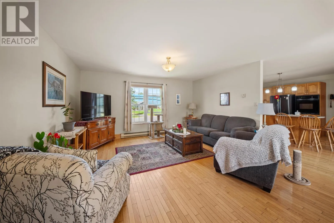
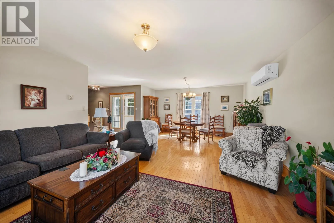
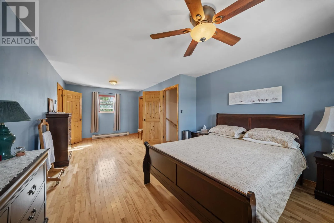
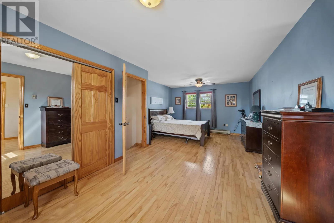
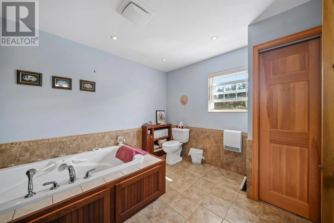
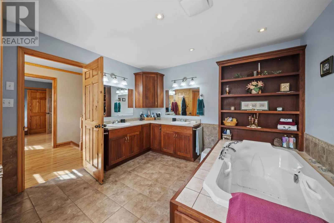
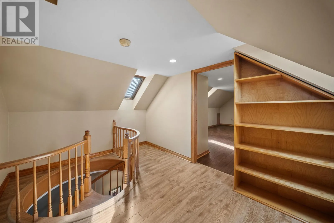
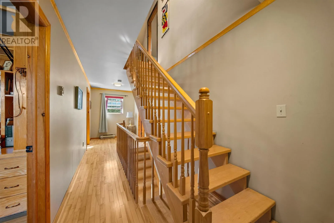
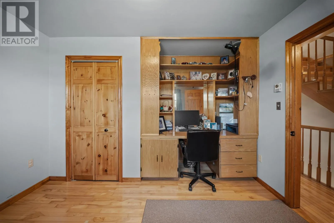
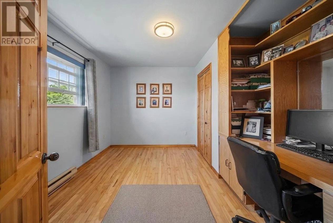
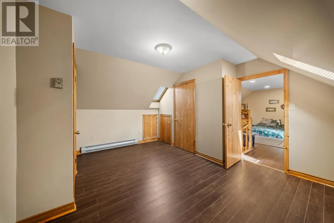
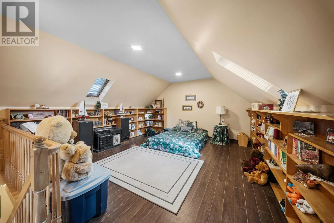
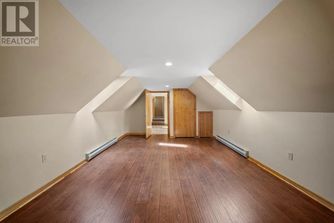
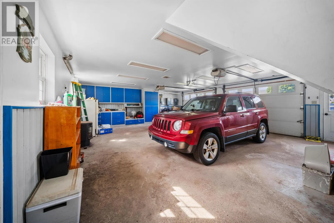
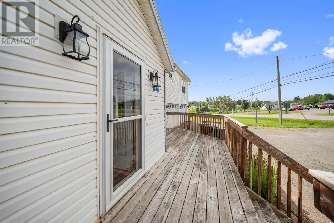
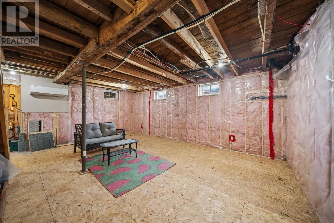
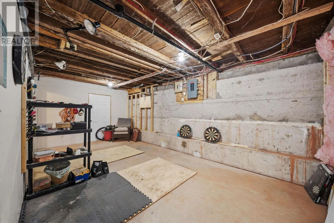
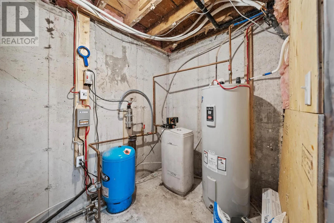
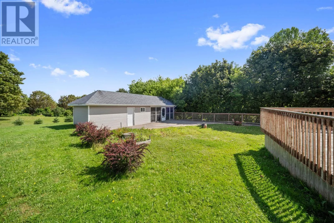
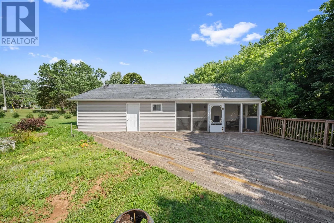
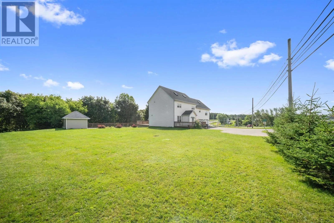
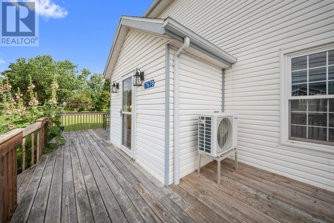
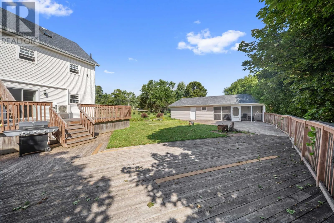
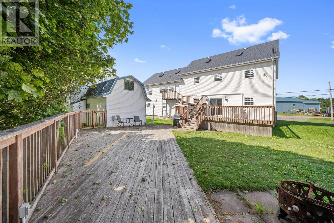
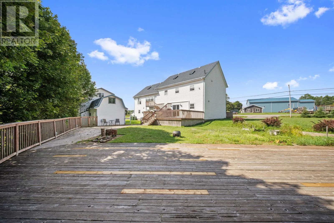
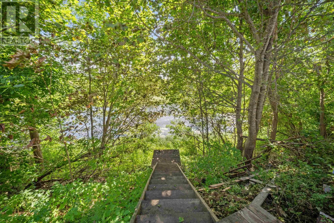
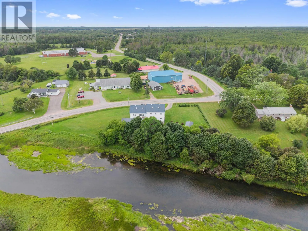
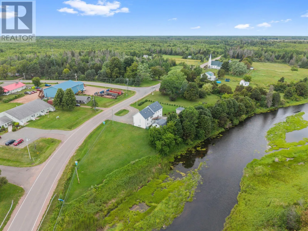

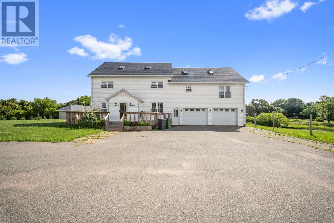
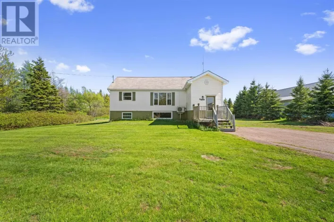
Welcome to 7678 Route 12, Ellerslie! This exceptionally well-maintained waterfront home offers approximately 3,000 sq. ft. of living space on a beautiful 0.72-acre lot along a scenic tidal river, perfect for fishing and enjoying the peaceful surroundings. Featuring 6 bedrooms, 2 bathrooms, and two partially finished basement rooms, this spacious home is ideal for a large or multigenerational family. Major renos ( foundation, roof, expansion ect..and upgrade as recent as 10 years ago) Hardwood flooring runs throughout most of the home, with tile and linoleum in the bathrooms. Enjoy year-round comfort with three heat pumps, electric heat, and a propane stove in the oversized heated attached garage. The home is equipped with 200-amp electrical service and a complete generator hookup, providing added convenience and peace of mind. Outside you?ll find a large detached building with a fully equipped large workshop with 10 foot ceilings and plenty of storage, a spacious garden shed, and a circular paved driveway offering ample parking. Conveniently located in the heart of Ellerslie, you?re within walking distance of the school, playground, and ball field, just three minutes from Tyne Valley?s new arena, pharmacy, liquor store, convenience store, restaurants, and other amenities, and only 25 minutes from Summerside. This is a rare opportunity to own a spacious waterfront home that combines comfort, functionality, and an unbeatable location with plenty of room for the whole family. (id:27476)

Property Highlights

MLS® Number
202619682
Type
Single Family
Community Name
Ellerslie-Bideford
Ownership Type
Freehold
Land Size
.72 acres|1/2 - 1 acre

Building

Building Type
House
Storeys
3.00
Bathrooms Total
2
Bedrooms Above Ground
6
Bedrooms Total
6
Amenities
Park, Playground, Public Transit
Exterior Finish
Vinyl
Fireplace Present
Yes
Basement Type
Partial (Partially finished)
Basement Features
Walk out
Building Heating Type
Wall Mounted Heat Pump, Radiant heat, Ductless
Heating Fuel
Electric, Propane
Building Cooling Type

Utilities

Water
Drilled Well
Utility Sewer
Septic System

Room Layout

Dining room
Second level
11.3x15
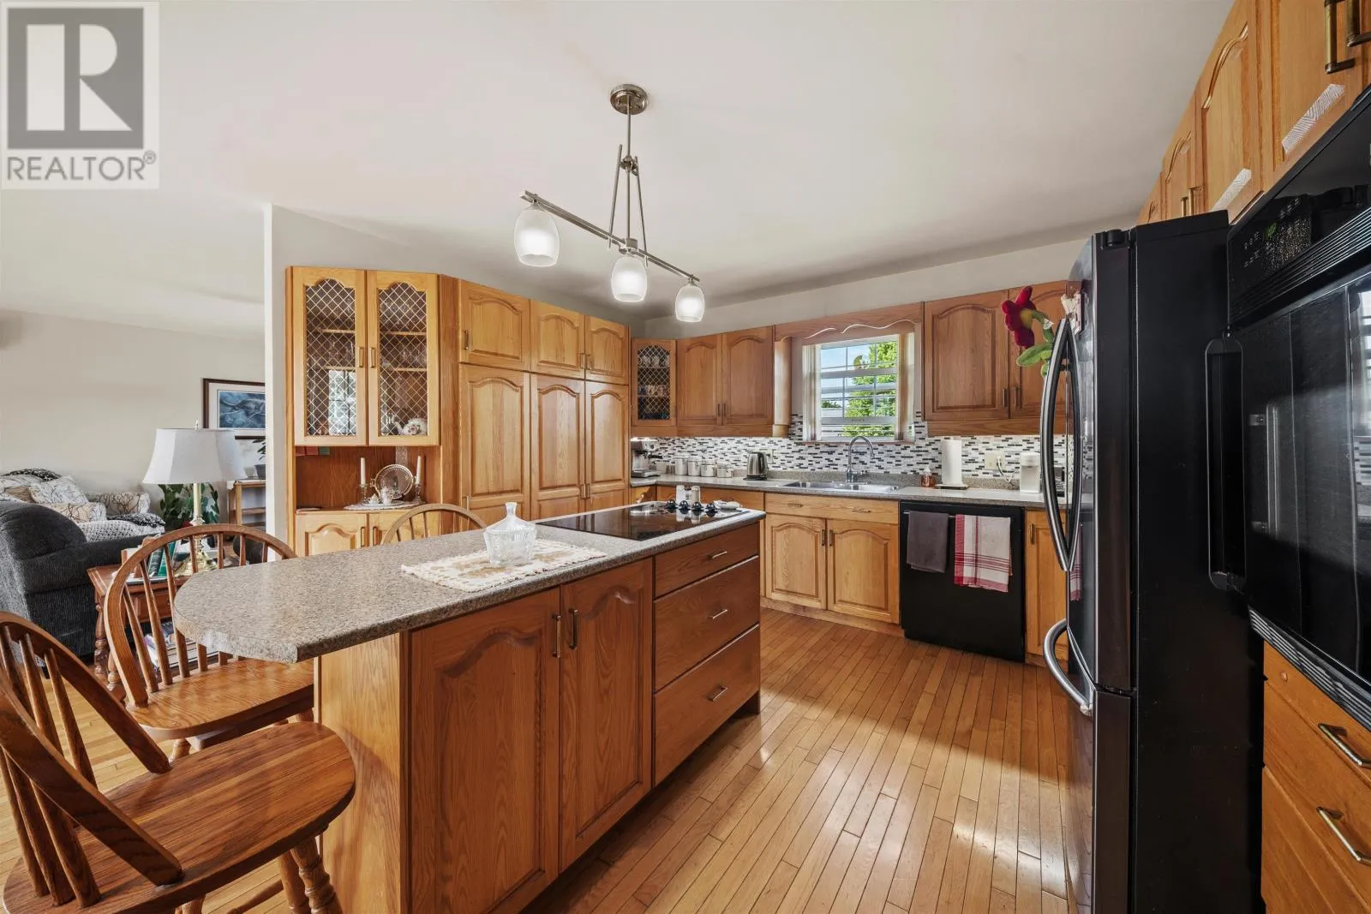
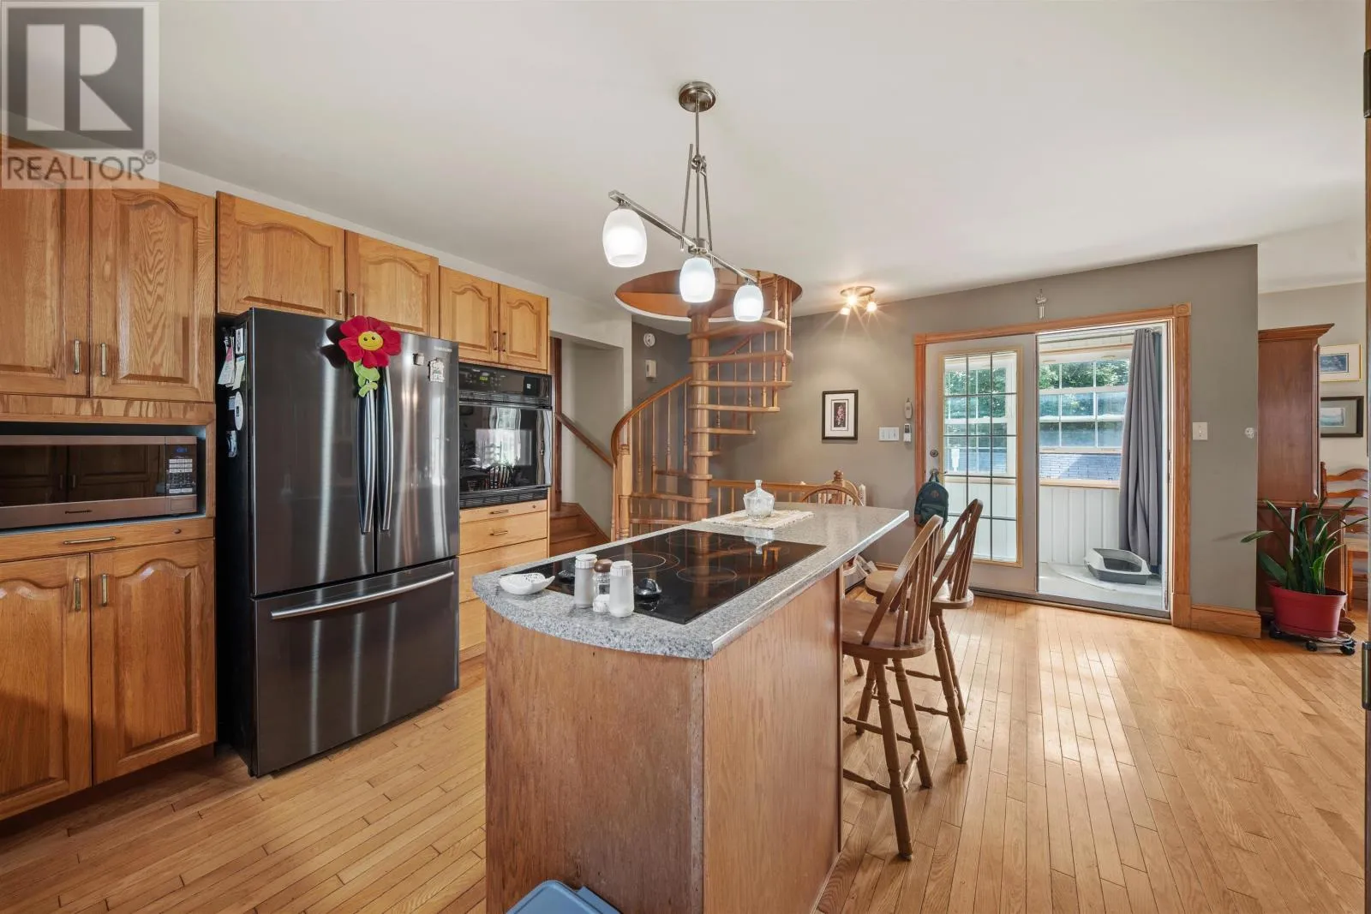
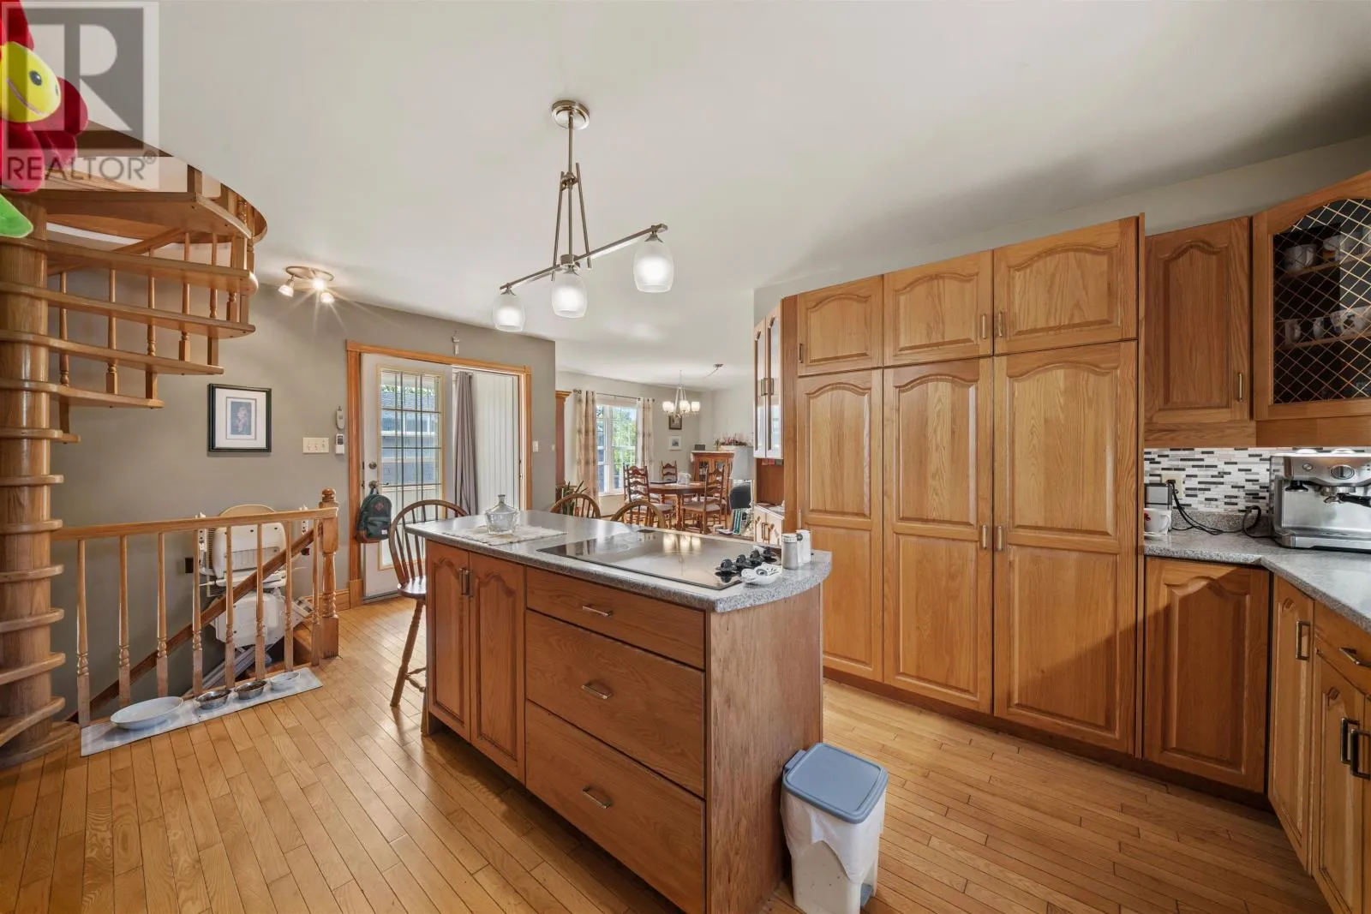
Kitchen
Second level
18.3x13.3
Living room
Second level
15x12
Primary Bedroom
Second level
23.3x12.7
Bedroom
Second level
11x12
Bath (# pieces 1-6)
Second level
12x11.7
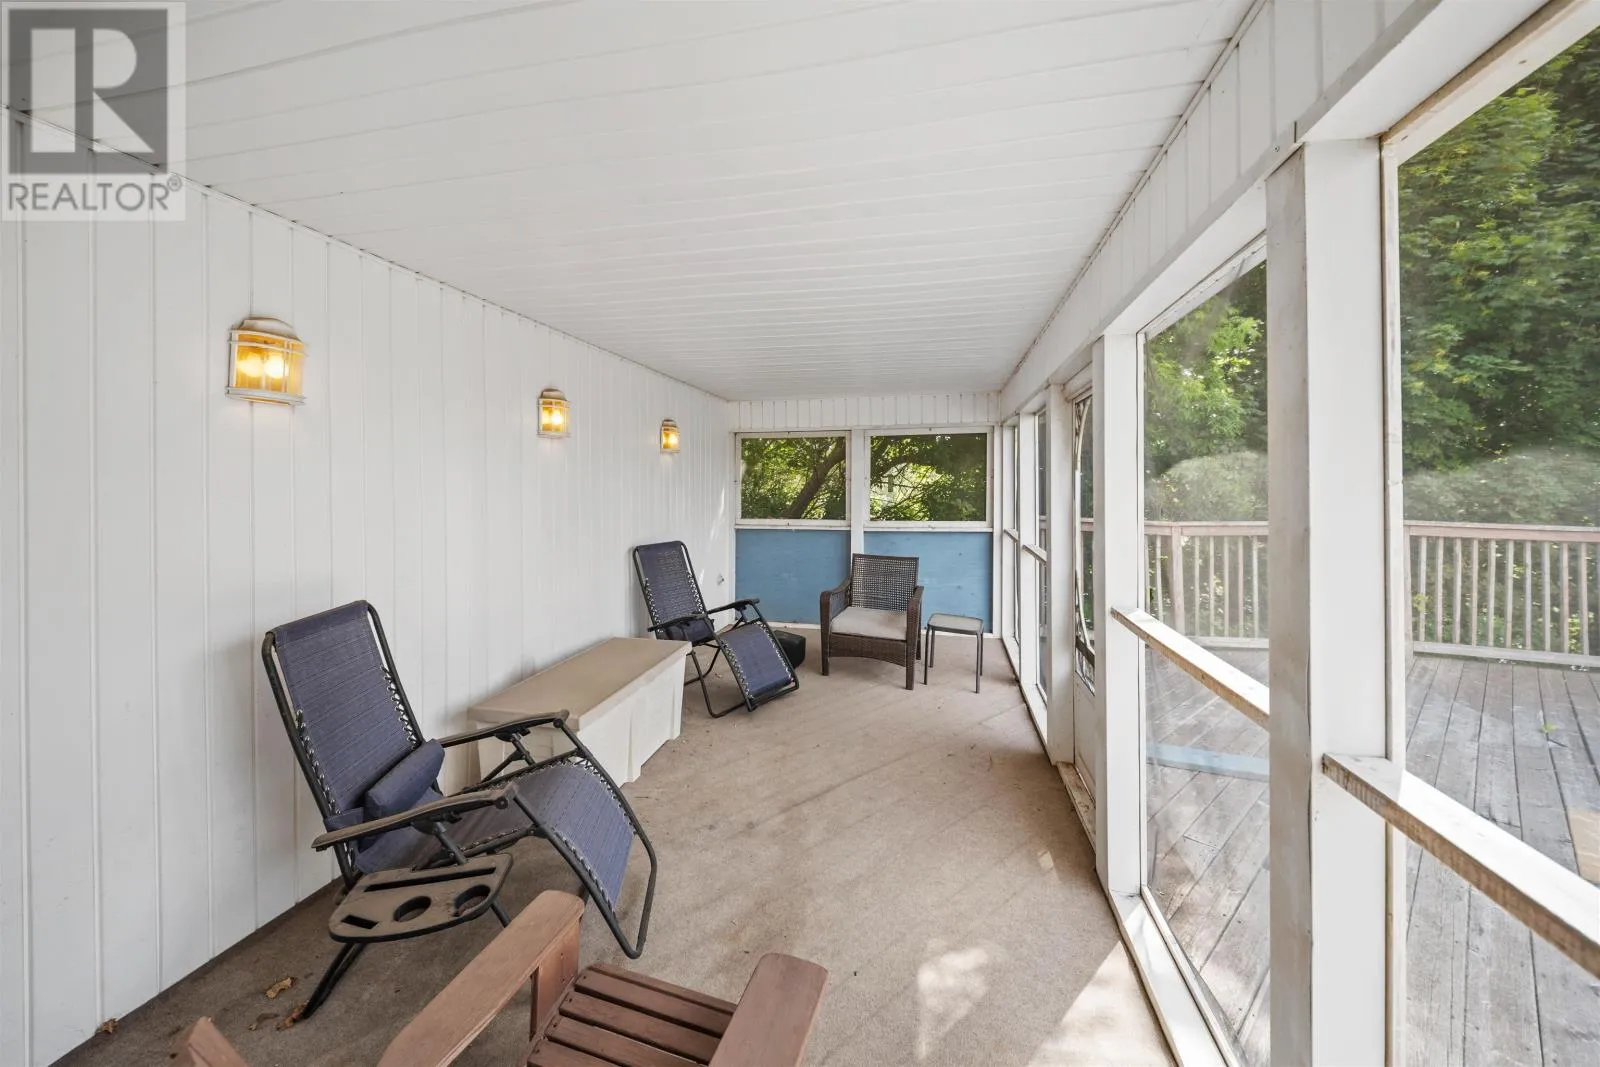
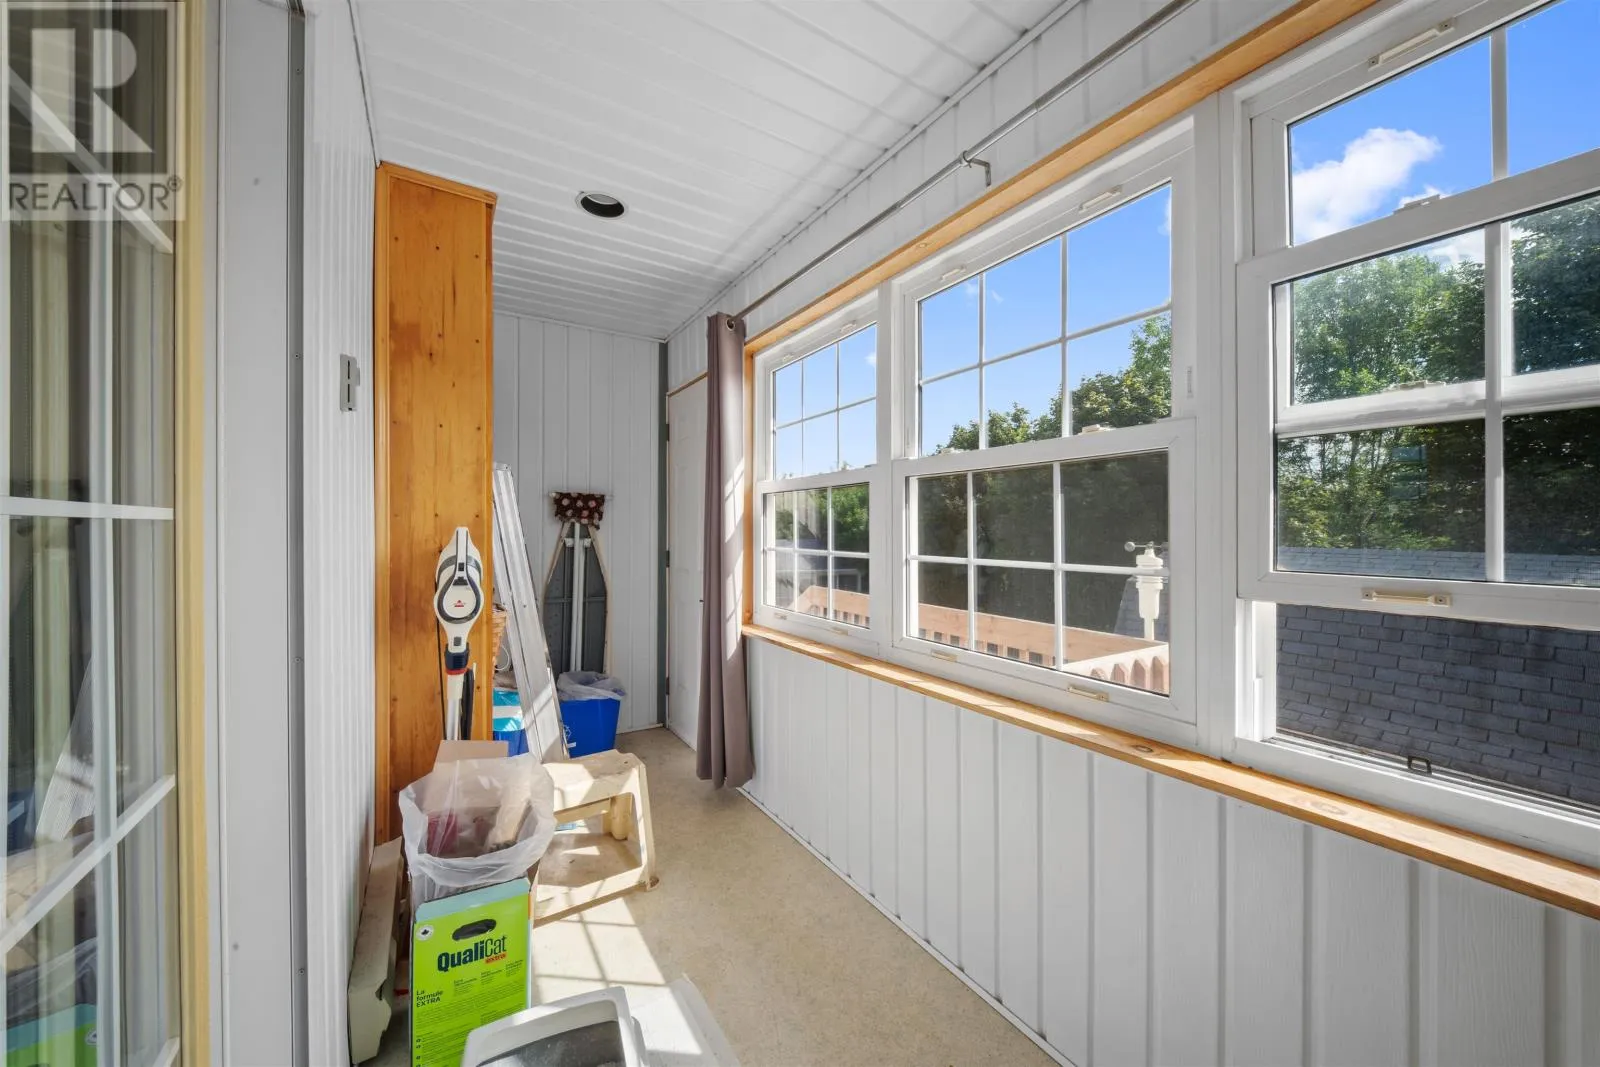
Porch
Second level
13.5x5
Family room
Third level
12.9x9.3
Bedroom
Third level
12.9x17.5
Bedroom
Third level
18.6x15.1
Bedroom
Third level
12.6x13.1
Recreational, Games room
Basement
22x18
Games room
Basement
22x11.6
Bedroom
Main level
12.3x14.1
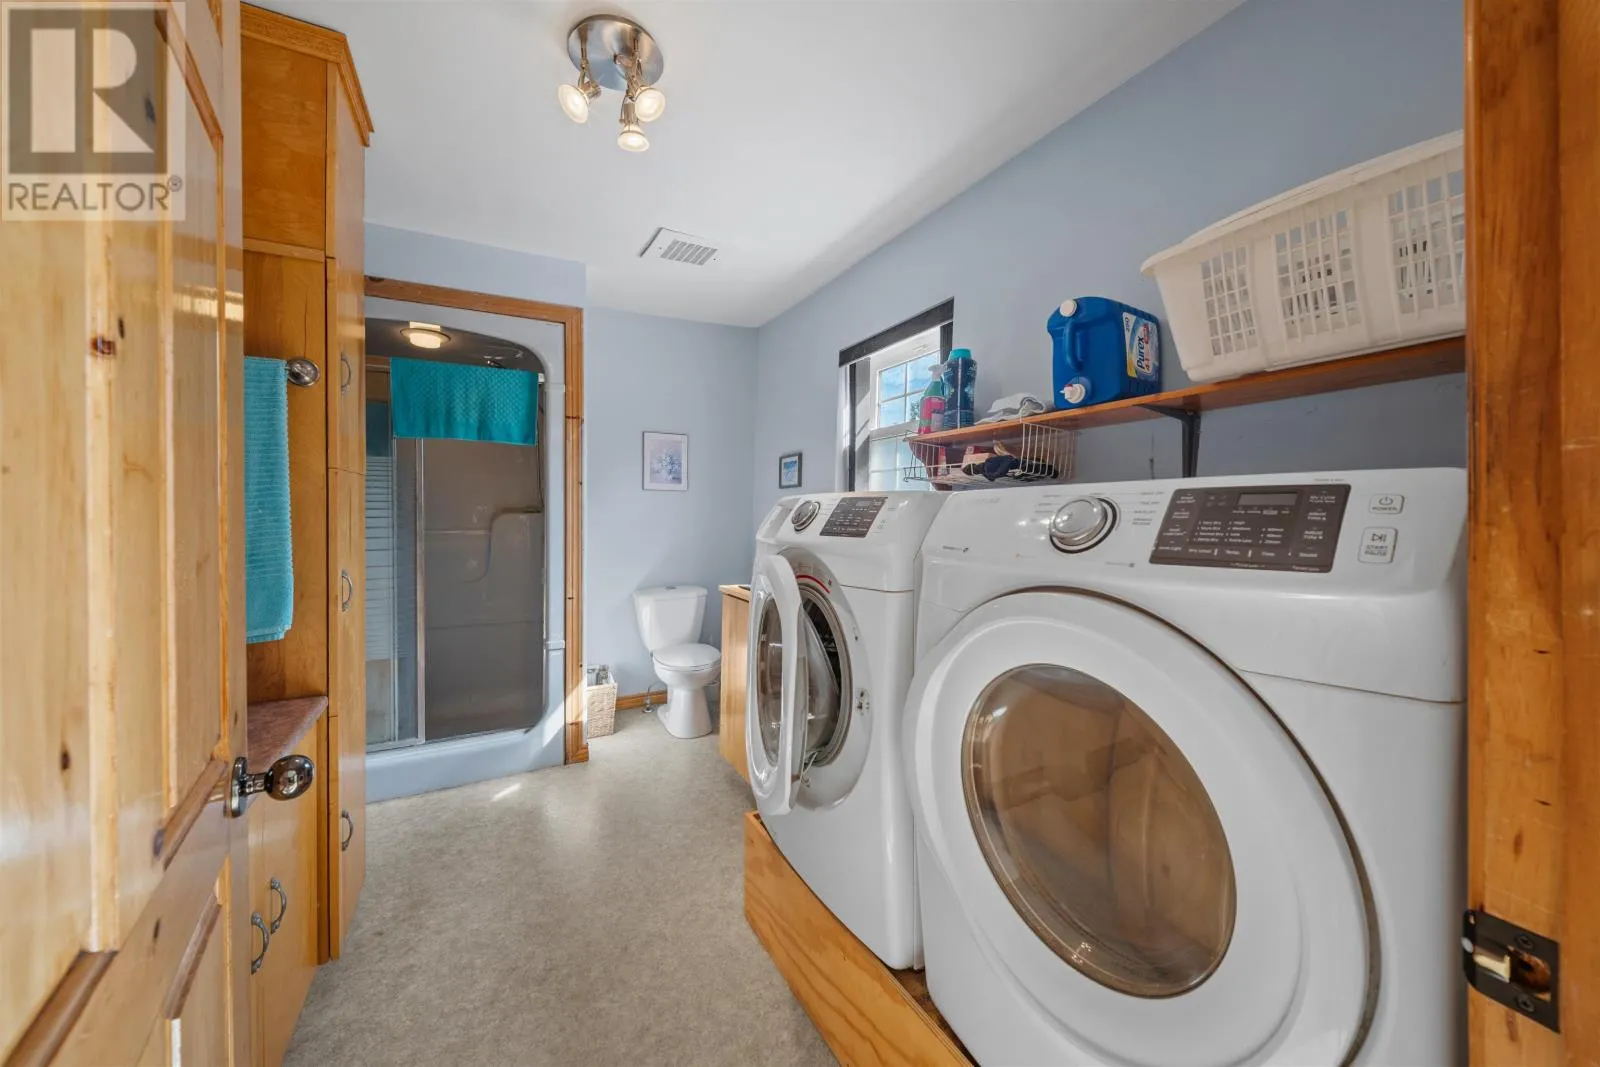
Laundry / Bath
Main level
11.3x6
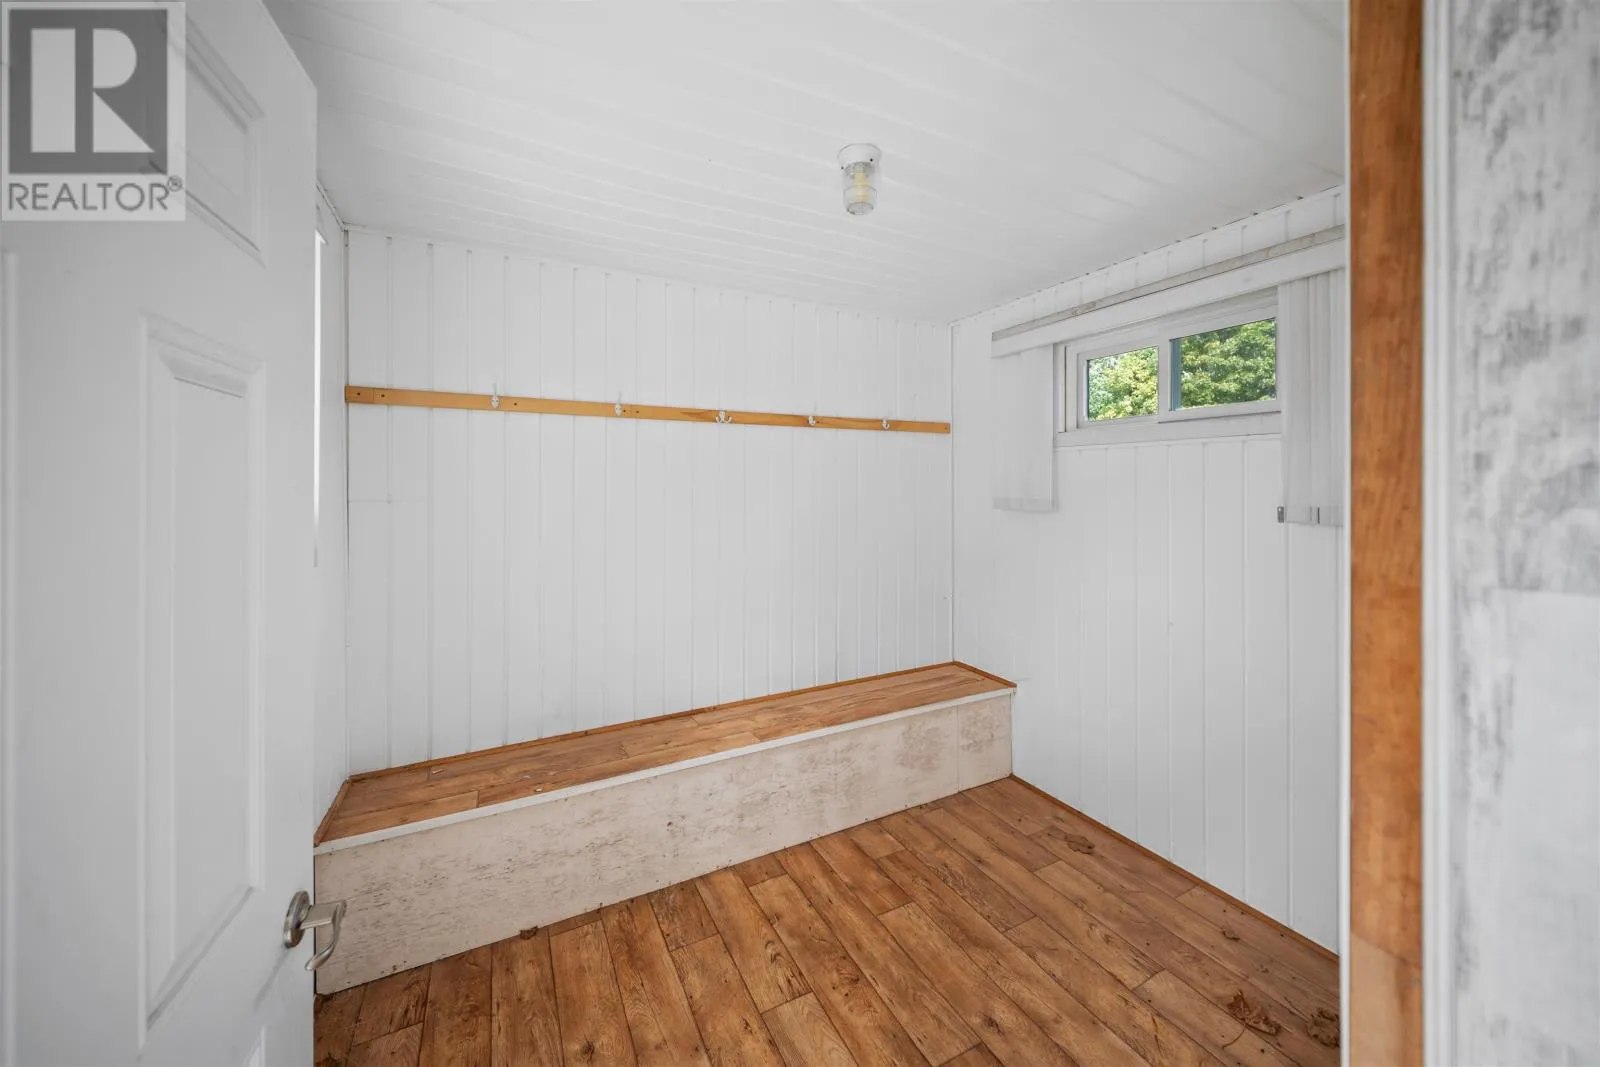
Porch
Main level
7x6
Family room
Main level
23x12.3

Location

Learn more about this property
Listing provided by:
RE/MAX HARBOURSIDE REALTY
MLS® number:
202619682
Agent:
Brian Arsenault
*Indicates required field
Name is required
Email is required
Please enter a valid phone number (e.g., 416-111-1111).

Community Spotlight: Homes For sale in Your Neighborhood