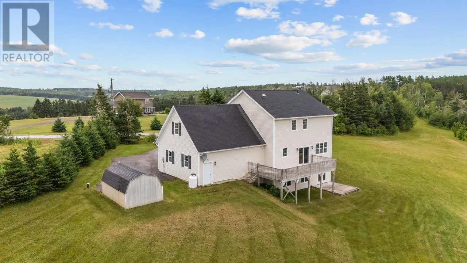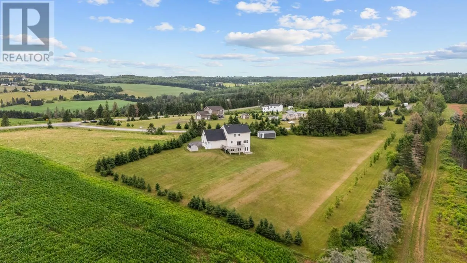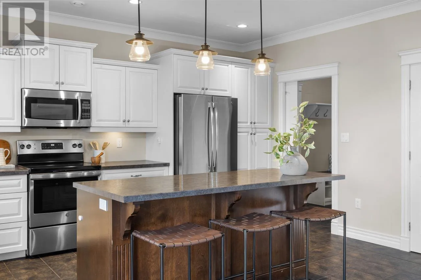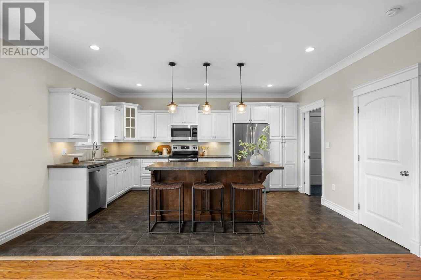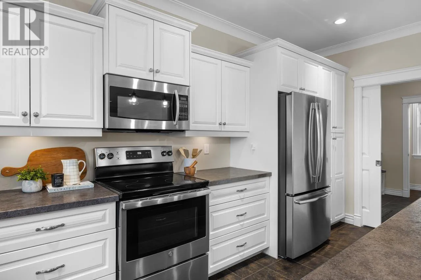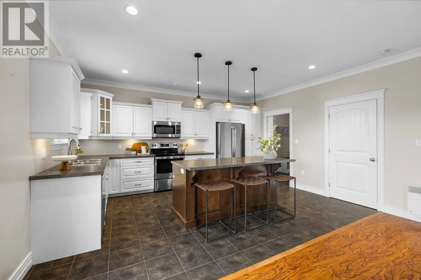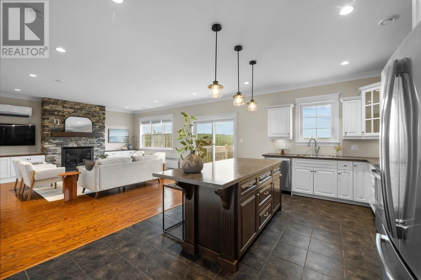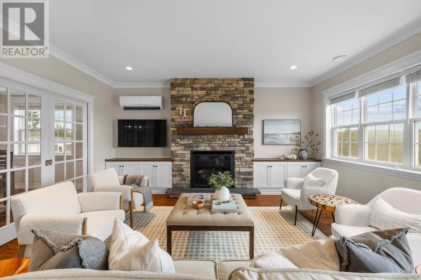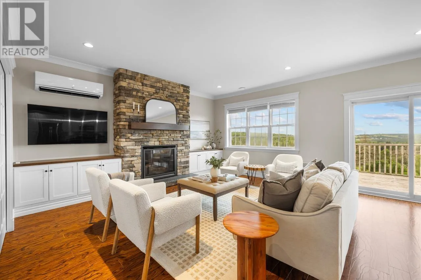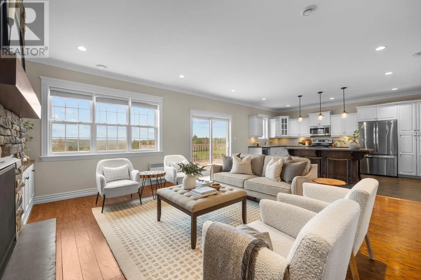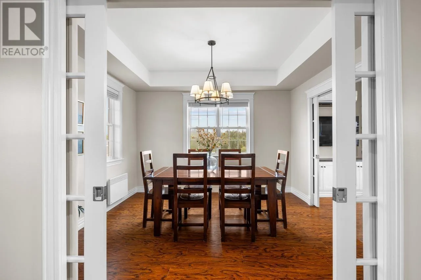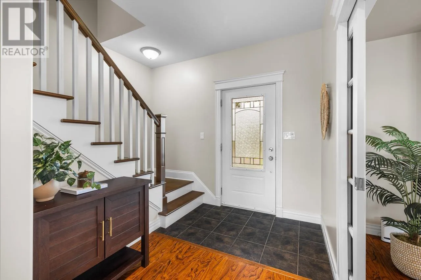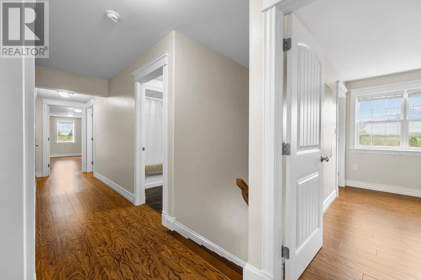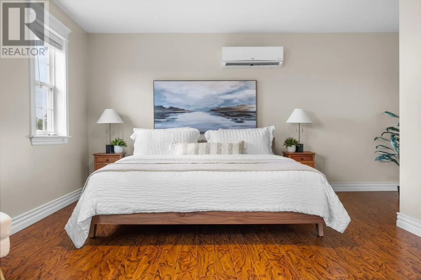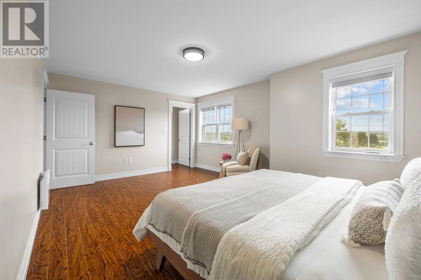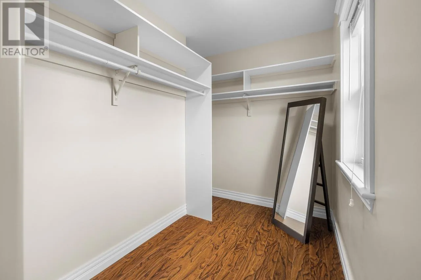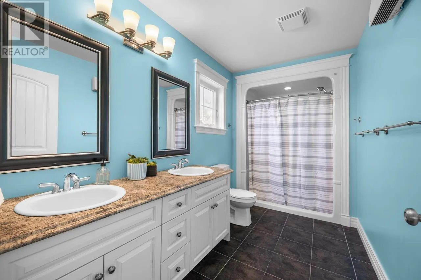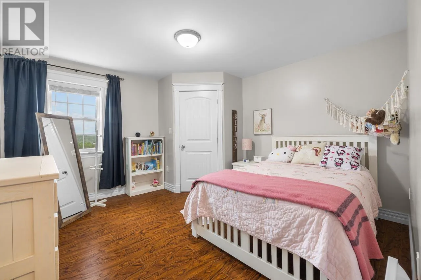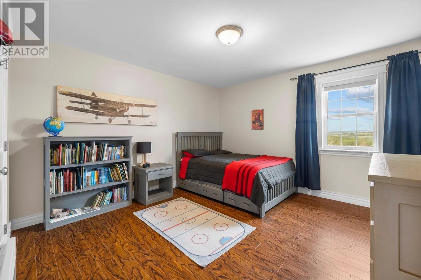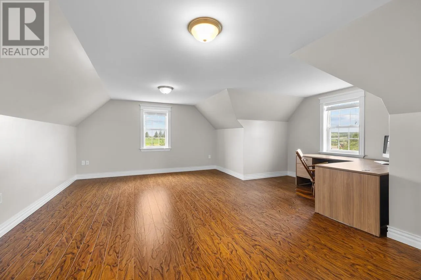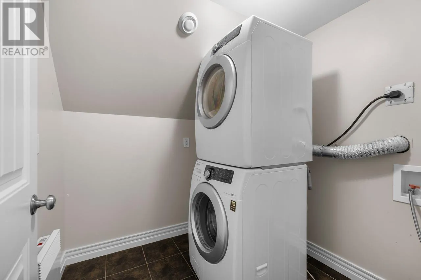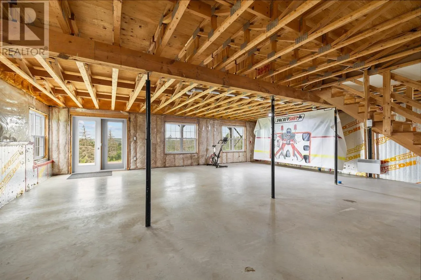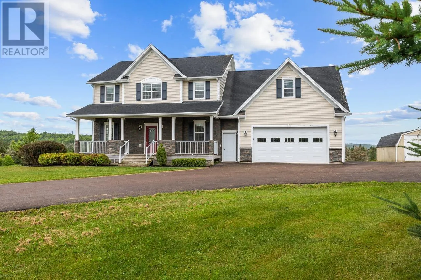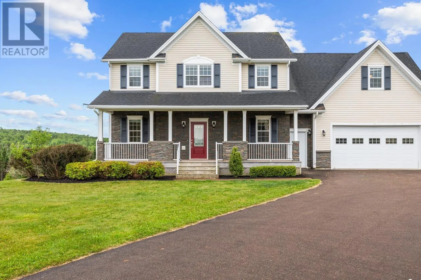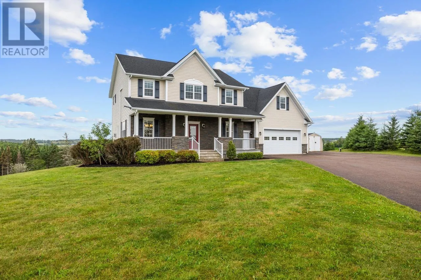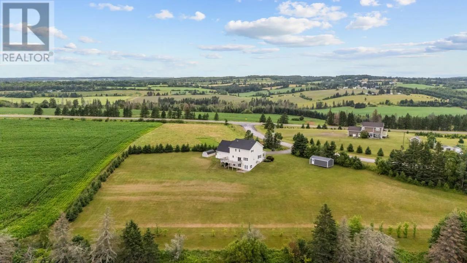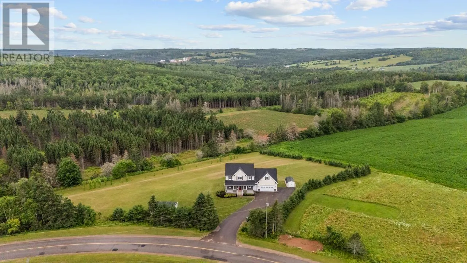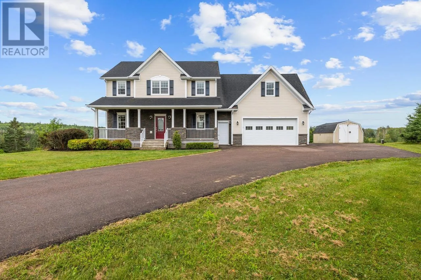
Welcome to your nature lover's paradise in Emyvale! Situated on a mature 3.4 acre lot framed by a scenic row of sugar maples. This exceptional property offers spectacular panoramic views of rolling Island hills. Centrally located between the Confederation Bridge, Charlottetown and Summerside, and just minutes from Cornwall -it falls within the highly sought after Bluefield Family of Schools, making it the perfect opportunity to get settled in right before the new school year starts. Outdoor enthusiasts will thrive with quick access to the area's premier trail systems for walking and ATVing and snowmobiling, as well as nearby ski hills for winter fun. The home welcomes you with a charming covered front porch, an oversized garage with abundant storage for vehicles and gear, a pre-wired generator setup for peace of mind, and a bright walkout basement filled with natural light and scenic views. Inside discover 3 spacious bedrooms with their own walkin closets including a primary retreat with double sinks. Completing this package is a large, versatile bonus room above the garage that can easily serve as a 4th bedroom, home office, or games room. This home seamlessly blends rural tranquility, modern comfort and everyday convenience. Dont miss your opportunity: book your showing today. (id:27476)