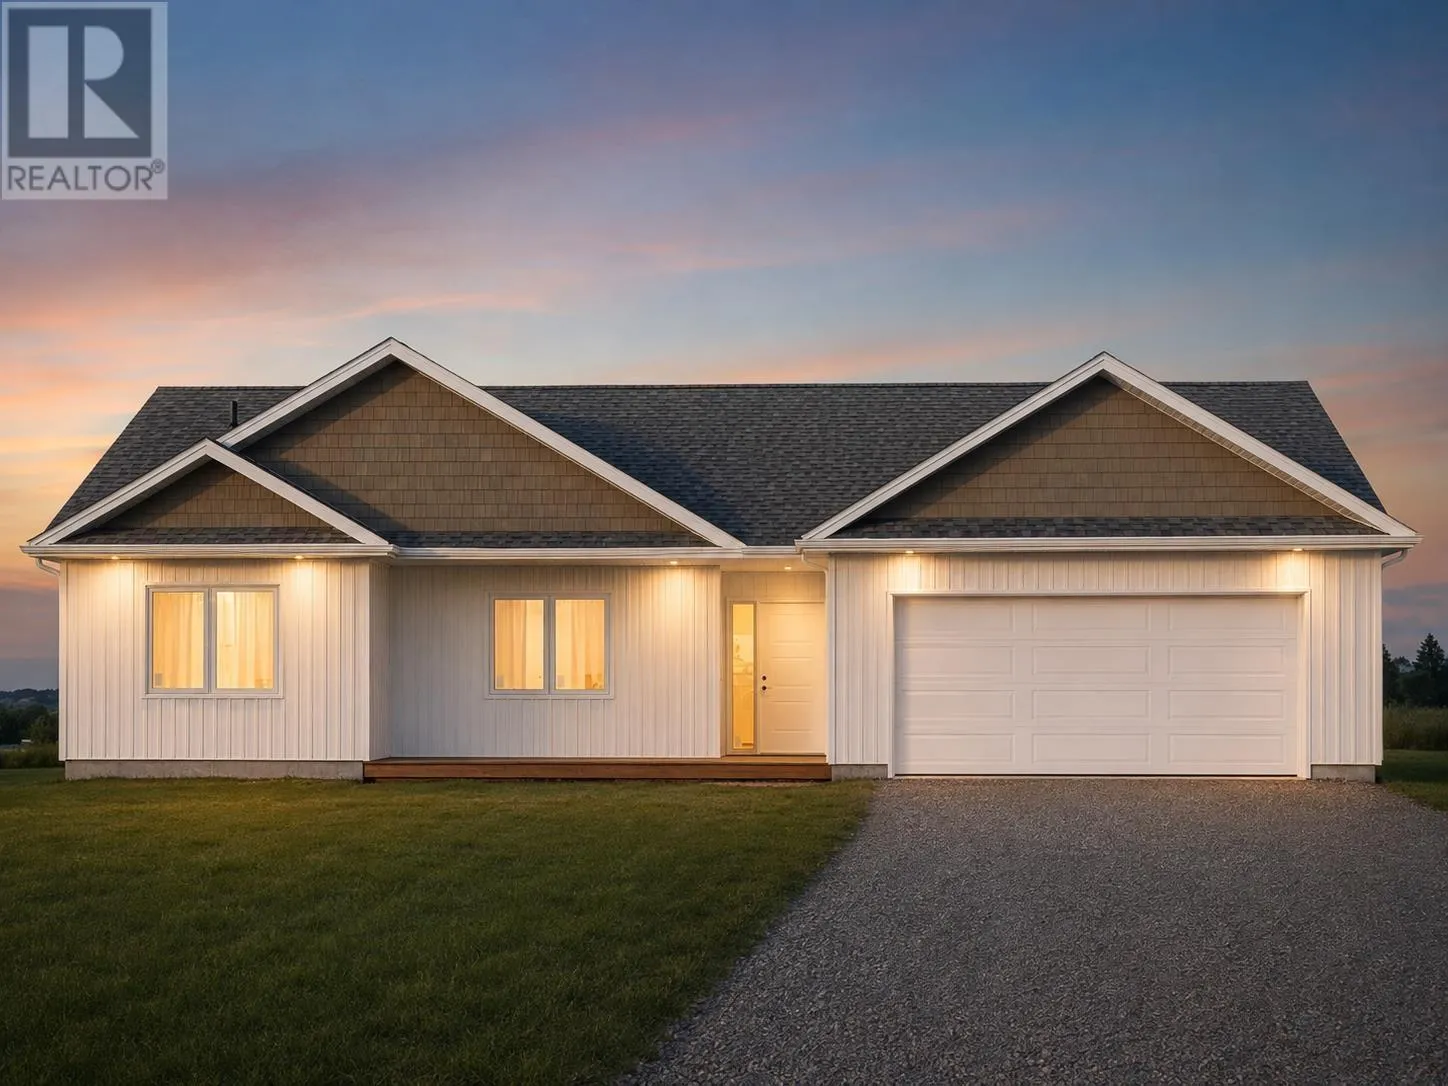
Lot 4 Fairview Drive, Fairview, Prince Edward Island C0A 1H2

Listed for:
$519,000
3 beds
2 baths
Listed 9 days ago
House for rent: Lot 4 Fairview Drive, Fairview, Prince Edward Island C0A 1H2

View all 1 photos

About

Brand new home being built in the beautiful countryside of Fairview. Just 5 mins from Cornwall and 15 mins from Charlottetown. This home has 1500 sq. ft. of living space plus a large garage that is an additional 490 sq. ft. Three bedrooms and two full bathrooms. Master bedroom has a walk-in closet and en suite bathroom. Open concept kitchen and living room area. Exceptional custom designed kitchen with quartz counter tops. All bathrooms have custom made cabinets and quartz counter tops. Vinyl plank flooring installed throughout. Ceramic tile in bathrooms. A large private back deck. 200amp service with an added feature of 50amp sub panel and exterior outlet for generator hook up. Experienced home builder who will be providing an eight year LUX residential home warranty. The property is 1 acre and is minutes from beaches and golf. You will love living in this area, in this home plan. Purchase price includes HST. HST rebate back to the builder. Listing agent owns a share in the property. All measurements are approximate and should be verified by purchaser if deemed necessary. (id:27476)


Property Highlights

MLS® Number
202619966
Type
Single Family
Community Name
Fairview
Ownership Type
Freehold
Land Size
1.1 ac|1 - 3 acres

Building

Building Type
House
Bathrooms Total
2
Bedrooms Above Ground
3
Bedrooms Total
3
Amenities
Golf Course, Park, Playground
Exterior Finish
Vinyl
Fireplace Present
No
Basement Type
None
Basement Features
Building Heating Type
Wall Mounted Heat Pump, Radiant heat, Heat Recovery Ventilation (HRV)
Heating Fuel
Electric
Building Cooling Type
Air exchanger

Utilities

Water
Drilled Well
Utility Sewer
Septic System

Room Layout

Primary Bedroom
Main level
13.6 x 18
Bedroom
Main level
12 x 11.5
Bedroom
Main level
12 x 11.3
Dining room
Main level
14.10 x 8
Kitchen
Main level
10.8 x 14.10
Bath (# pieces 1-6)
Main level
8 X 8
Ensuite (# pieces 2-6)
Main level
5.5 X 10.5
Foyer
Main level
9.3 X 5.8
Other
Main level
14 X 10 - Rear Deck
Porch
Main level
20 X 6 - Front

Location

Learn more about this property
Listing provided by:
RE/MAX CHARLOTTETOWN REALTY
MLS® number:
202619966
Agent:
Tim Macphee
*Indicates required field
Name is required
Email is required
Please enter a valid phone number (e.g., 416-111-1111).