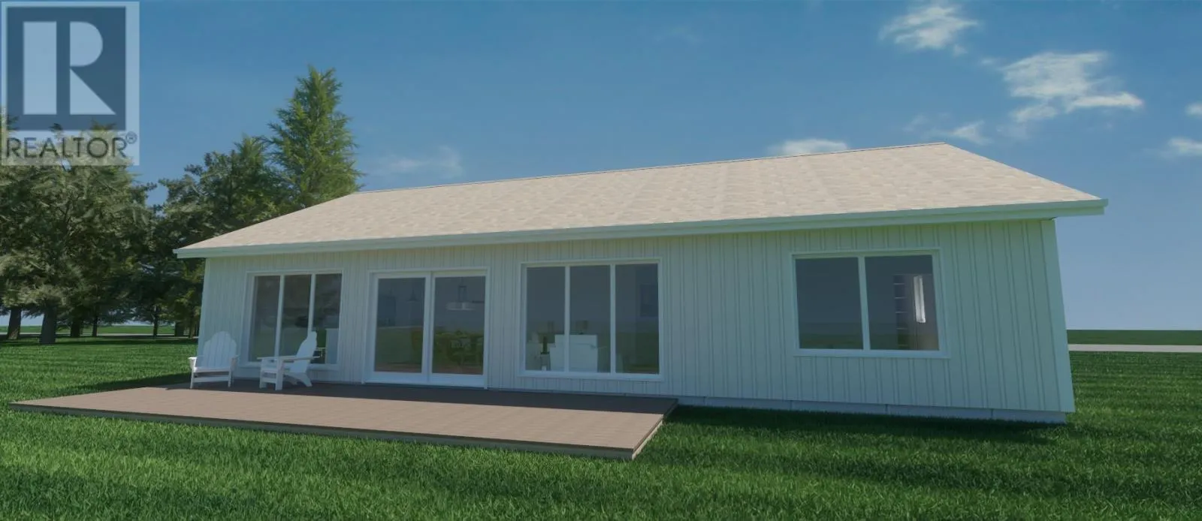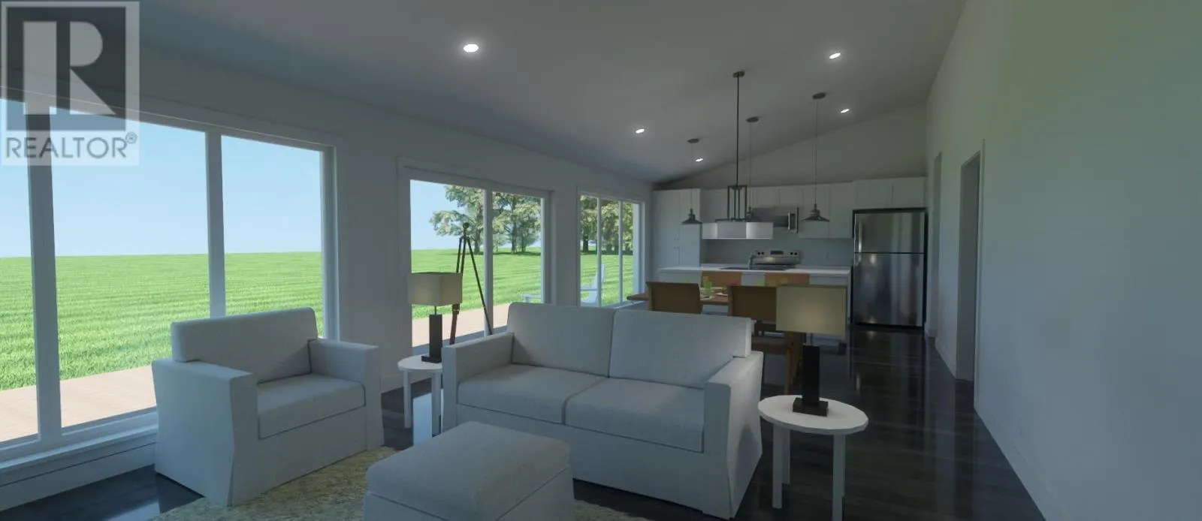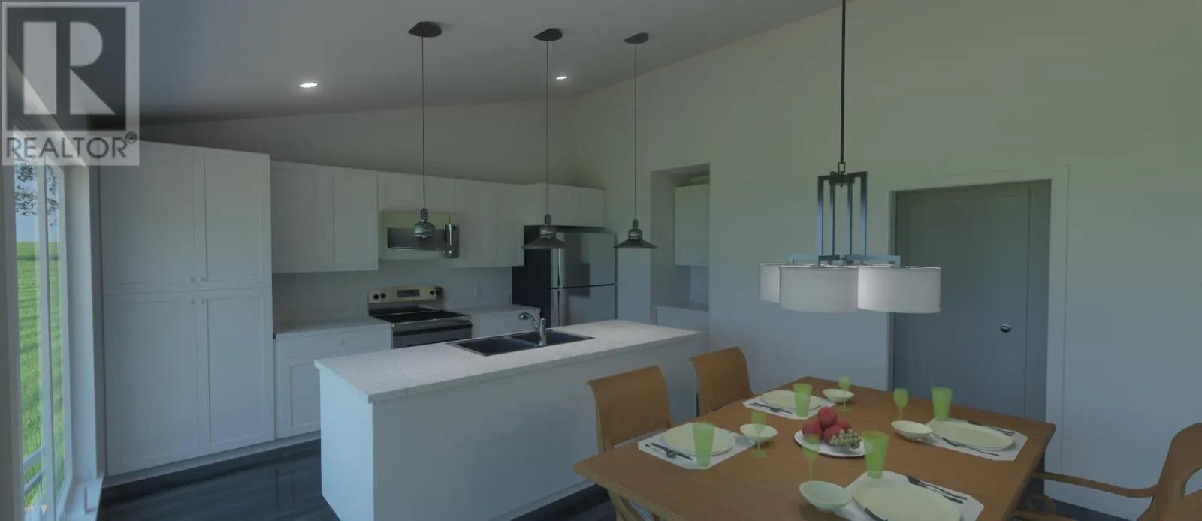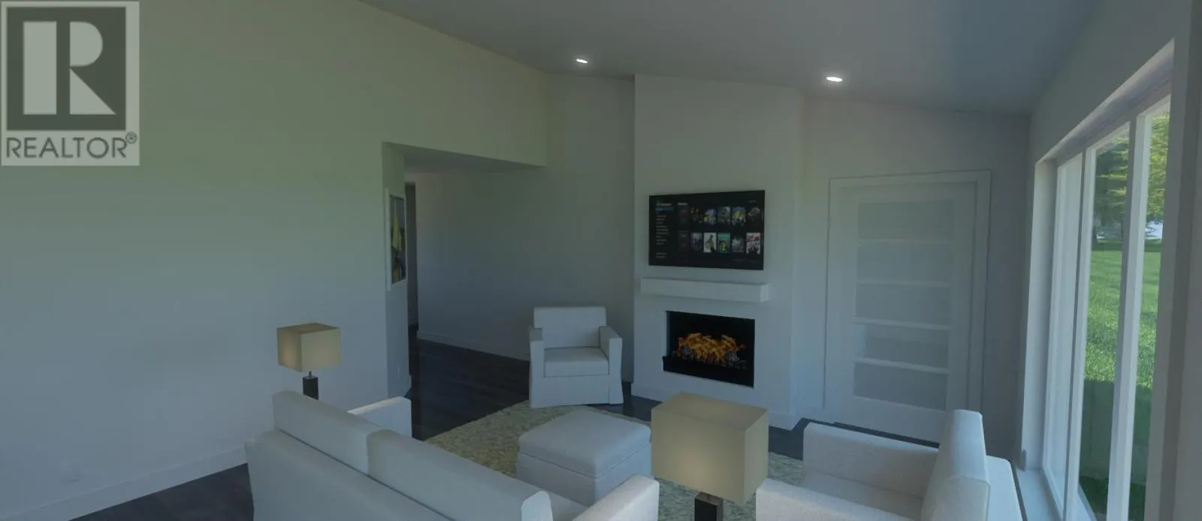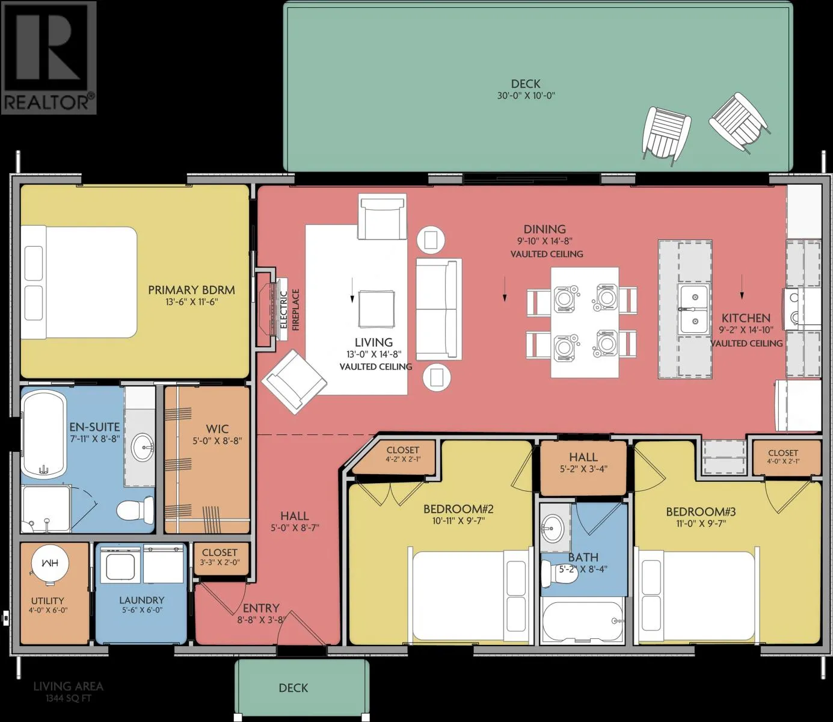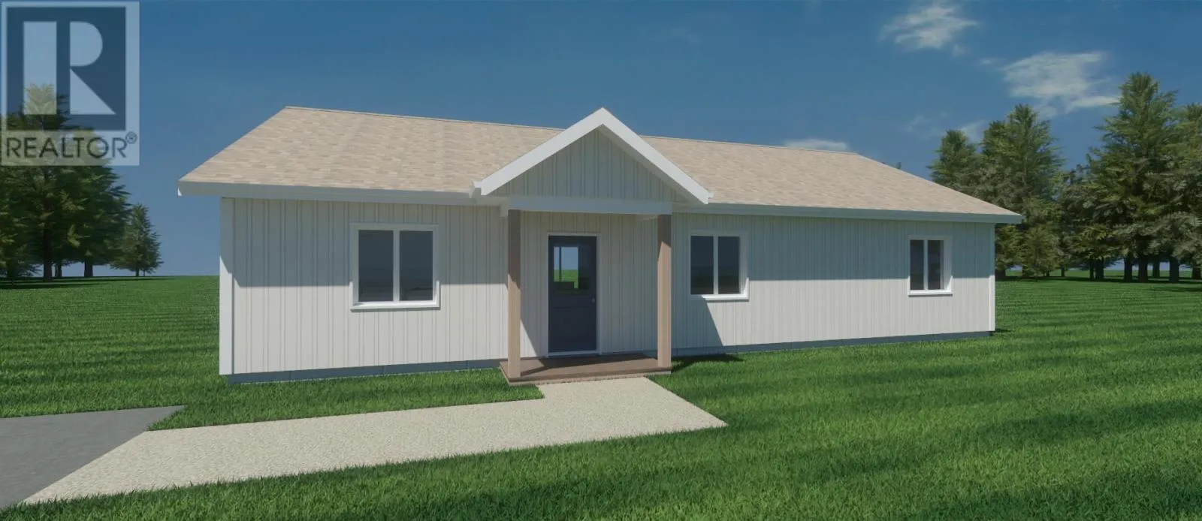
Drive to the end of the Fernwood Rd, then make a right onto Sherry Rd before turning right onto Graham Head Rd. New construction is underway at 123 Graham Head Rd! Welcome to this beautiful three-bedroom, two-bathroom waterfront home, perfectly positioned to take in breathtaking ocean views along the south shore of PEI. Offering a peaceful coastal setting and plenty of space for comfortable living, this property is an ideal year-round home, vacation retreat, or investment opportunity. The home features a spacious layout with three bedrooms and two full bathrooms, providing plenty of room for family and guests. Large windows allow natural light to fill the living spaces while showcasing the stunning ocean views right outside your door. Enjoy your morning coffee or evening sunsets while overlooking the water, with the tranquillity and beauty of waterfront living surrounding you. The property offers a rare combination of privacy, scenery, and convenience. Whether you?re looking for a permanent residence or your own coastal getaway, this waterfront property offers the opportunity to enjoy oceanfront living at its finest. Completion date of September 30th. Photos are AI-generated. Updated photos coming soon! (id:27476)