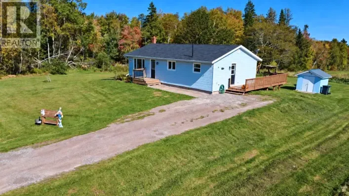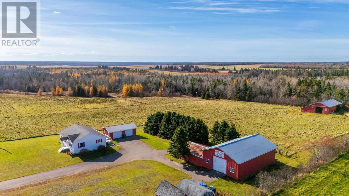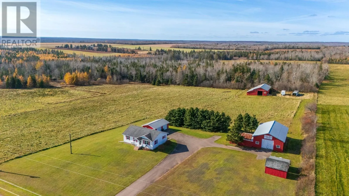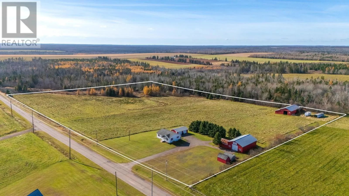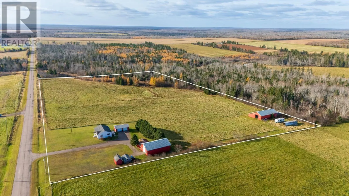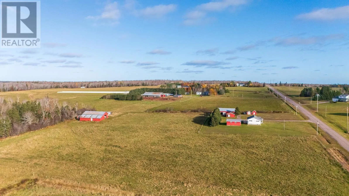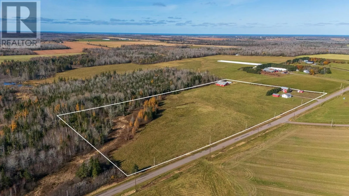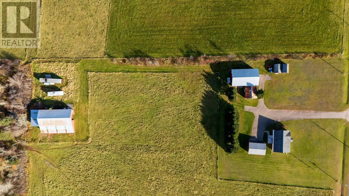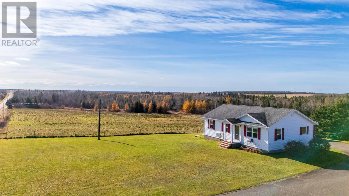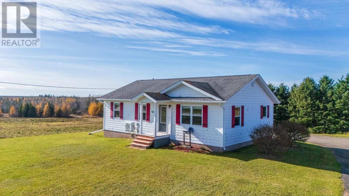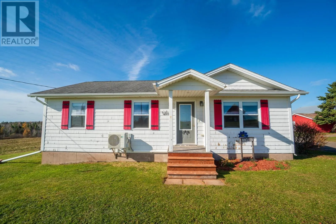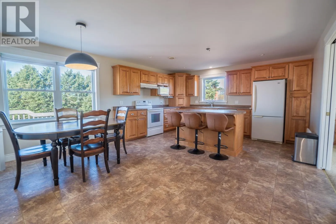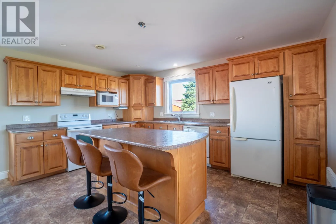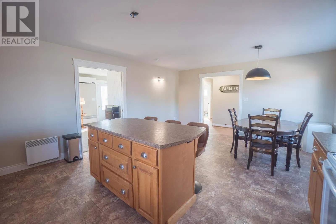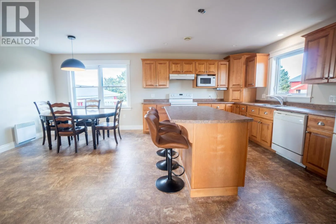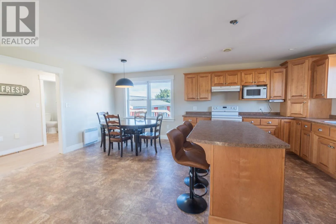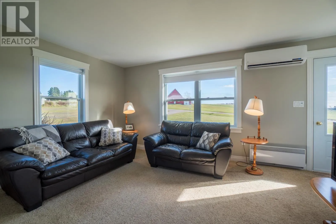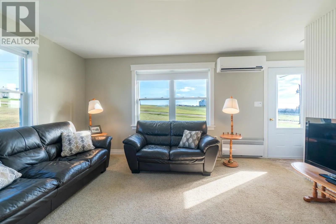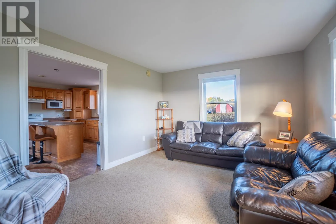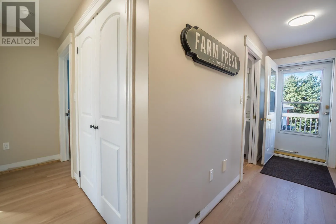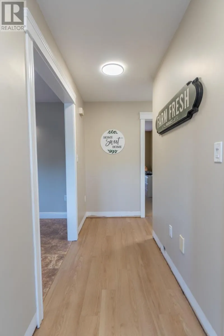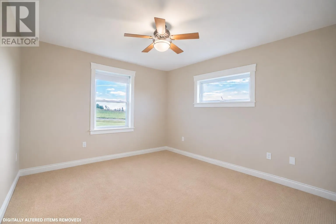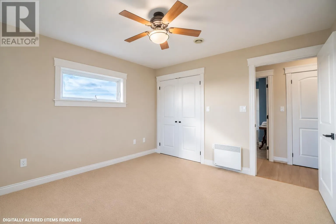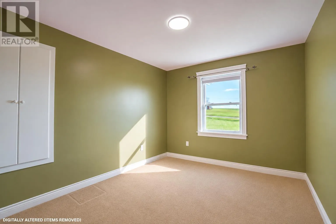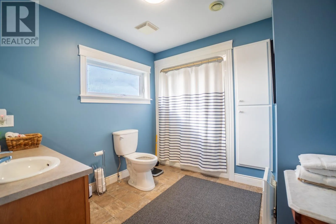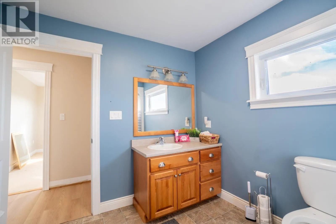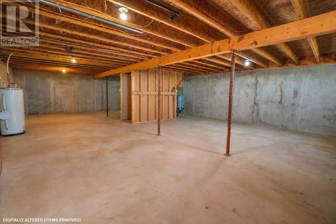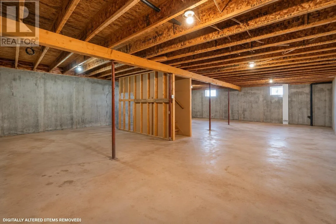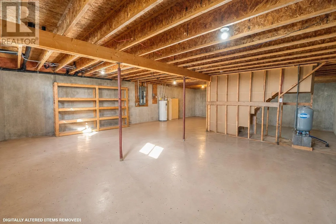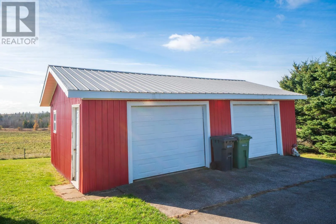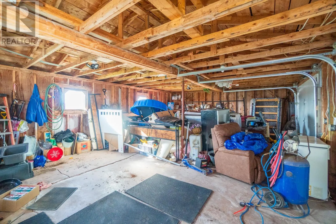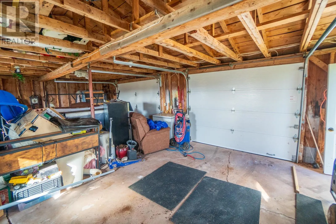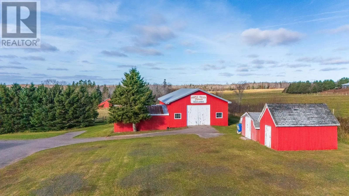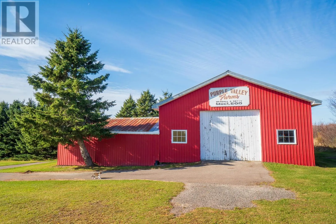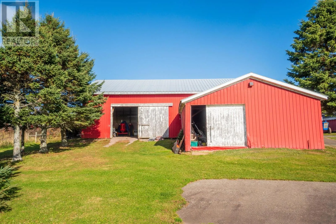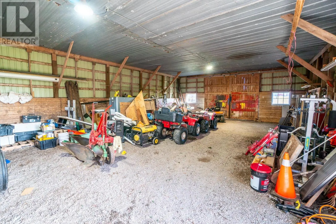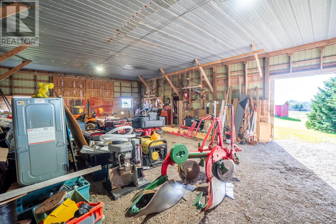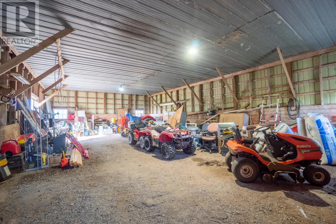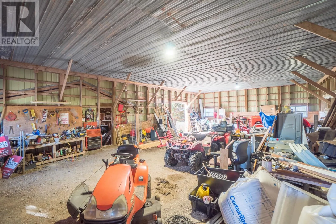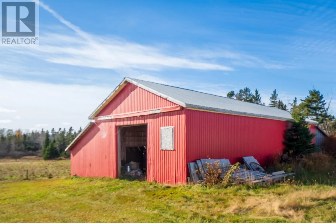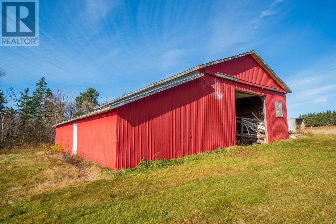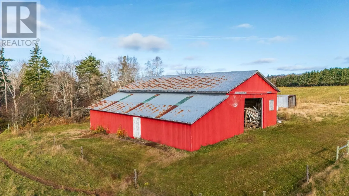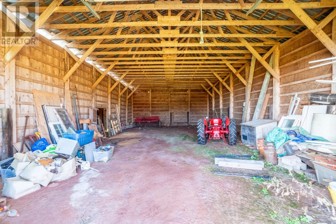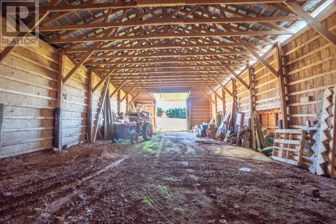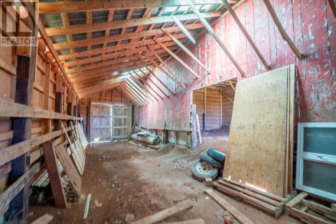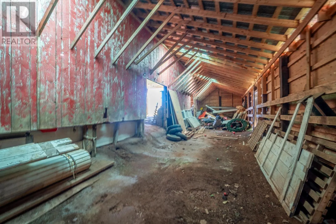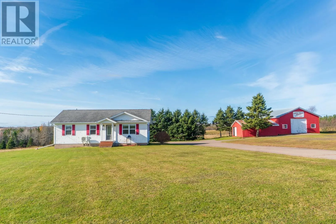
Welcome to 1669 Strathcona Rd in Forest Hill! Situated on a quiet rural road just minutes from St. Peters Bay, this 17.3 acre property offers an excellent opportunity for anyone looking to enjoy country living with plenty of space for a hobby farm, horse farm, workshop, or storage space. The home features 1,120 sq ft of living space offering 2 bedrooms and 1.5 bathrooms with a nice layout. The undeveloped full basement offers plenty of potential for additional living space, providing a blank canvas to finish and customize to suit your needs. Outside, the property offers an impressive amount of outbuilding space. In the main yard you will find the 20X30 two car garage, a large 30x50 pole barn with an attached 20x26 addition, as well as two sheds. At the back of the property you will find a 32x64 barn with 15x64 lean and a 20x32 addition on the back. These versatile buildings offer endless possibilities, so whether you are looking to farm, have a workshop or simply take advantage of the extensive storage space for personal or commercial use, this may be the perfect fit for you. With 17.3 acres to enjoy and a peaceful rural setting, this property offers the space and flexibility to bring your country living dreams to life! Note: Listing photos in bedrooms and basement have had items removed using AI. (id:27476)