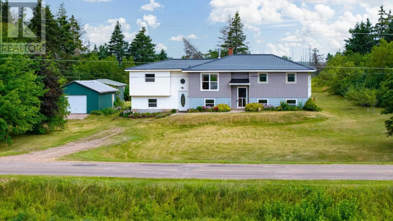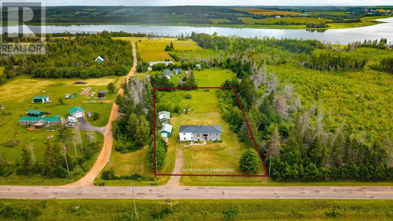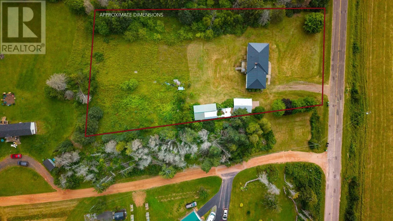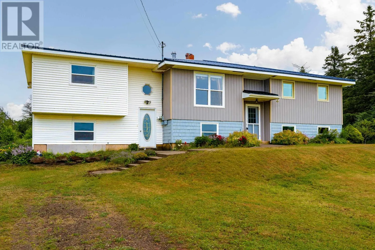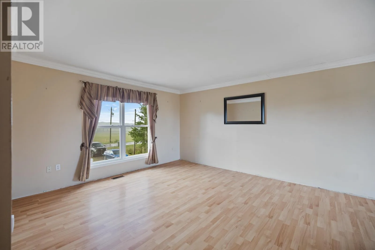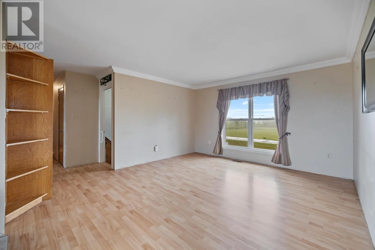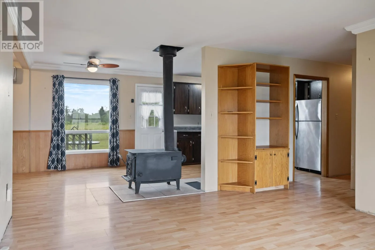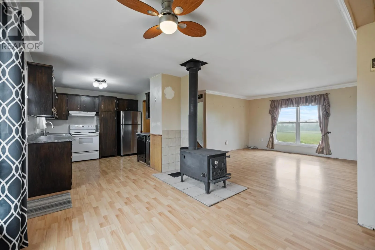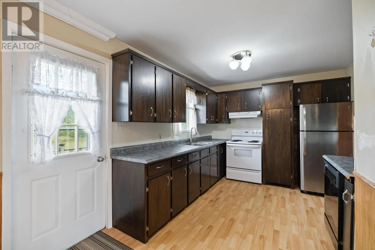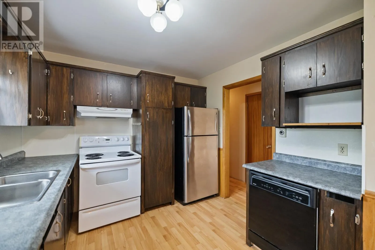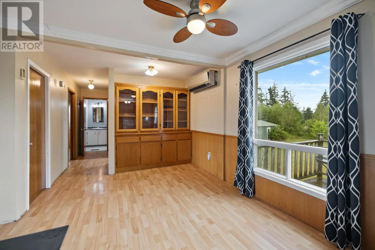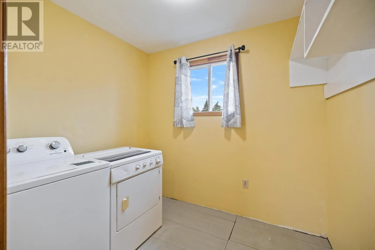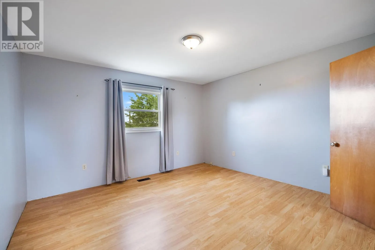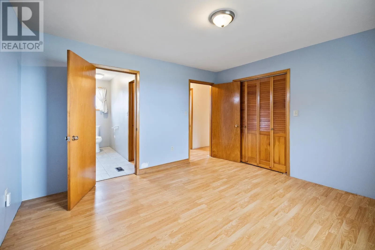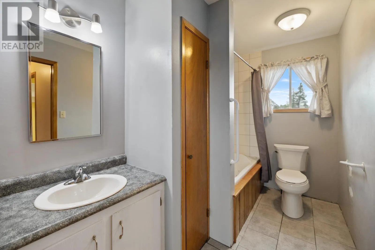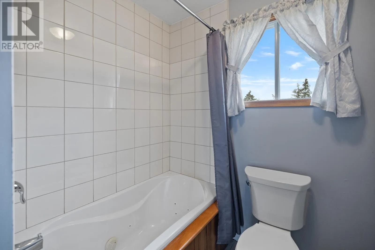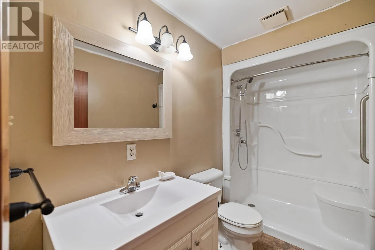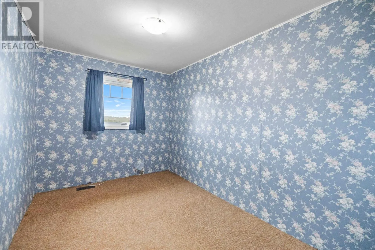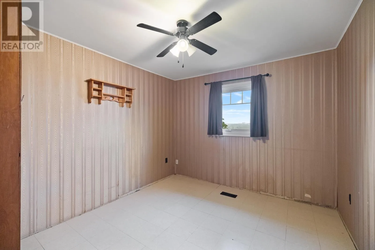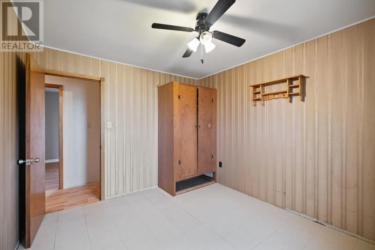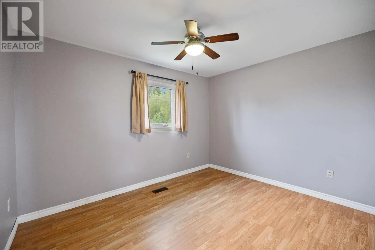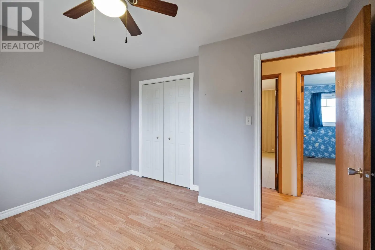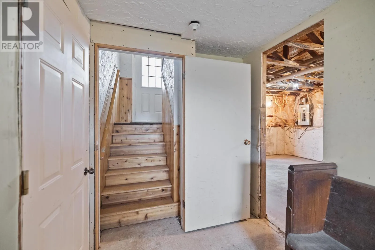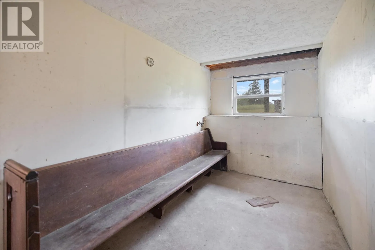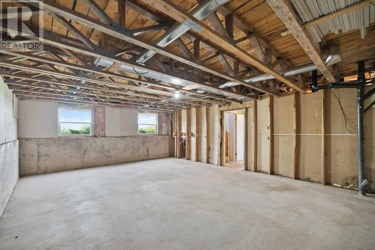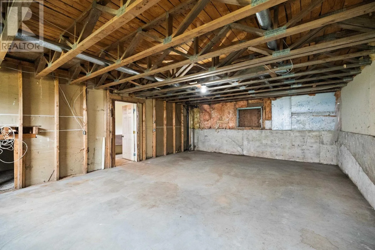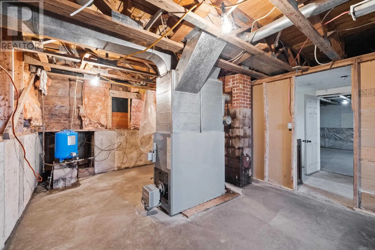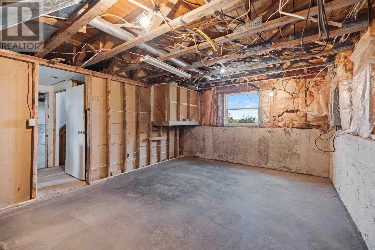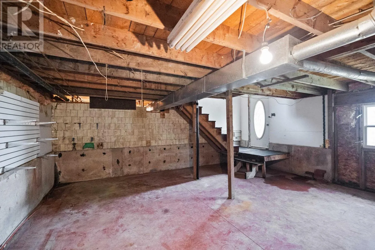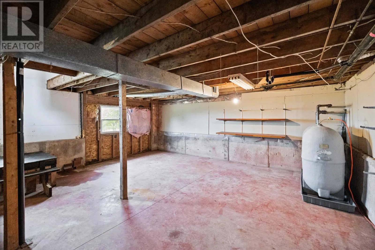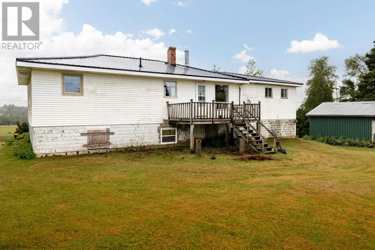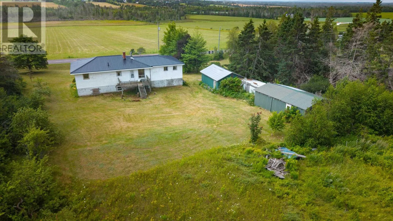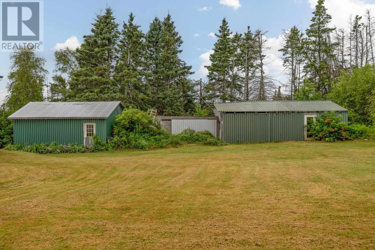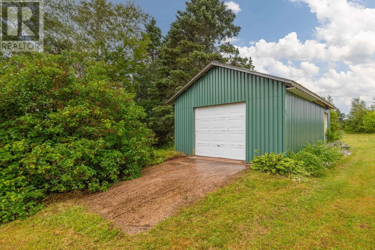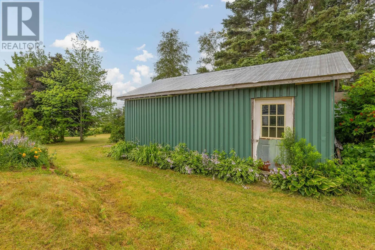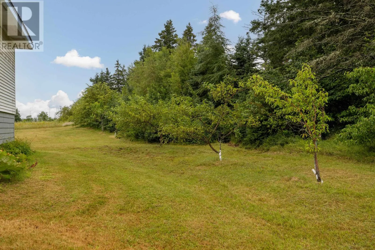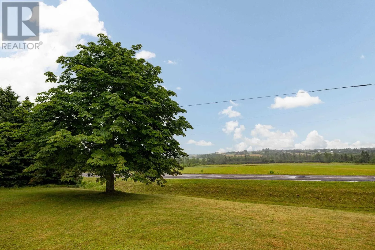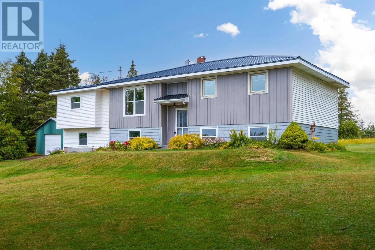
Equity-Building Opportunity in Fort Augustus! Set on a 1.12-acre lot in the peaceful community of Fort Augustus, this 4-bedroom, 2-bathroom split-entry home, built in 1988, offers an excellent opportunity for buyers looking to build equity and make a home their own. The functional layout provides comfortable living space with four bedrooms and two full bathrooms, while the unfinished lower level offers endless potential for additional living space, a family room, home office, or hobby area. A detached garage adds valuable storage and workshop space. Enjoy year-round comfort with three heating options including a forced-air oil furnace, heat pump, and wood stove, providing flexibility and efficiency throughout the seasons. The home also features a durable metal roof, adding long-term value and peace of mind. The interior would benefit from cosmetic updates and finishing touches, and the home has been priced to reflect this opportunity. Whether you?re a first-time buyer, investor, or someone looking for a renovation project with long-term potential, this property offers outstanding value. Located just minutes from Charlottetown, you?ll appreciate the privacy and tranquility of rural living while remaining close to schools, amenities, and everyday conveniences. If you?re ready to roll up your sleeves and add your personal touch, this Fort Augustus property is full of possibilities. (id:27476)