254 Frenchfort Road, Frenchfort, Prince Edward Island C1C 0H1

Listed for:
$412,900
3 beds
1 baths
Listed 15 days ago
House for rent: 254 Frenchfort Road, Frenchfort, Prince Edward Island C1C 0H1

View all 42 photos

About

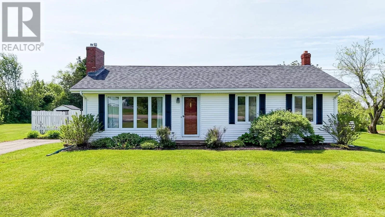
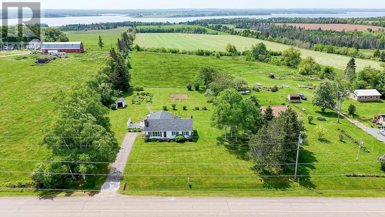
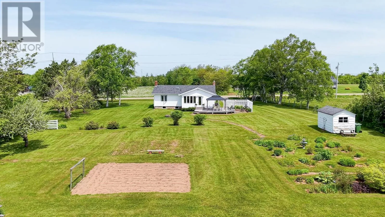
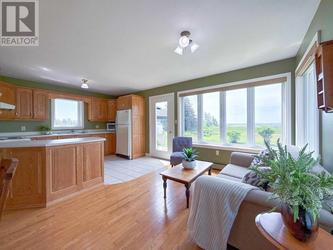
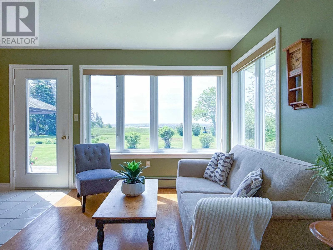
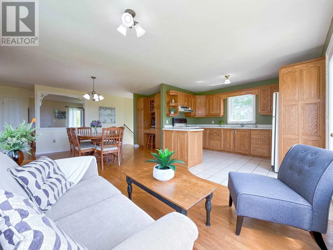
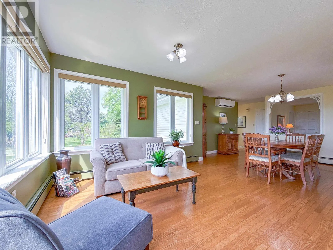
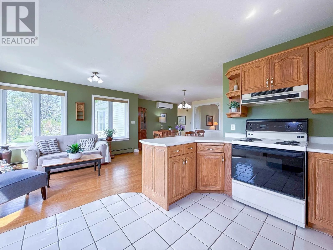
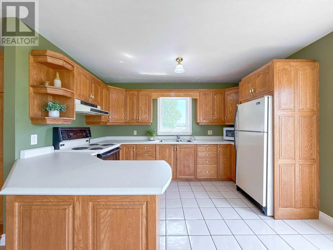
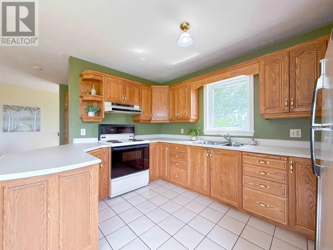
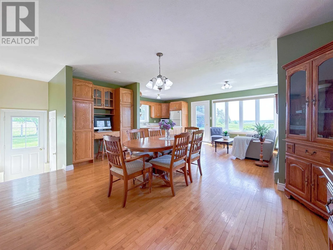
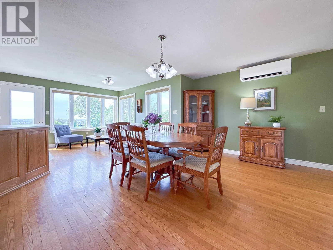
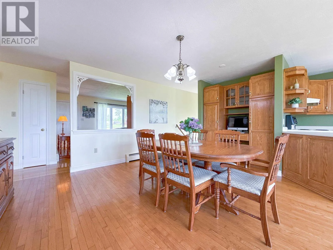
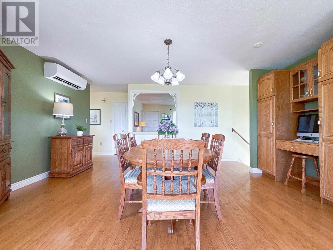
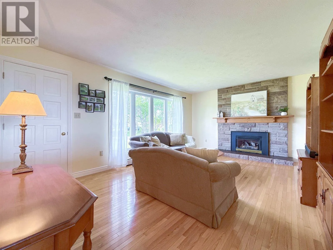
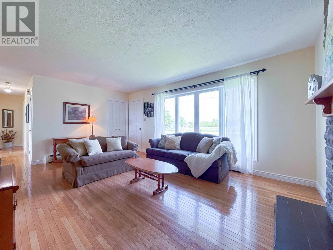
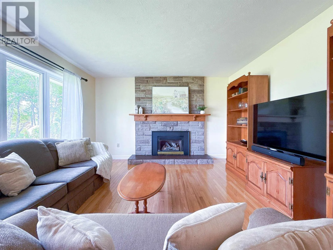
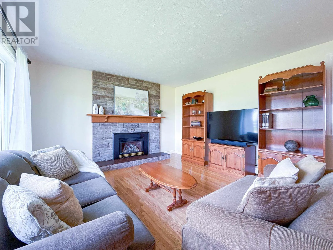
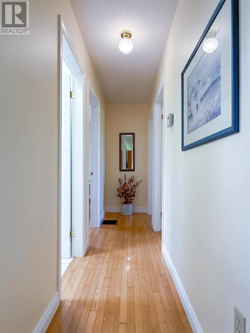
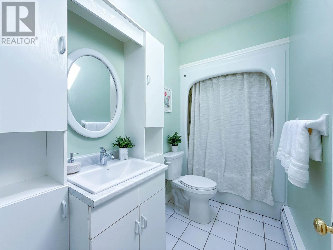
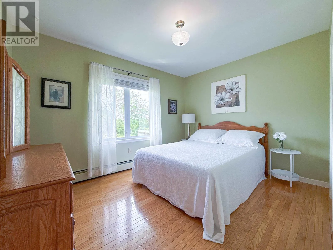
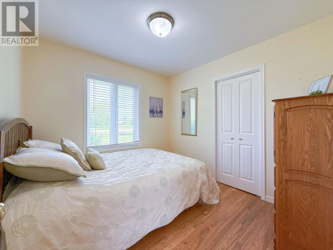
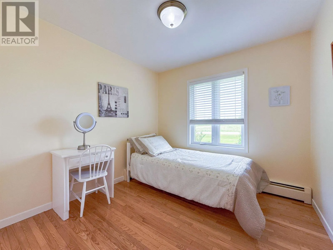
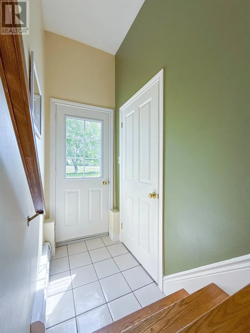
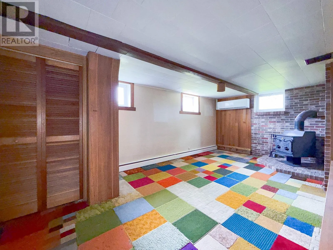
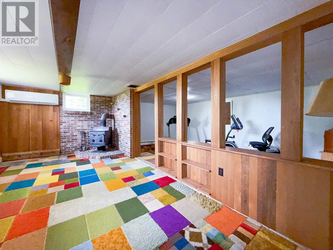
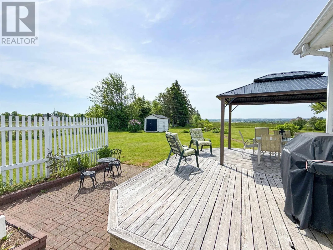
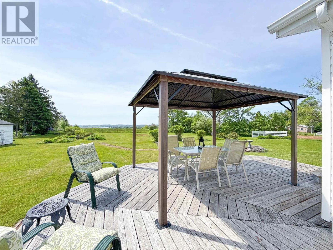
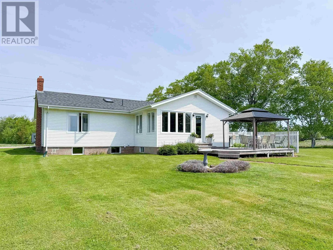
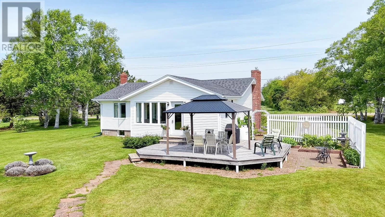
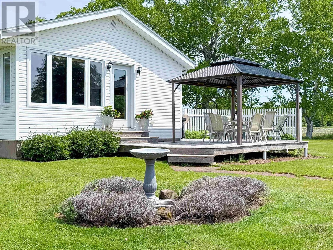
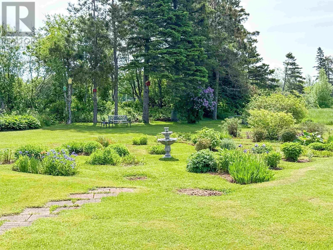
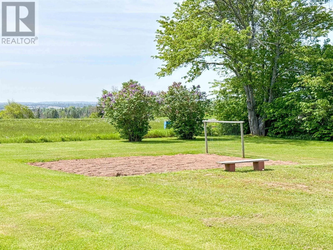
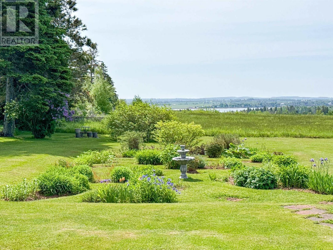
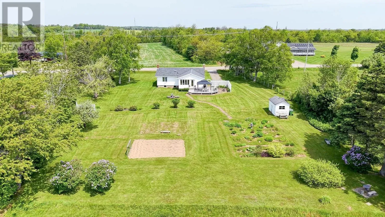
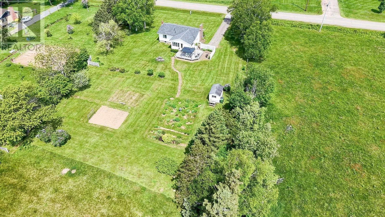
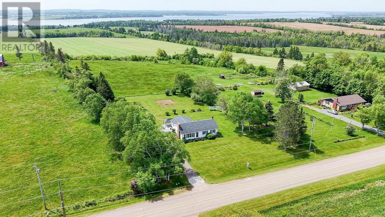
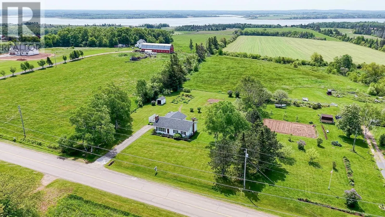
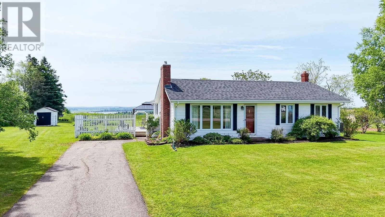
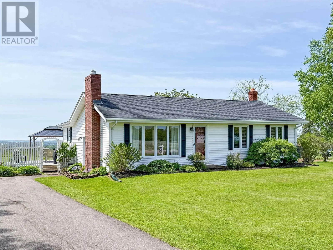
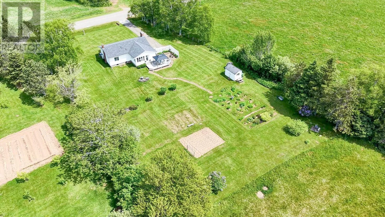
St Peters Highway to Frenchfort Road, to #254. Experience the perfect balance of rural tranquillity and city convenience in this meticulously cared for bungalow, located just minutes from Charlottetown. This home offers a stunning view of the rolling countryside and the Hillsborough River, which serves as a breathtaking backdrop to your daily life. Step inside to discover a bright spacious open-concept kitchen, dining and sitting area, with a separate living room featuring a cozy propane fireplace. The entire back of the home is designed with large windows to showcase views of the Hillsborough River. The bright, full bathroom is flooded with natural light from an overhead skylight. The Primary Bedroom features views of the backyard gardens and river, and two more bedrooms complete the main level. A large, partially finished basement is equipped with a wood stove and heat pump, providing incredible versatility and potential for a family room/home gym, and a workshop. Outdoors, your private retreat continues on the large deck and patio area, complete with a gazebo that overlooks beautifully manicured perennial gardens and and mature trees for privacy. A wonderful opportunity to own a piece of paradise overlooking the Hillsborough River. (id:27476)


Property Highlights

MLS® Number
202614265
Type
Single Family
Community Name
Frenchfort
Ownership Type
Freehold
Land Size
0.8 ac|1/2 - 1 acre

Building

Building Type
House
Bathrooms Total
1
Bedrooms Above Ground
3
Bedrooms Total
3
Exterior Finish
Vinyl
Fireplace Present
Yes
Basement Type
Full (Partially finished)
Basement Features
Building Heating Type
Furnace, Wall Mounted Heat Pump, Radiant heat
Heating Fuel
Electric, Oil, Propane, Wood
Building Cooling Type

Utilities

Water
Drilled Well
Utility Sewer
Septic System

Room Layout

Recreational, Games room
Basement
19.x21.
Storage
Basement
12.x19.
Utility room
Basement
11.x18.
Kitchen
Main level
10.x12.
Family room
Main level
12.x9.
Dining room
Main level
15.x10.
Living room
Main level
18.x13.
Primary Bedroom
Main level
10.x12.
Bath (# pieces 1-6)
Main level
10.x5.
Bedroom
Main level
9.6x9.
Bedroom
Main level
9.6x9.

Location

Learn more about this property
Listing provided by:
ROYAL LEPAGE PRINCE EDWARD REALTY
MLS® number:
202614265
Agent:
Melanie Shaw
*Indicates required field
Name is required
Email is required
Please enter a valid phone number (e.g., 416-111-1111).