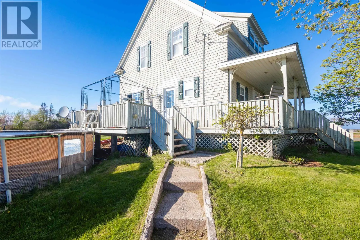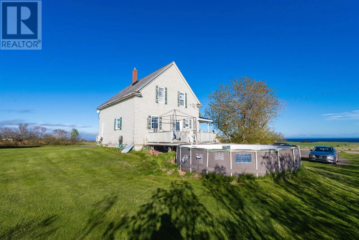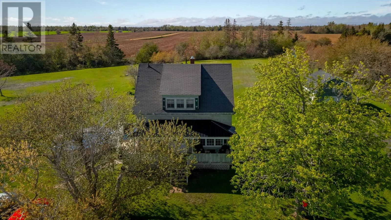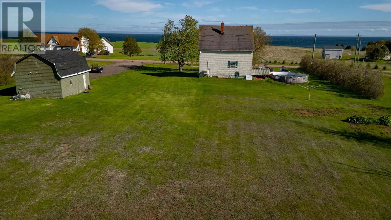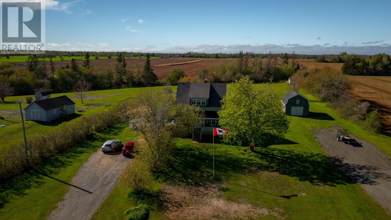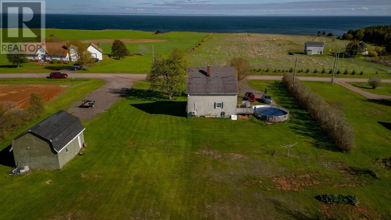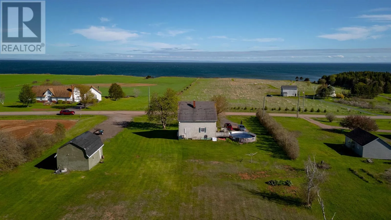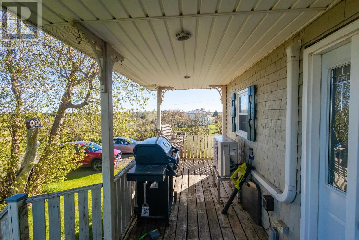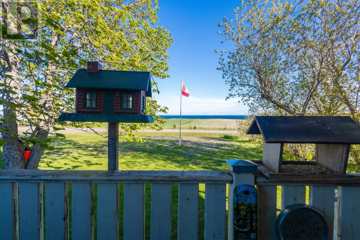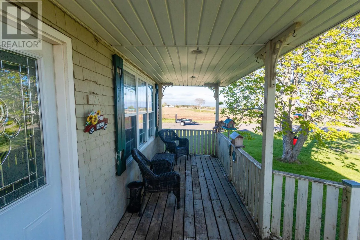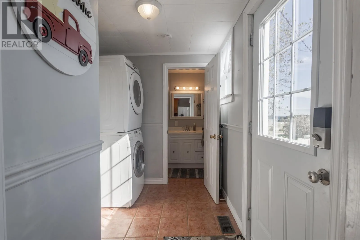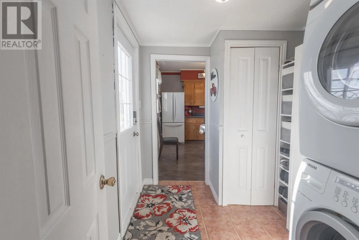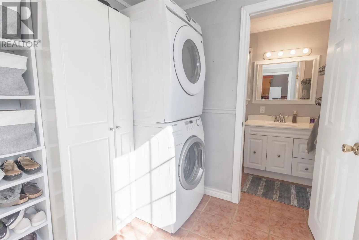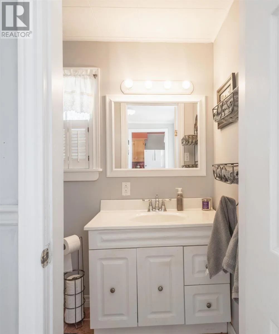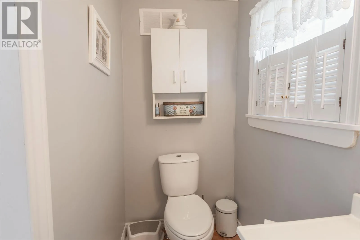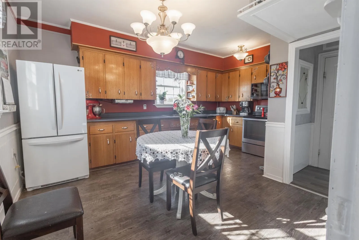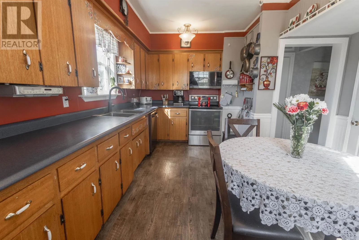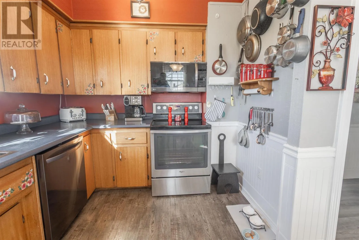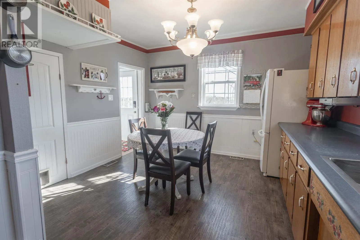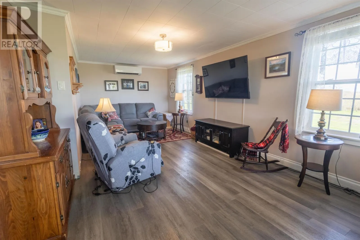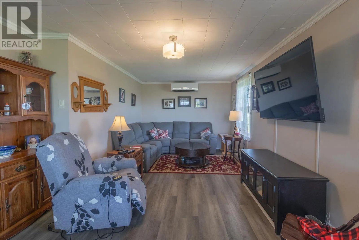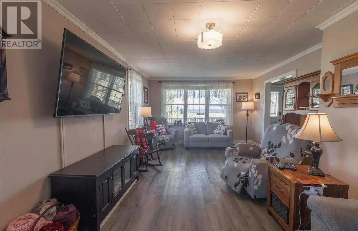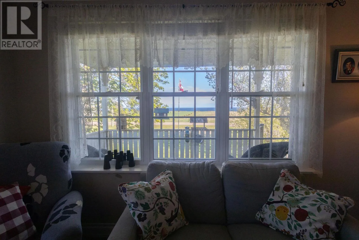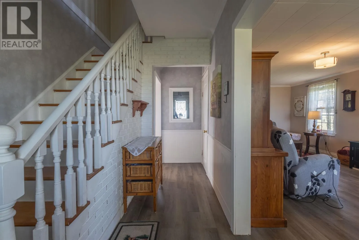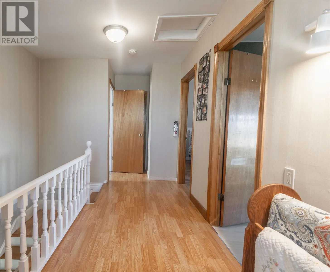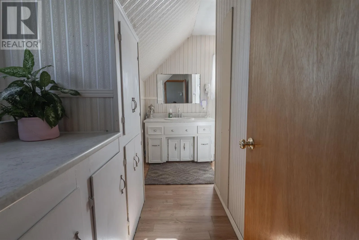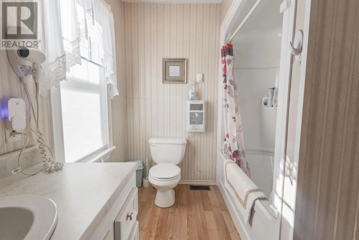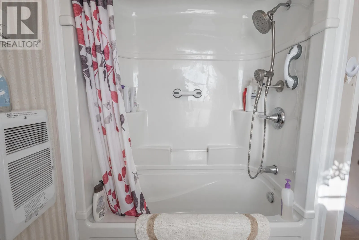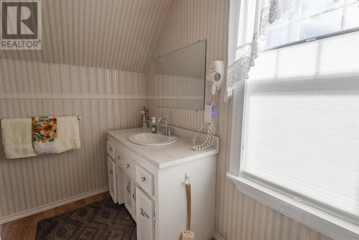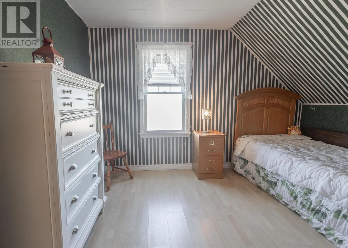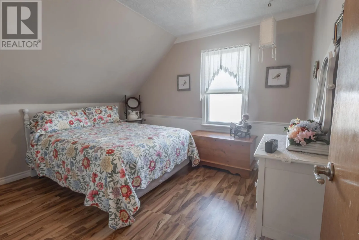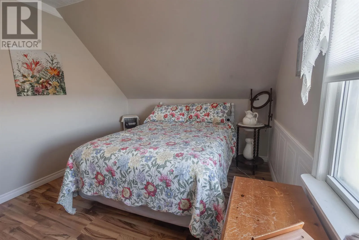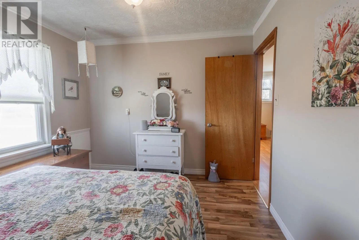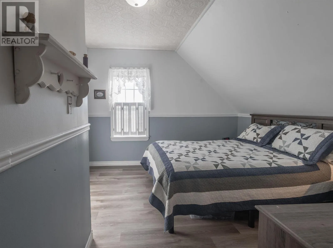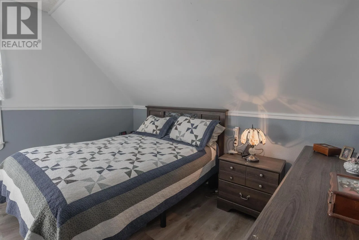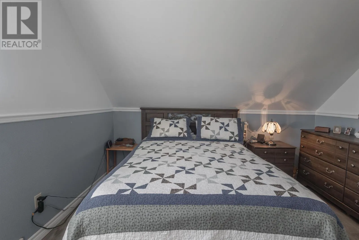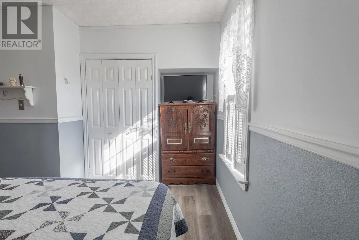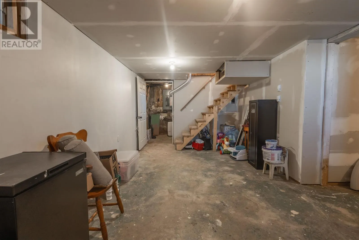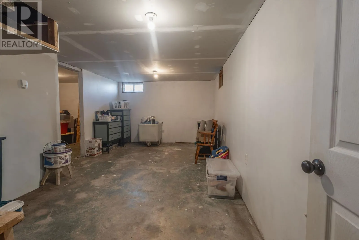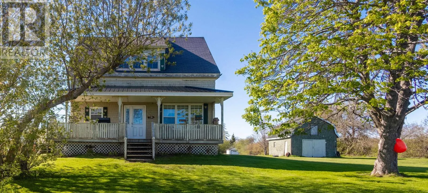
3200 Cape Bear Road is a well maintained 3-bedroom, 1.5-bathroom home with stunning, unobstructed views of the Northumberland Strait, where you can you can watch the fishing boats, the cruise ships & even hear the whales! This summer, enjoy the cool breeze from the ocean as you sit under the huge chestnut tree! This property is 1.99 acres and offers a well-sized yard for a hobby farm as well as offering peace & privacy. The bright, eat-in kitchen offers a pantry and convenient main floor laundry, in the large entry. A well-sized living room offers beautiful water views! You will appreciate the two heat pumps providing both heating & cooling. 3 large bedrooms, a full bath & a half bath offer convenience for family & guests. Your family & friends will enjoy the 22? above-ground pool, covered front porch overlooking the water, & 2 well-sized outbuildings (a shed & a larger structure with concrete floor, perfect for your workshop or vehicle storage). Both driveways provide excellent parking and accessibility. Located just a short walk or one-minute drive to a white sandy beach, 25 minutes to Montague, and 55 minutes to Charlottetown. Guernsey Cove offers a warm & welcoming community- don't delay, this home is priced to sell! All measurements are to be verified by purchaser if deemed necessary. (id:27476)