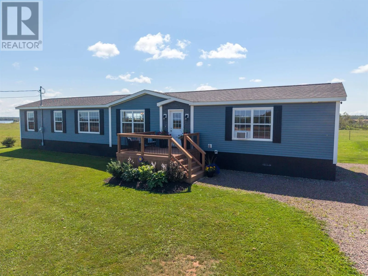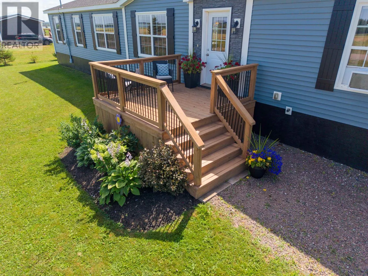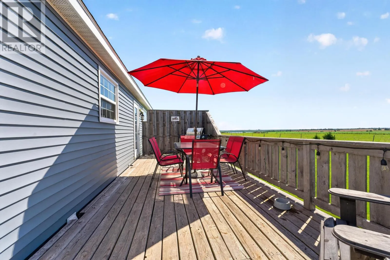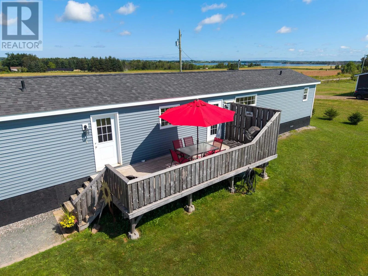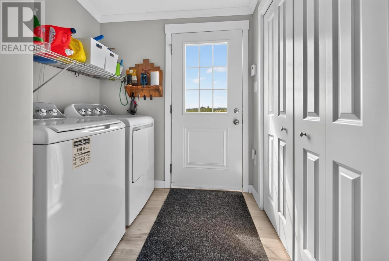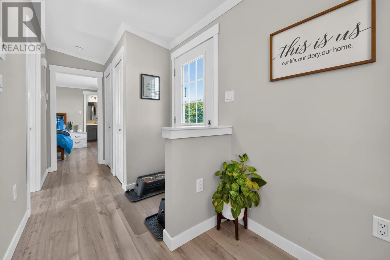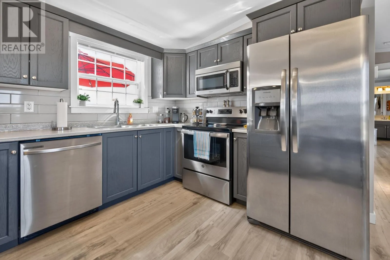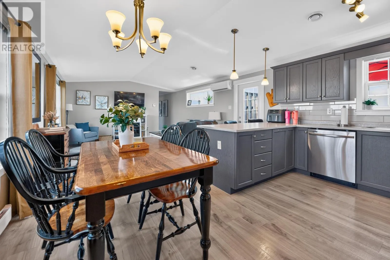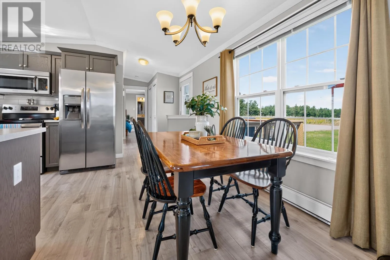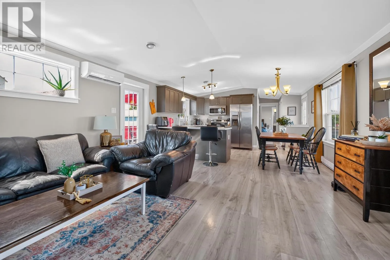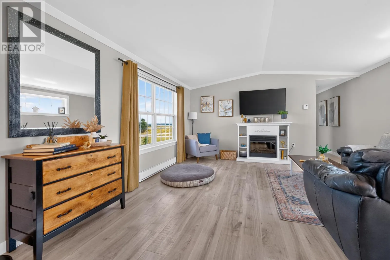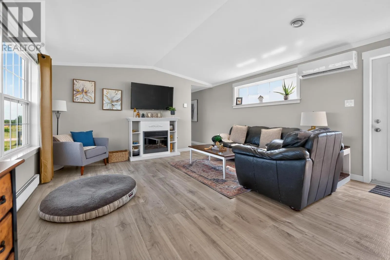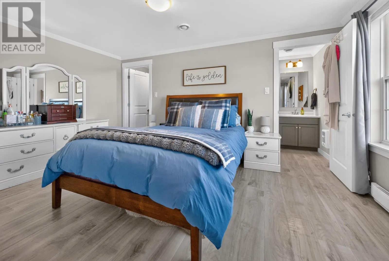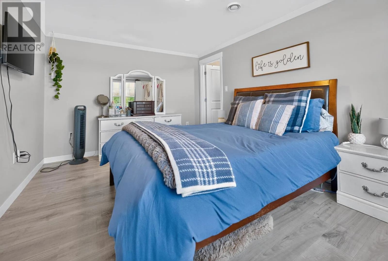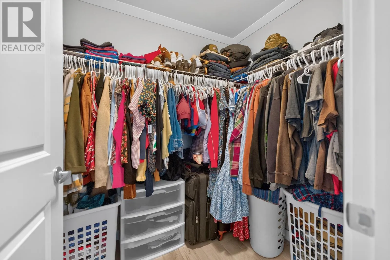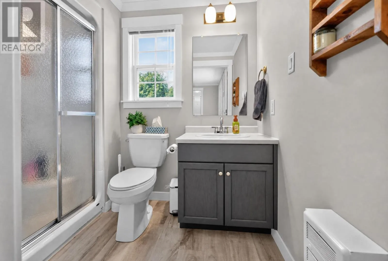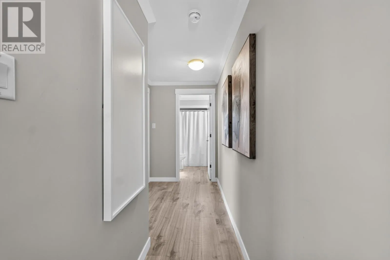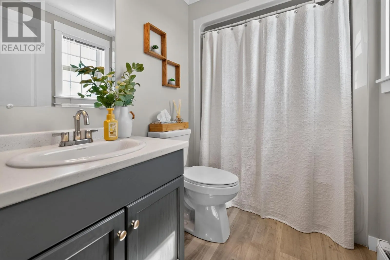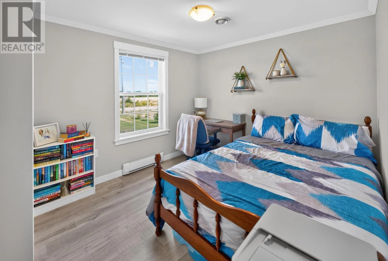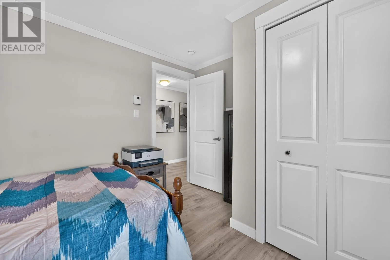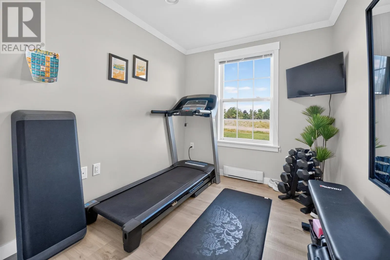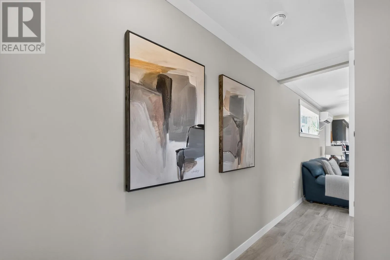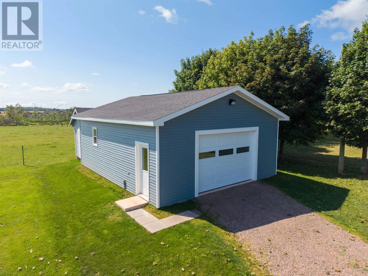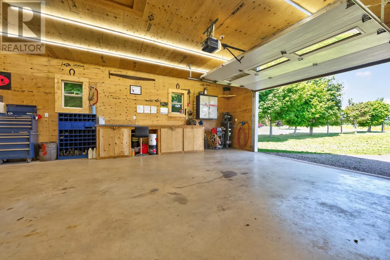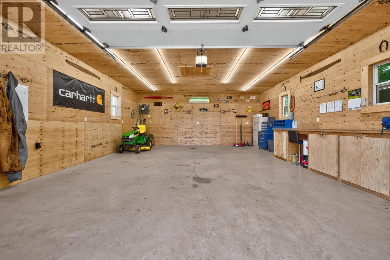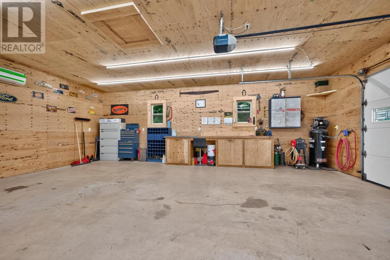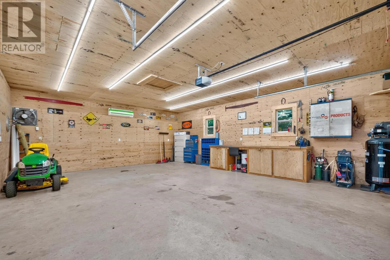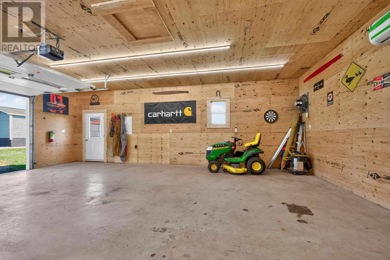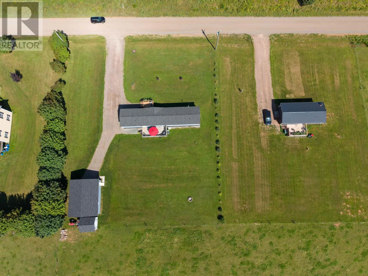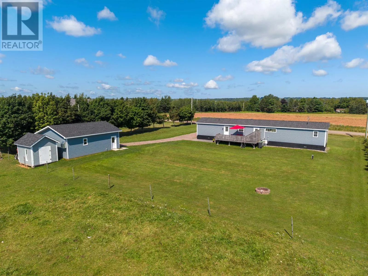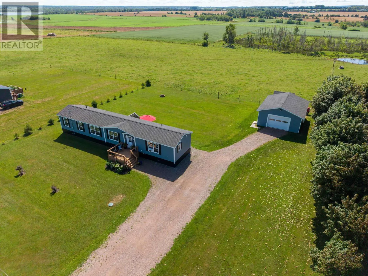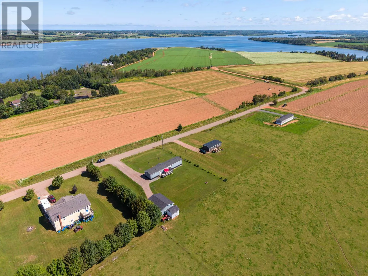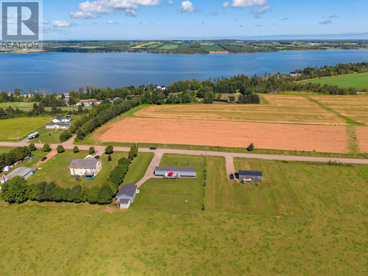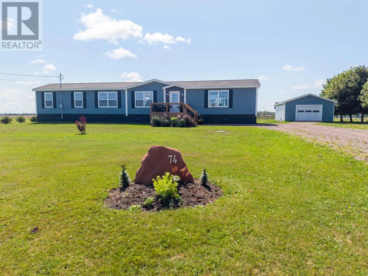
Welcome to 74 Campbell Road - a beautifully maintained, like-new three-bedroom, two-bathroom mini home set on a large, private lot in Johnsons River, just minutes from Stratford and Charlottetown. This move-in ready home offers easy access to shopping, dining, and entertainment, paired with the privacy of a quiet setting and a peaceful river view. Built just six years ago, the home features an open-concept kitchen, dining, and living area with stainless steel appliances and a stylish backsplash, plus a heat pump for year-round comfort. A bonus mudroom off the entry adds convenient everyday storage. The spacious primary bedroom includes a walk-in closet and ensuite bath, while two additional bedrooms share a second full bathroom - ideal for families, guests, or a home office. Outside, a new front deck built in 2025 offers the perfect spot to take in the river view, while the back deck is ideal for relaxing or entertaining - both surrounded by beautifully landscaped flower beds and a fire pit made for enjoying summer evenings. A deluxe 24' x 30' garage, also built in 2025 and equipped with its own heat pump, adds year-round versatility as a workshop, studio, or extra storage. Whether you're a first-time buyer, a retiree, or simply looking for comfortable living in a quiet yet accessible location, 74 Campbell Road is an opportunity worth seeing. (id:27476)