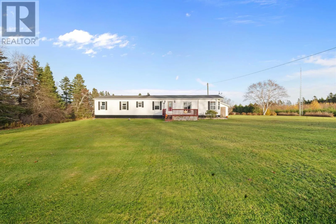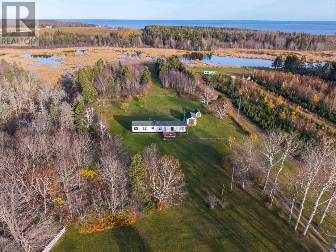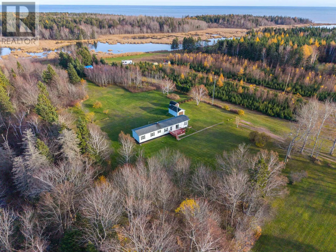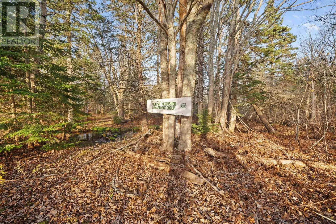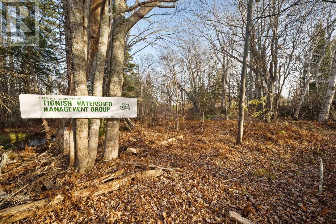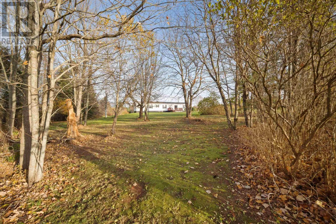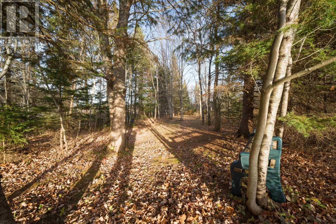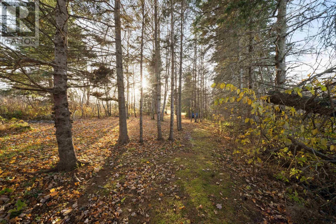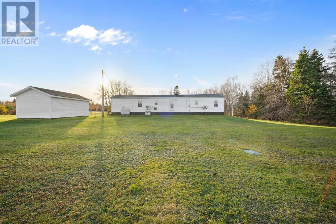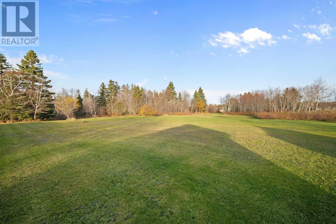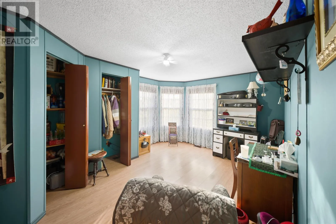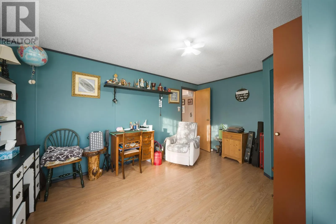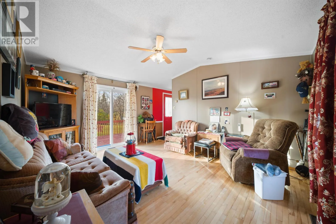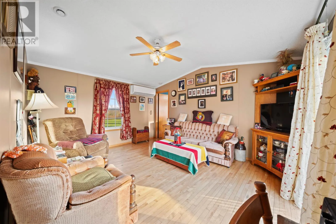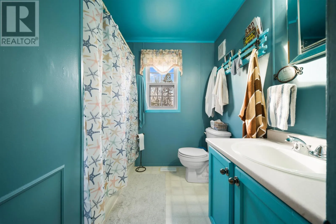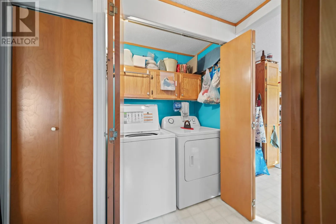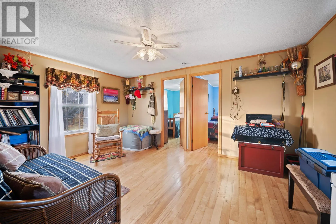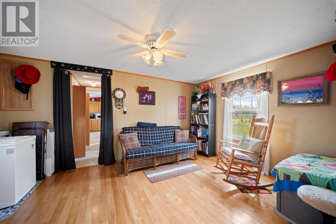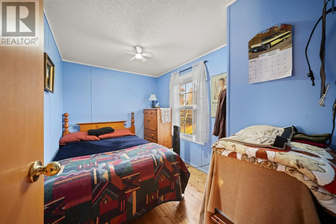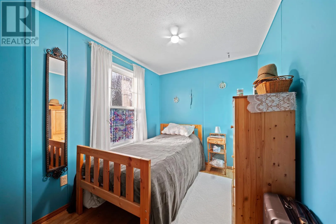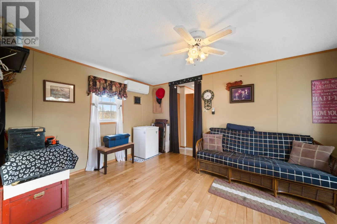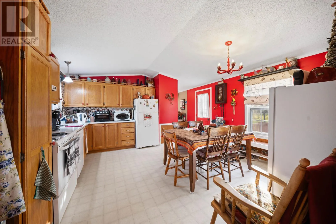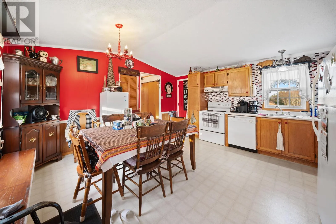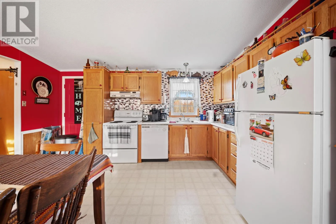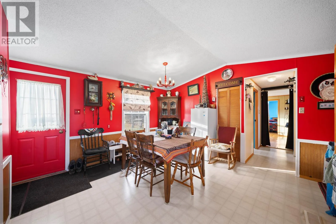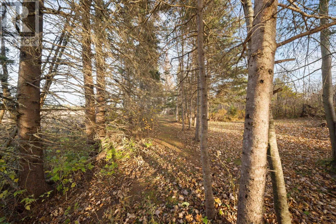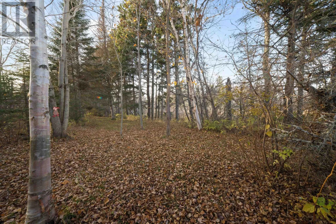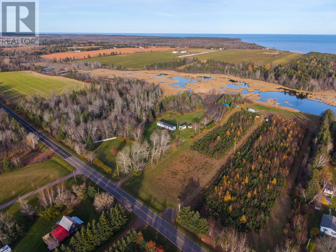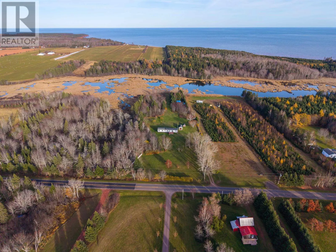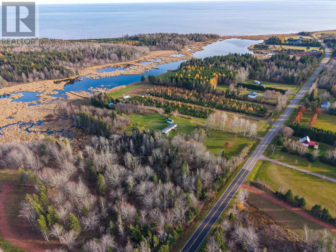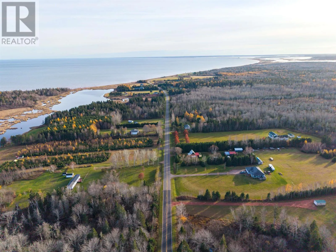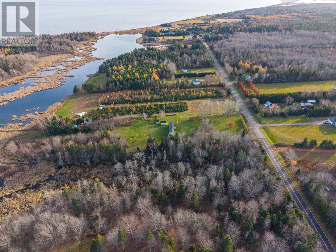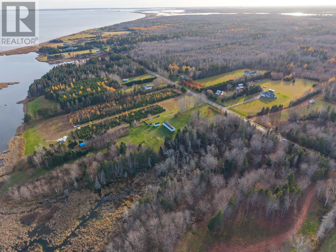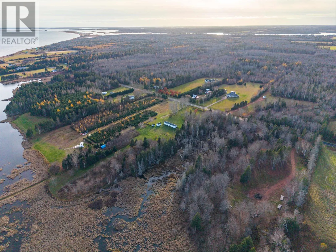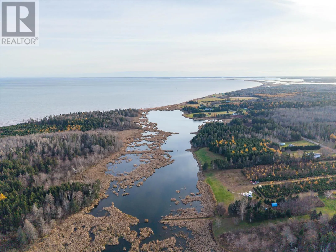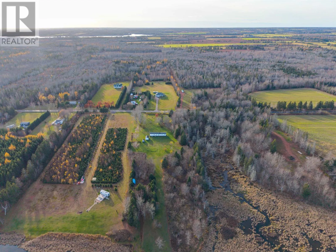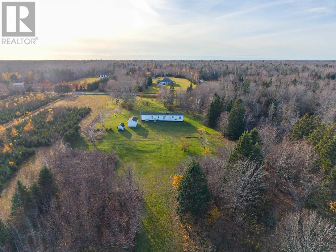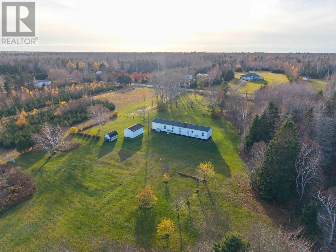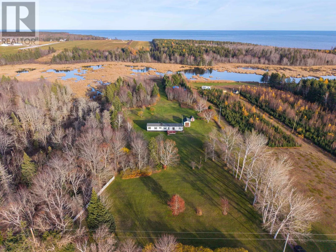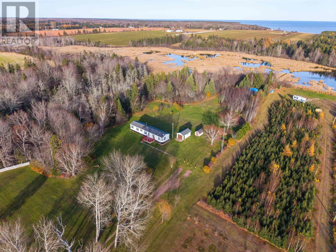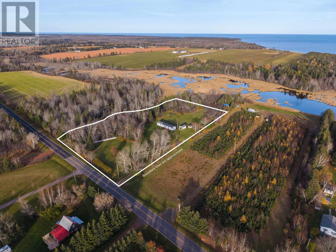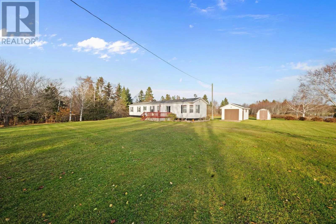
Welcome to peaceful country living in the coastal community of Kildare, Prince Edward Island. This exceptionally well maintained three bedroom mini home sits on approximately six acres, with mature trees, colourful gardens and manicured lawns creating a beautiful, park like setting. Whether you enjoy gardening, entertaining outdoors or simply relaxing in quiet surroundings, this property offers plenty of room to make yourself at home. Inside, pride of ownership shines through, with a warm, welcoming atmosphere and a comfortable, functional layout suited to year round living or a seasonal Island retreat. Two heat pumps provide heating and cooling, complemented by a backup oil furnace. Updates completed in 2025 include a new fibreglass oil tank, water pump and water tank. Steel skirting surrounds the entire mini home. Outside, enjoy the peaceful setting from the 10.5 x 16 foot deck. Two outbuildings, including a 20 x 12 foot small garage and an 8 x 12 foot building, provide space for storage, tools and outdoor equipment. Enjoy the privacy and space of a rural property just a short drive from the beautiful beaches of western PEI. For those seeking additional land, an approximately 25 acre coastal parcel is available to purchase separately at an additional cost. This parcel is not included in the asking price. Acreage and boundaries of the property being offered are to be confirmed. (id:27476)