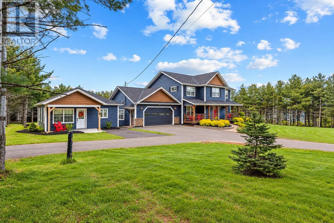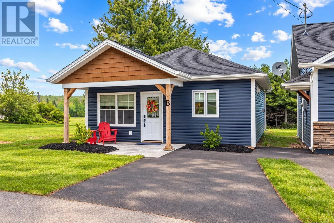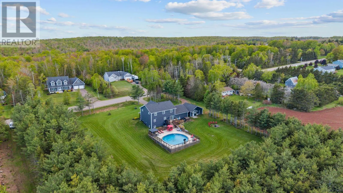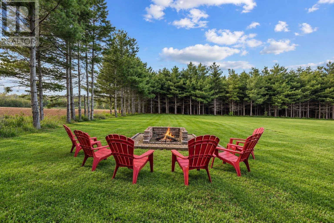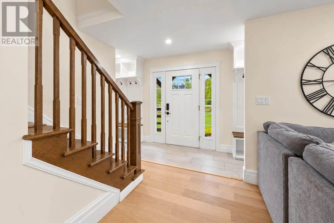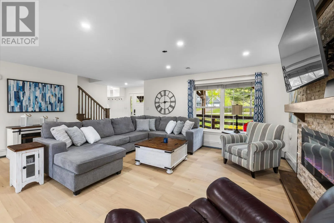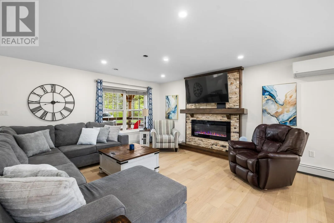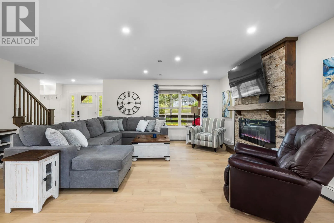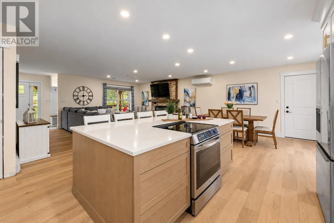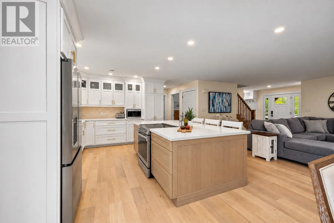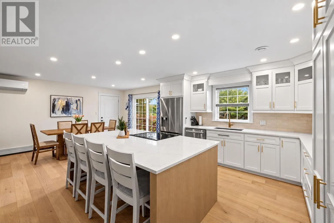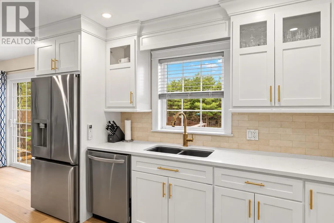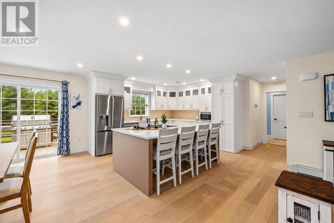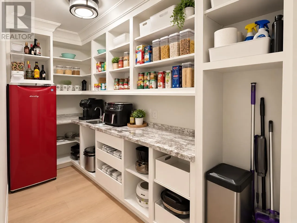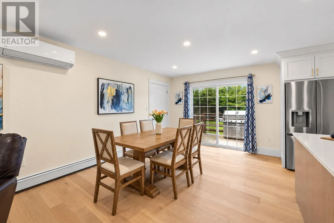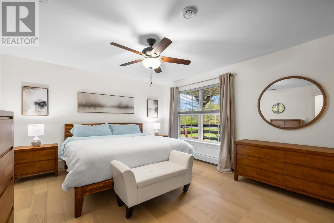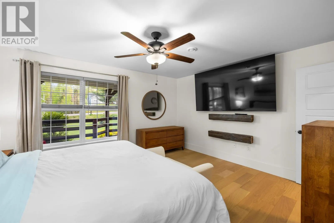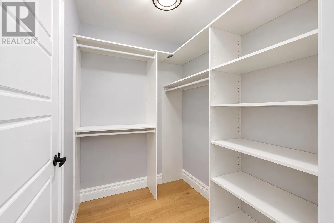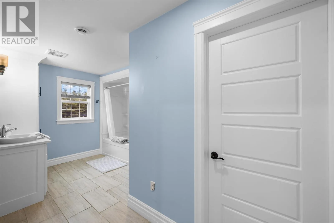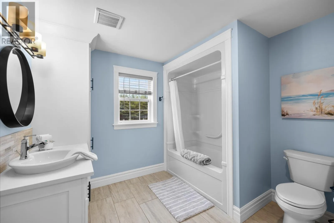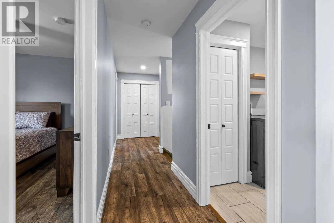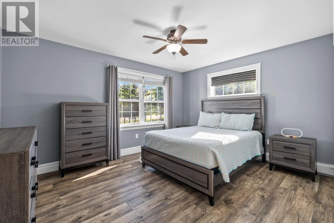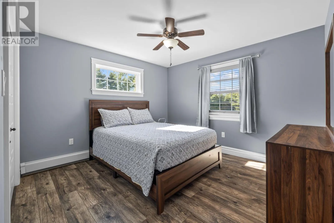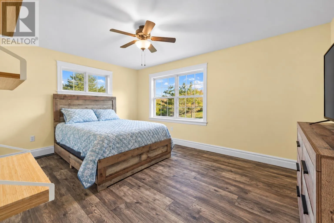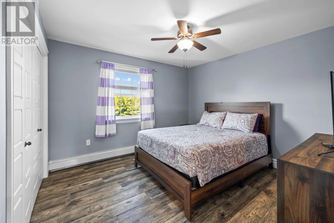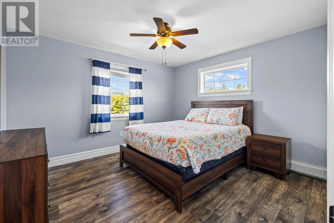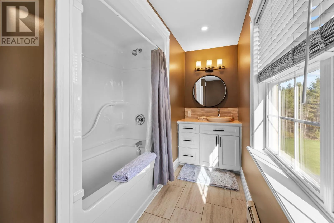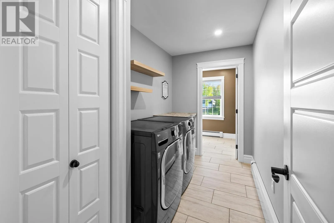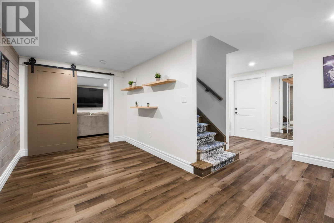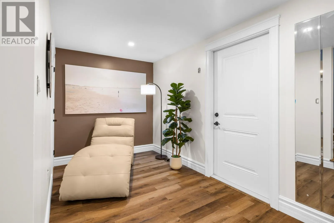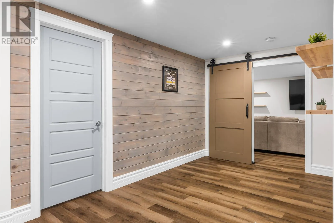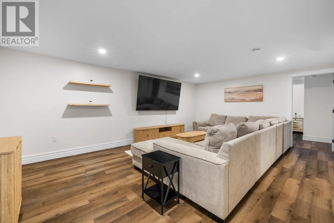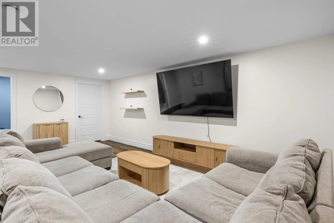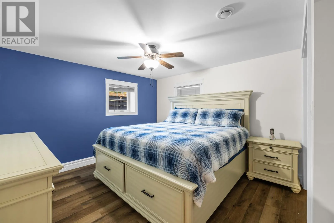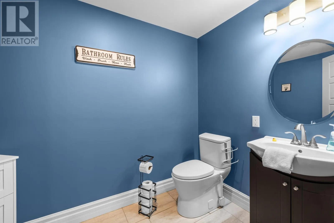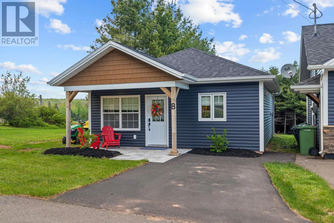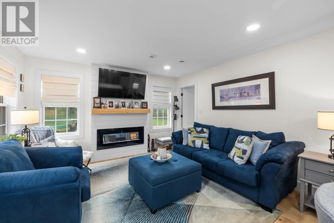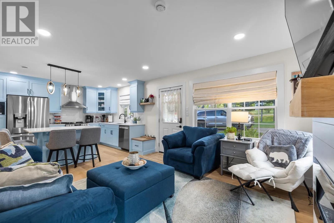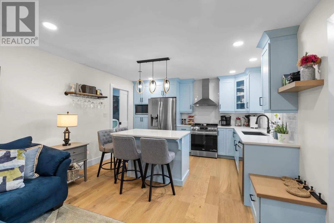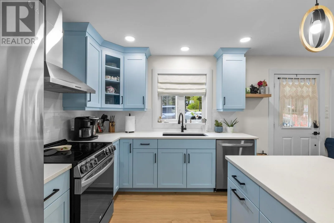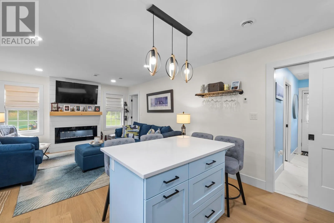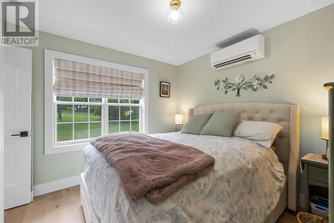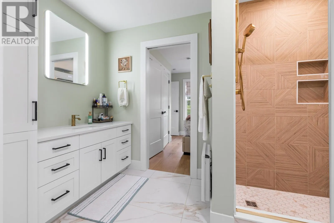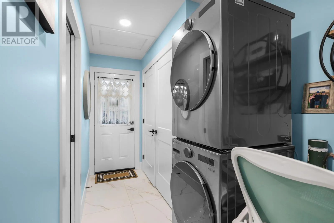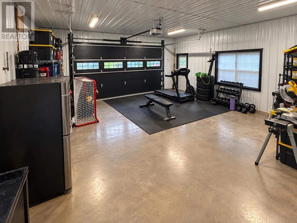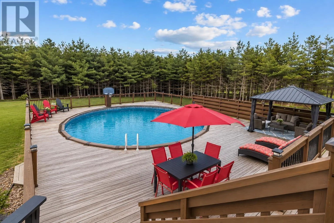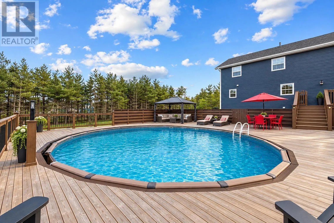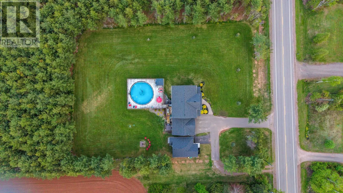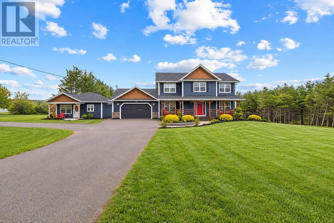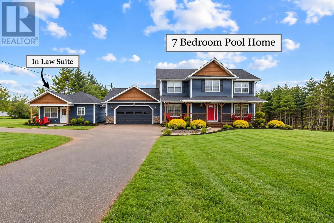
2-STOREY HOME + DETACHED IN-LAW SUITE! A fantastic opportunity for multi-generational living, guest accommodations, or potential rental income. Situated on 1.5 acres, this custom-built 7-bedroom, 3,788 sq. ft. family home also features a newer detached 700 sq. ft. one-bedroom in-law suite and a backyard oasis with saltwater pool, hot tub, firepit, and plenty of space to enjoy country living. An oversized paved driveway and welcoming front porch lead to a spacious foyer with custom lockers at entry. The bright open-concept main level features a living room with electric fireplace, dining area, and stunning kitchen with large quartz island, new backsplash, updated hardware, newer appliances, hidden walk-in pantry, and second fridge. Updates include engineered hardwood flooring, fresh paint, new trim, and recessed lighting. The main floor primary bedroom offers a walk-in closet and direct access to the oversized main bathroom. Patio doors lead to a large entertaining deck overlooking the above-ground saltwater pool with wraparound deck, hot tub, and expansive backyard. Upstairs offers 5 generous bedrooms, a full bath, and second-floor laundry room. The fully finished lower level includes a 7th bedroom, family room, office, reading nook, half bath, utility room, and storage. Heating includes 2 heat pumps, oil-fired baseboard heating, and in-floor heat throughout the basement and oversized attached double garage. The detached in-law suite offers a covered porch, bright open-concept kitchen/living area, quartz countertops, island, heat pump, one bedroom with ensuite and custom glass shower, laundry, storage, and patio doors to a private rear deck and paver-stone patio. A unique property offering space, privacy, versatility, and income potential! (id:27476)