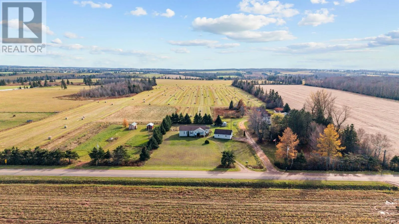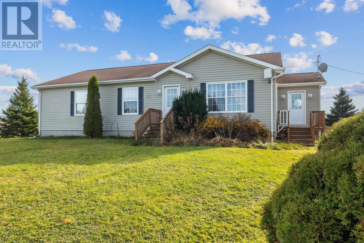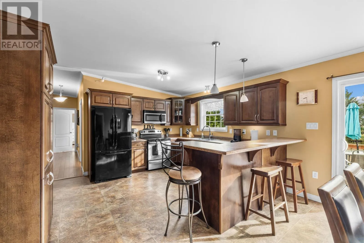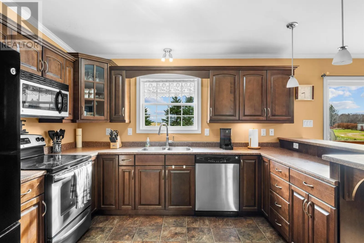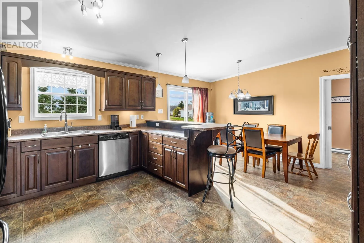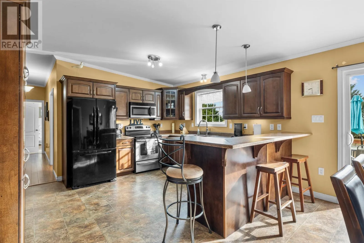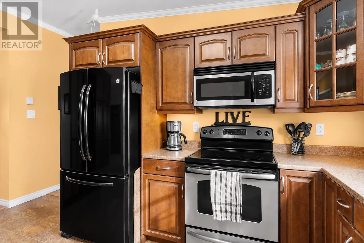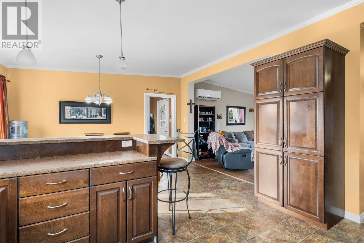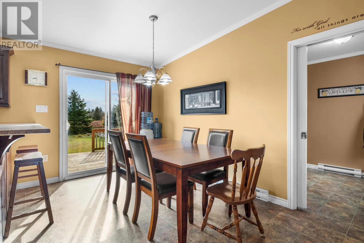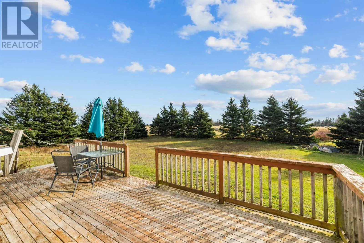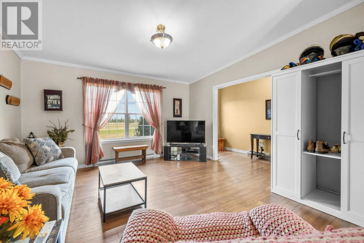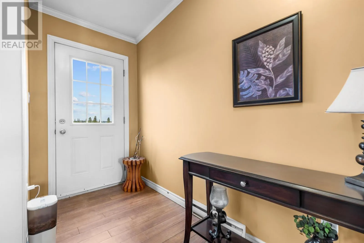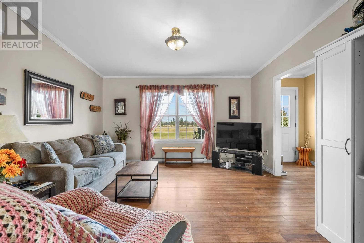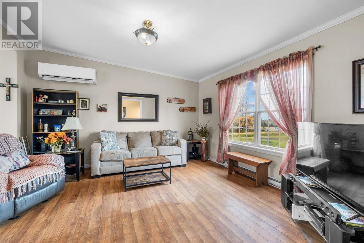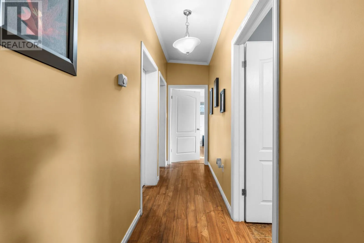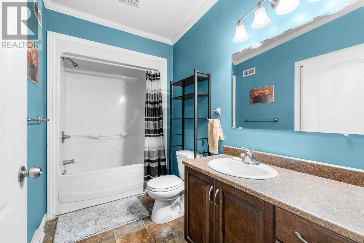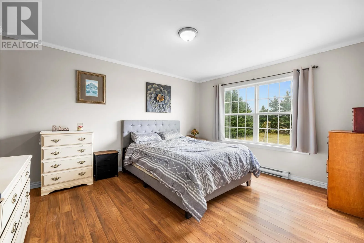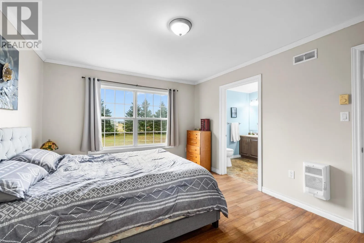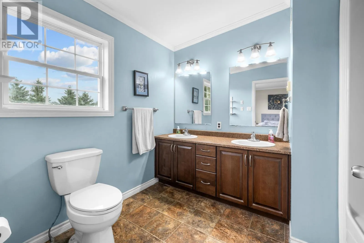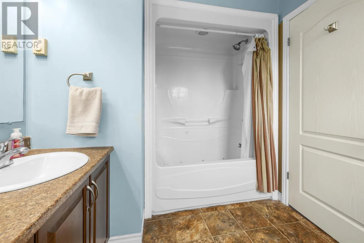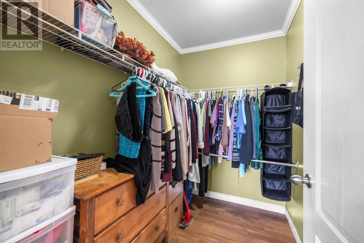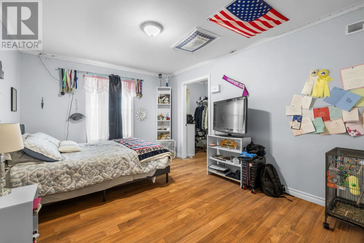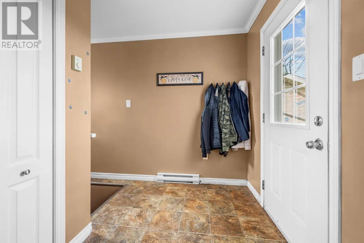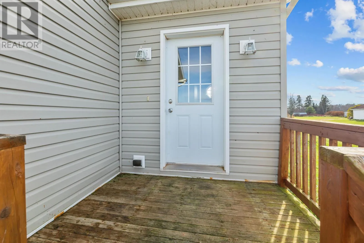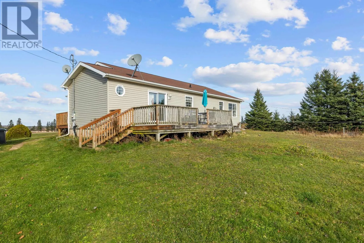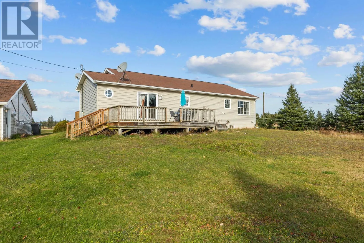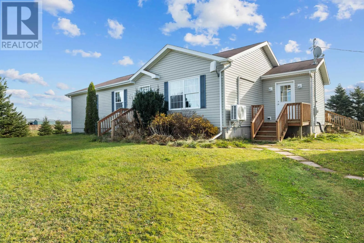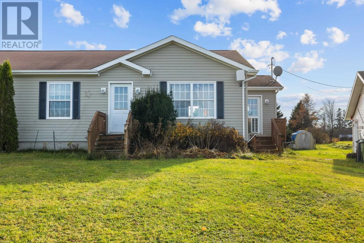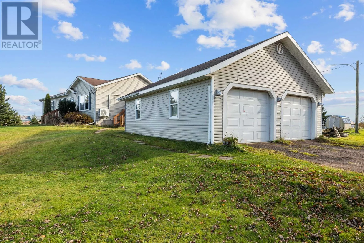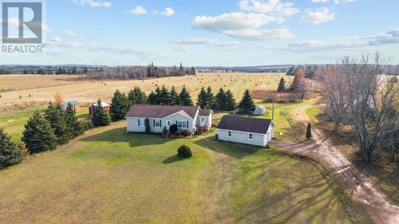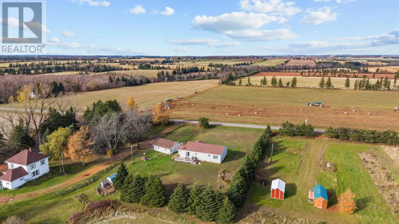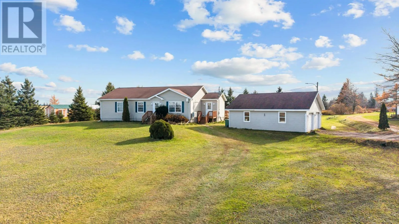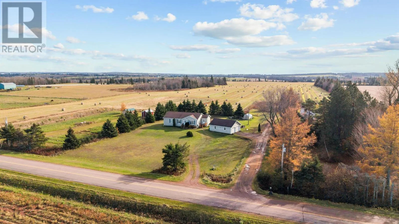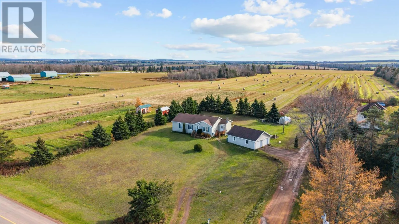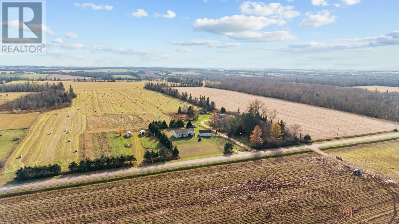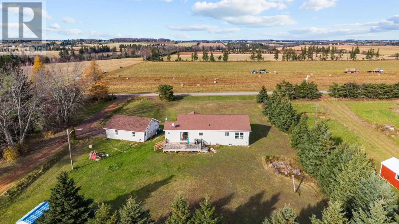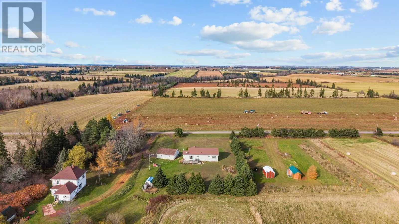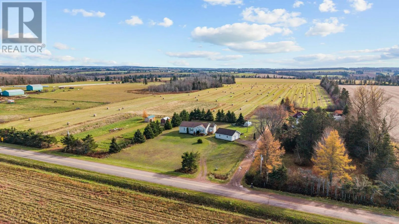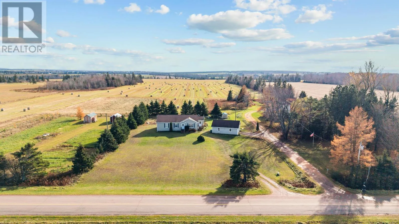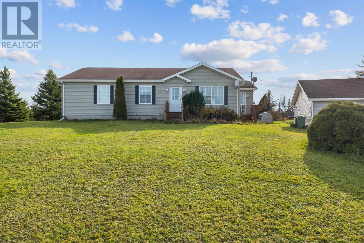
Country living with room for it all! Situated on a 0.95-acre lot just minutes from Kinkora, built in 2012, this 3 bedroom bungalow has tons of opportunity for a buyer looking for pace for a home based business. Featuring a bright main level with a spacious living room, a welcoming kitchen with ample cabinetry, breakfast bar, and an adjoining dining area with access to the back deck overlooking the countryside. Three generously sized bedrooms and two full bathrooms complete the main level, including a primary bedroom with its own private ensuite. The fully developed lower level adds a whole new dimension to this property! Currently set up with a dance studio, dog grooming area, and a large family room, this space offers incredible flexibility for hobbies, recreation, a home-based business, or whatever suits your lifestyle. Outside, the large yard and detached 2 car garage provide plenty of room for children, pets, gardening, and enjoying peaceful country living. With a versatile layout, and a convenient location just minutes from Kinkora and its amenities, this property offers the space and freedom to truly make it your own. Whether you're looking for a family home with room to grow or a property that can accommodate both work and play, 896 Nodd Road is full of possibilities! (id:27476)