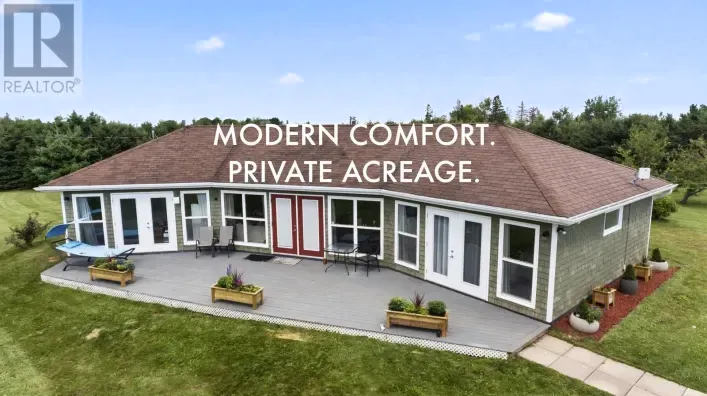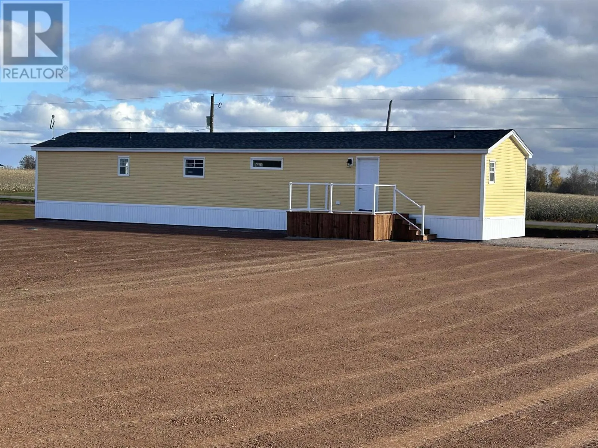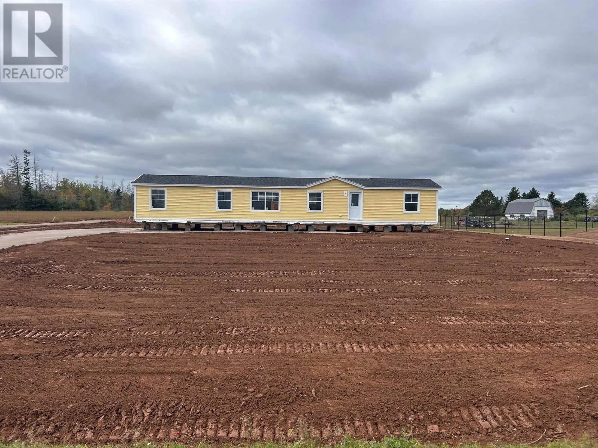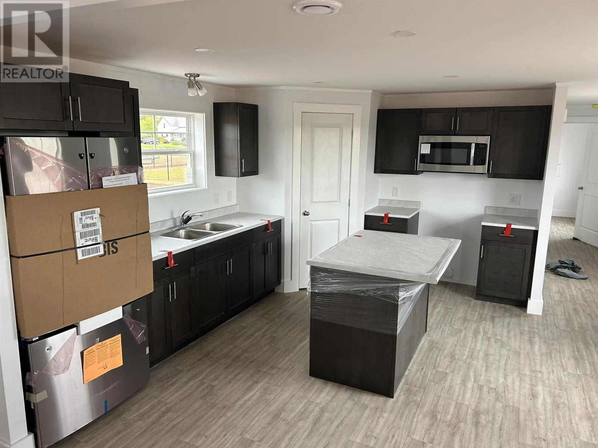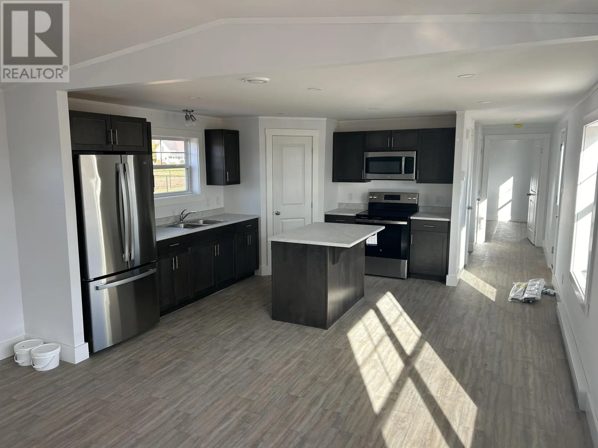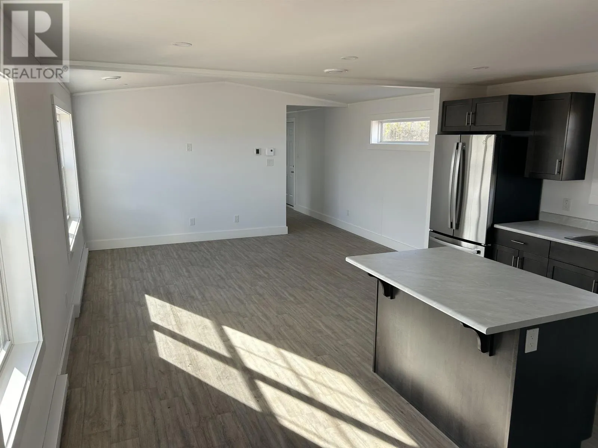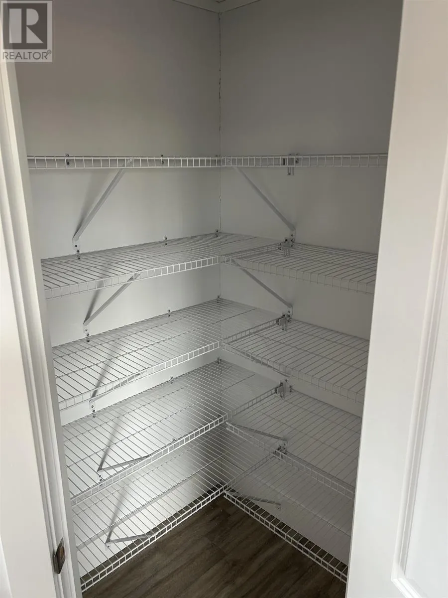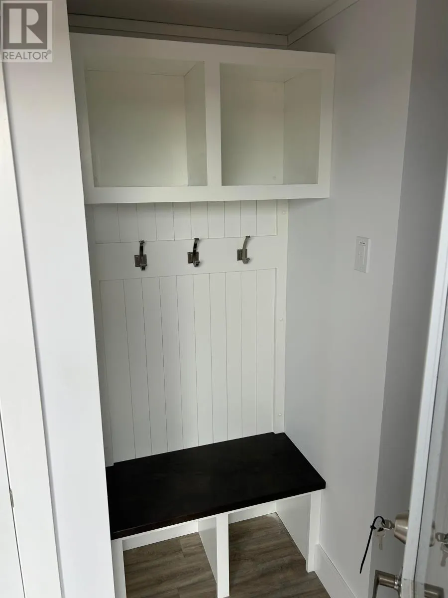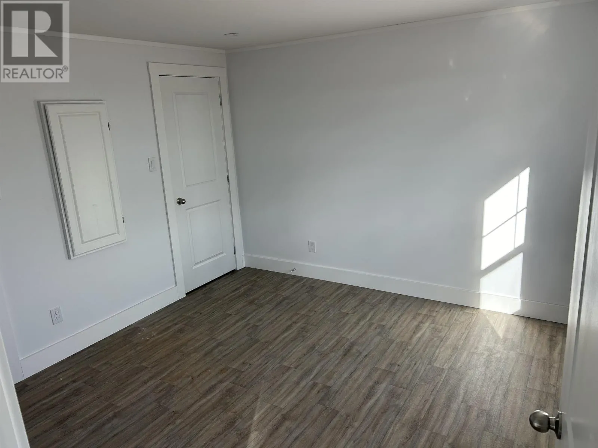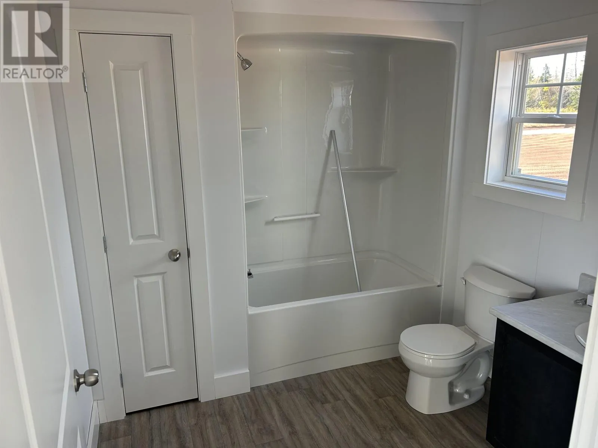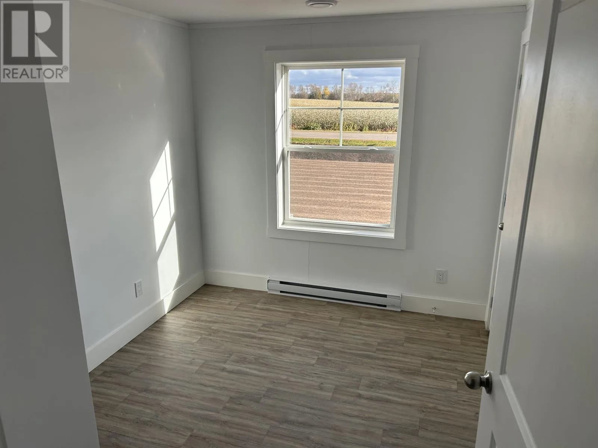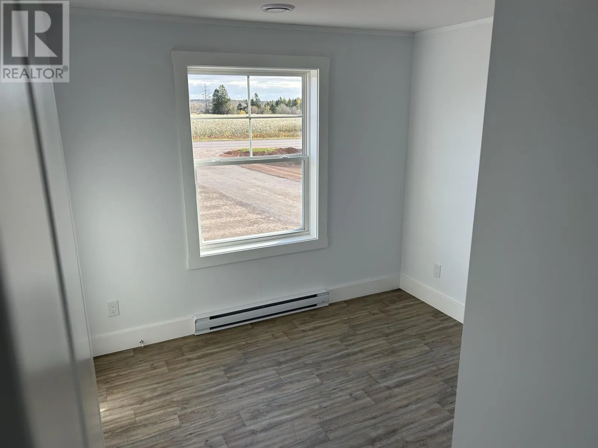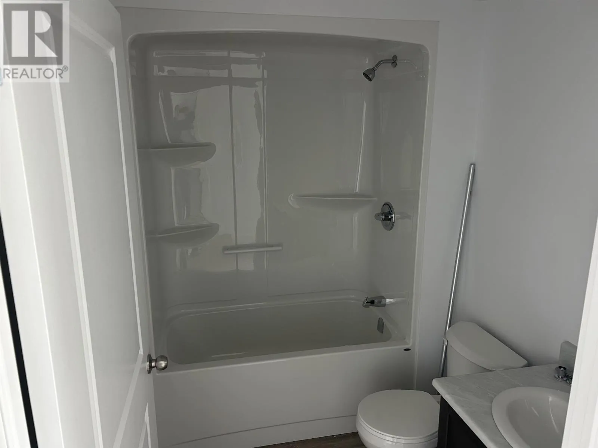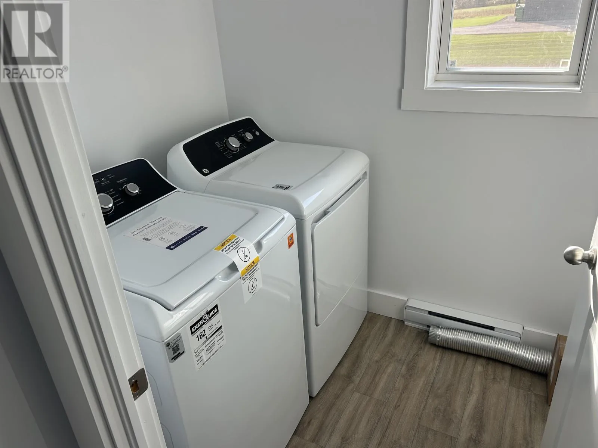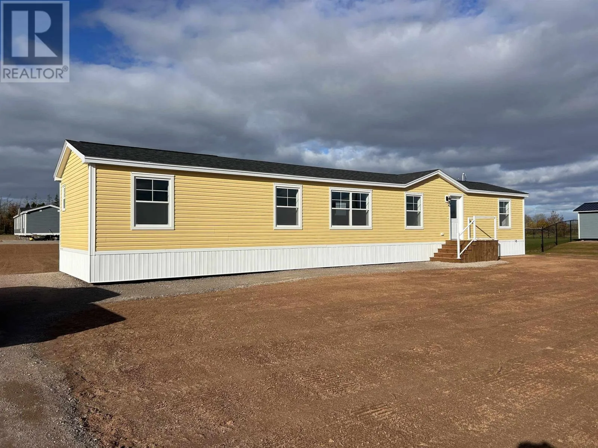
Travel from Charlottetown across the Hillsborough Bridge toward Pownal, turn left onto the 48 road at the Mount Albion Irving, Continue on the 48 road until it comes to a "T" intersection at the Monaghan Road, turn right at this location, the property is on the right about a km down the Monaghan Rd, just past the lake. Enjoy the perfect blend of country living and convenience in this inviting 3 bedroom, 2 bathroom home, ideally located just 10 minutes from Charlottetown and only 6 minutes from Avondale Golf Course! Step inside to a spacious living room featuring a stunning cathedral ceiling that creates a bright, open, and airy atmosphere. The kitchen is designed with both style and functionality in mind, offering stainless steel appliances, a convenient kitchen island, and a walk-in pantry with plenty of storage space. The home features three comfortable bedrooms, including a primary bedroom with its own ensuite bathroom for added privacy and convenience. A second full bathroom and a dedicated laundry room add to the home's practical layout. Situated on a quiet country lot, this property offers the peaceful setting you've been looking for while keeping you just a short drive from the amenities of Charlottetown. 10 Year Lux Home warranty included with the purchase of this home. Please note that Ian Walker, the listing realtor, is the owner of the above noted property. The home will be completed with skirting, a large front step, and a back deck. The lawn will be seeded as well. (id:27476)