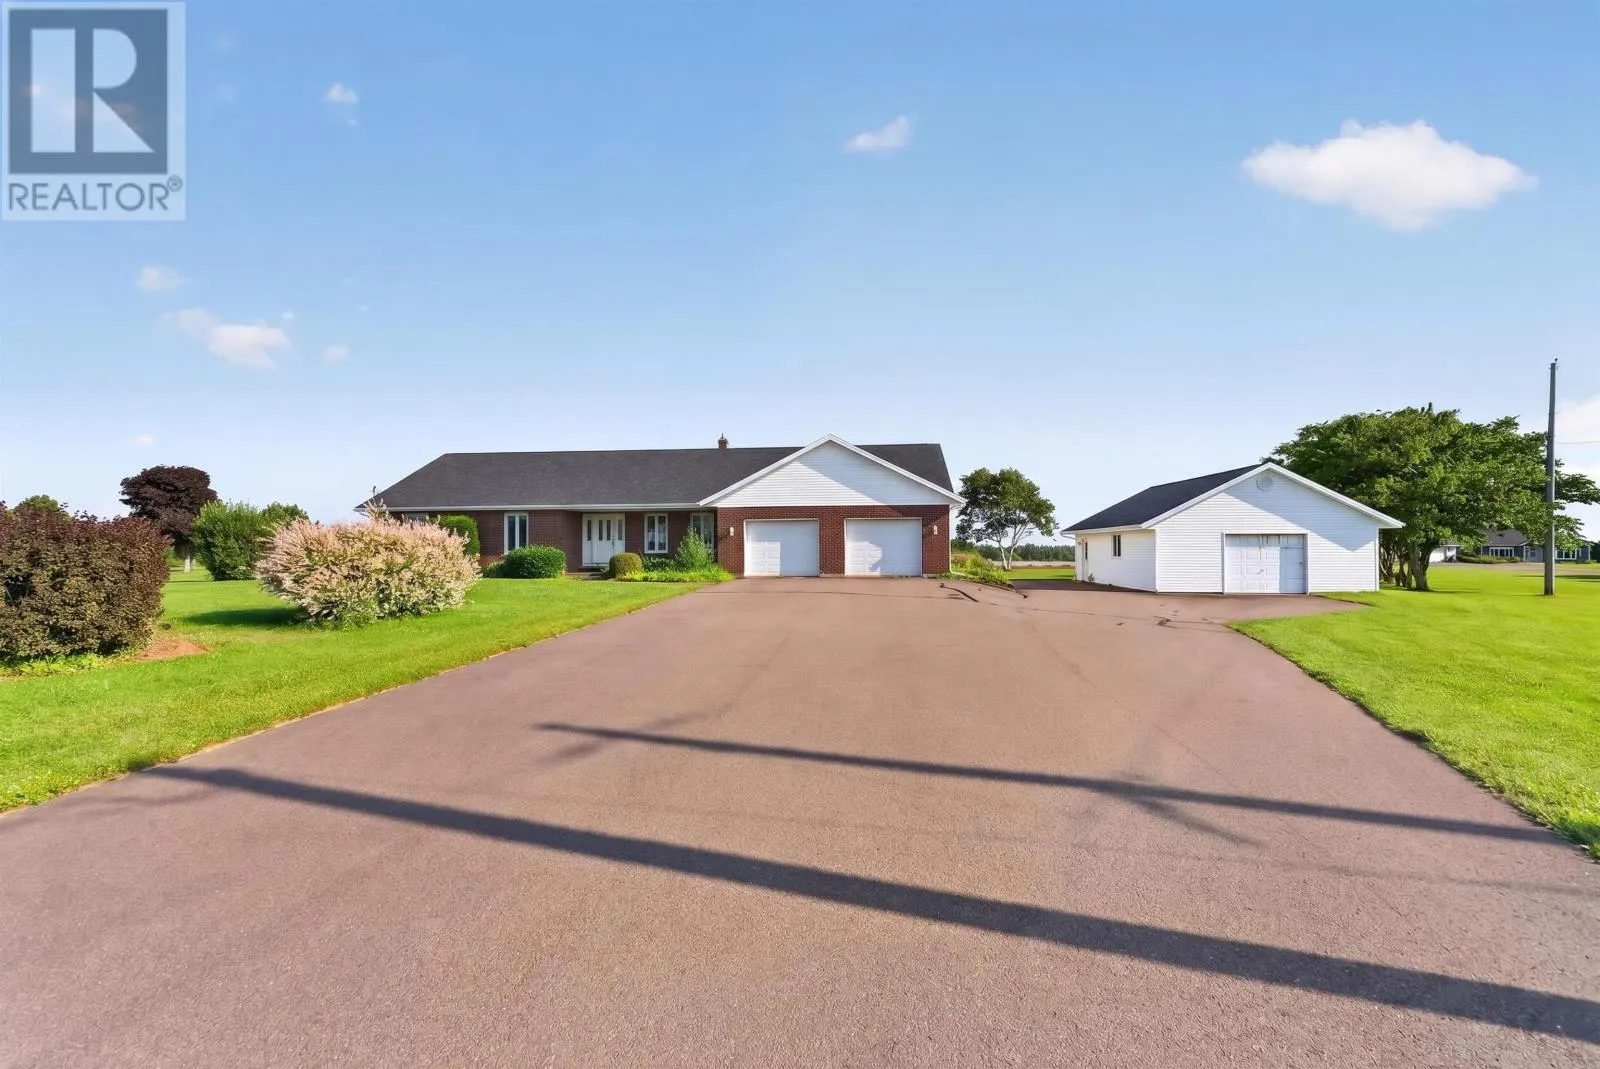
1773 Route 11, Linkletter, Prince Edward Island C1N 0V8

Listed for:
$549,000
3 beds
3 baths
Listed 6 days ago
House for rent: 1773 Route 11, Linkletter, Prince Edward Island C1N 0V8

View all 43 photos

About

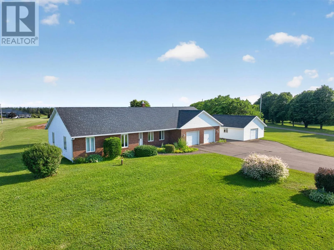
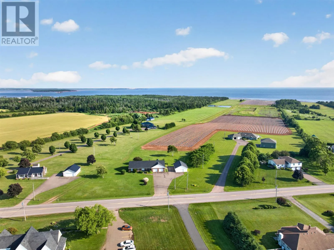
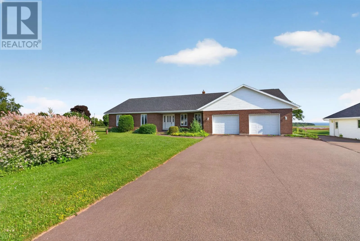
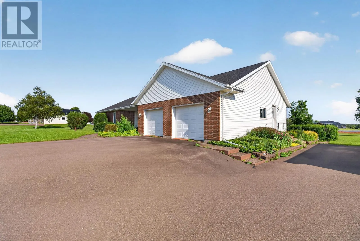
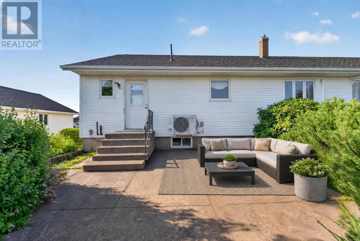
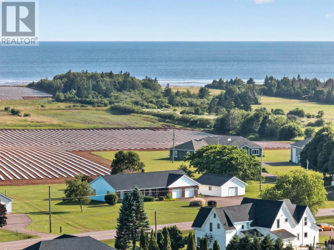
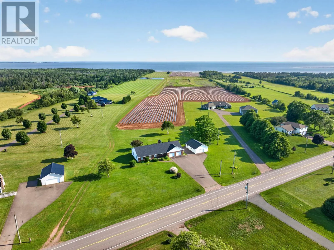
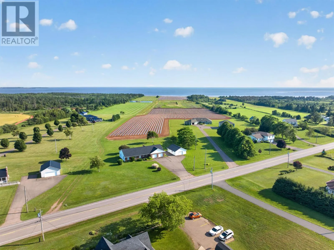
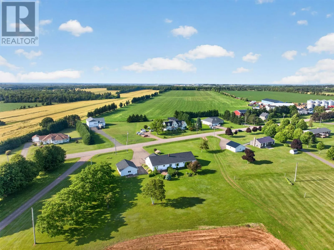
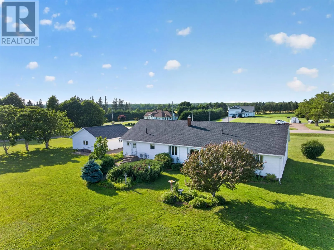
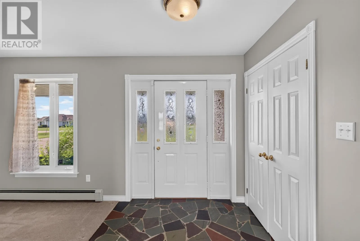
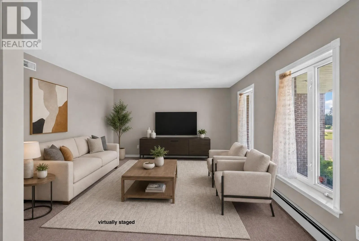
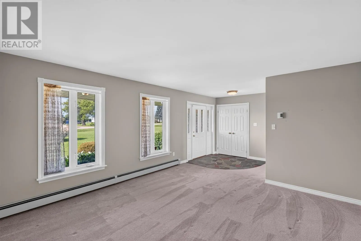
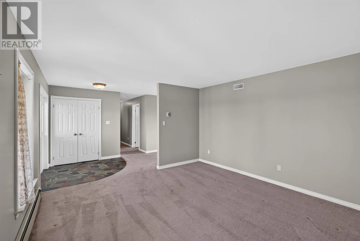
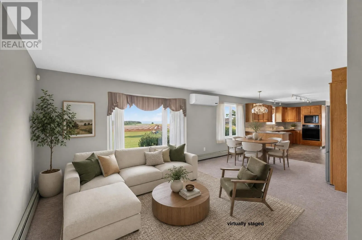
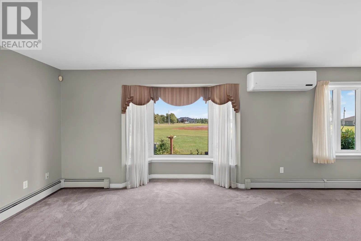
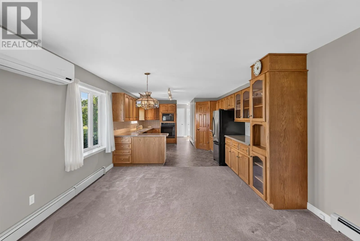
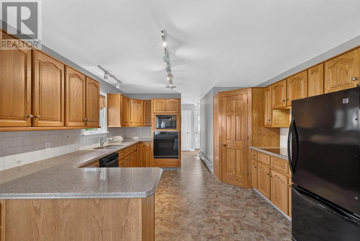
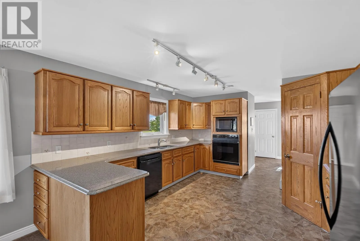
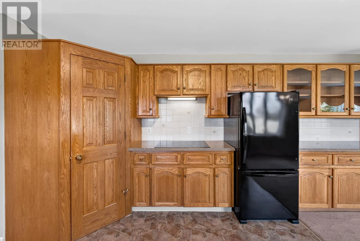
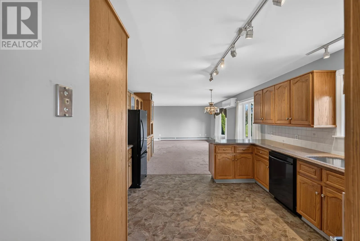
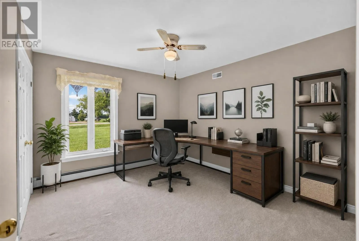
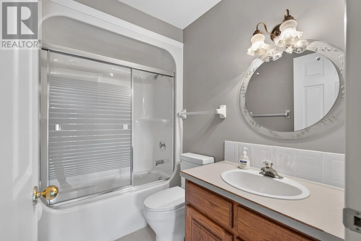
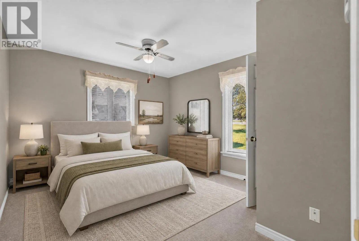
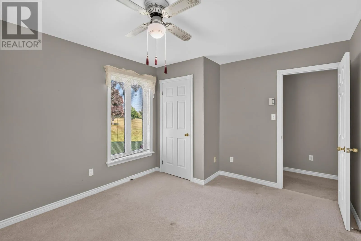
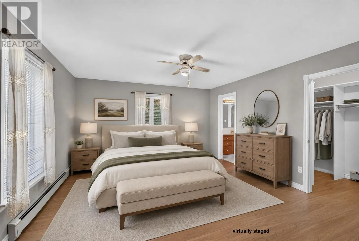
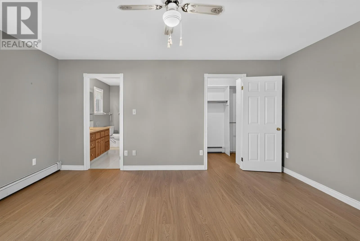
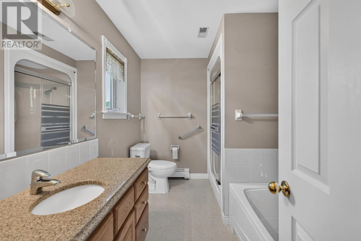
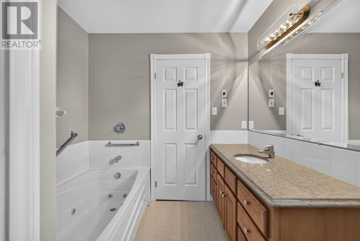
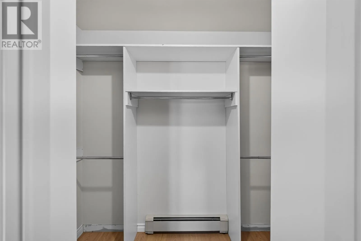
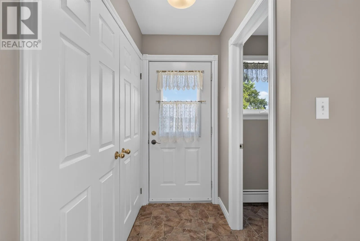
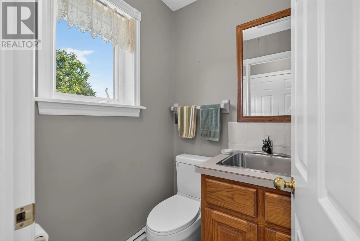
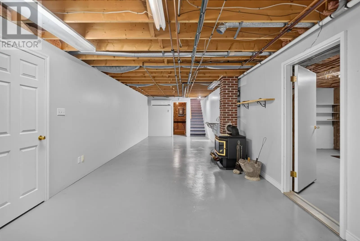
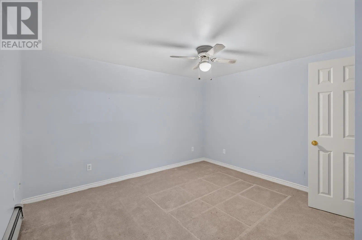
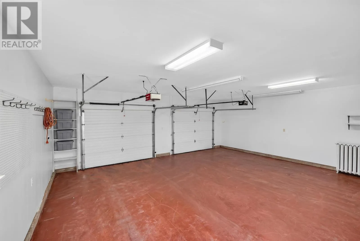
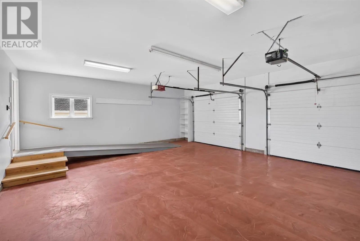
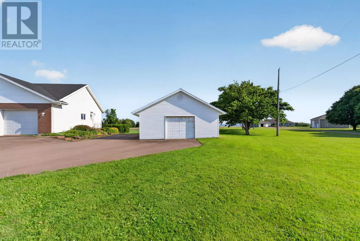
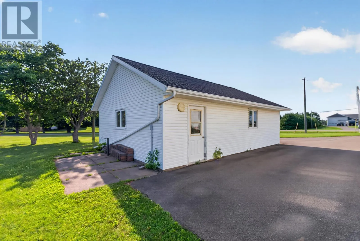
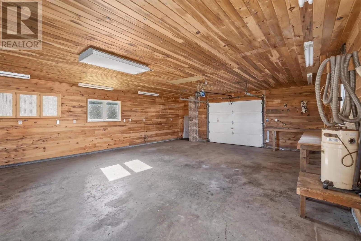
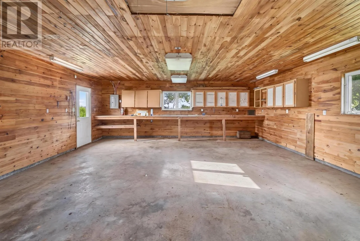
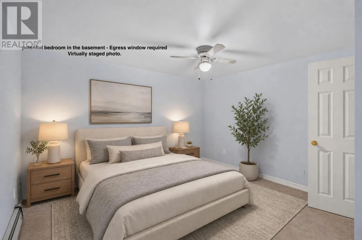
Have you been looking for a spacious home with an attached double car garage, a detached garage AND A WATERVIEW!? Welcome to 1773 Route 11 (Linkletter Road)! This 3 bedroom, 2.5 bathroom home sitting on 1.25 of an acre with an attached double car garage, and detached garage is the perfect place to call home! Just minutes from the City Of Summerside where you can find all kinds of fantastic amenities, and a short distance to the south shore Linkletter Beach, and more! The main level consists of a half bath, laundry closet next to the garage, a large open concept kitchen, dining area with views of the Northumberland Strait! A living room, full bathroom, and 3 bedrooms with the primary having a walk in closet and its own ensuite bathroom. The basement is partially finished with storage, utility rooms, additional rooms that could be converted to more bedrooms should you decide to install the proper egress windows, and a large rec room. Recent renovations over the years include new roof shingles on the house in 2023, a new hot water heater in 2025, and two heat pumps added in 2017, 2018. With heat, electric costs at $3948 and low property taxes, this is certainly one to consider! (id:27476)

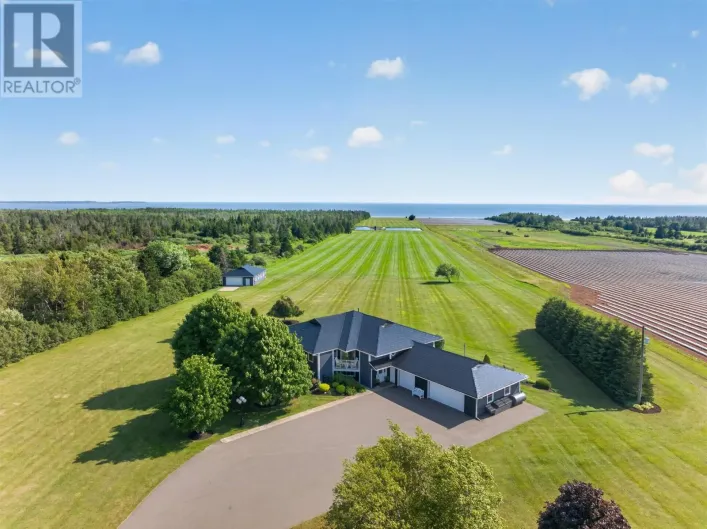
Property Highlights

MLS® Number
202618078
Type
Single Family
Community Name
Linkletter
Ownership Type
Freehold
Land Size
1.25 ac|1 - 3 acres

Building

Building Type
House
Bathrooms Total
3
Bedrooms Above Ground
3
Bedrooms Total
3
Amenities
Golf Course, Park, Playground, Public Transit, Shopping
Exterior Finish
Brick, Vinyl
Fireplace Present
No
Basement Type
Full (Partially finished)
Basement Features
Building Heating Type
Baseboard heaters, Furnace, Wall Mounted Heat Pump, Hot Water
Heating Fuel
Electric, Oil
Building Cooling Type

Utilities

Water
Dug Well
Utility Sewer
Septic System

Room Layout

Utility room
Basement
12.7 x 15
Recreational, Games room
Basement
11.9 x 47.9
Other
Basement
9.4 x 12.7
Den
Basement
12 x 12.7
Other
Basement
18.7 x 18.4
Utility room
Basement
13.2 x 14.11
Other
Basement
6 x 21
Other
Main level
8 x 5.8 (Entry)
Bath (# pieces 1-6)
Main level
4.4 x 4.6
Kitchen
Main level
12.10 x 37.1
Dining room
Main level
Combined
Den
Main level
Combined
Other
Main level
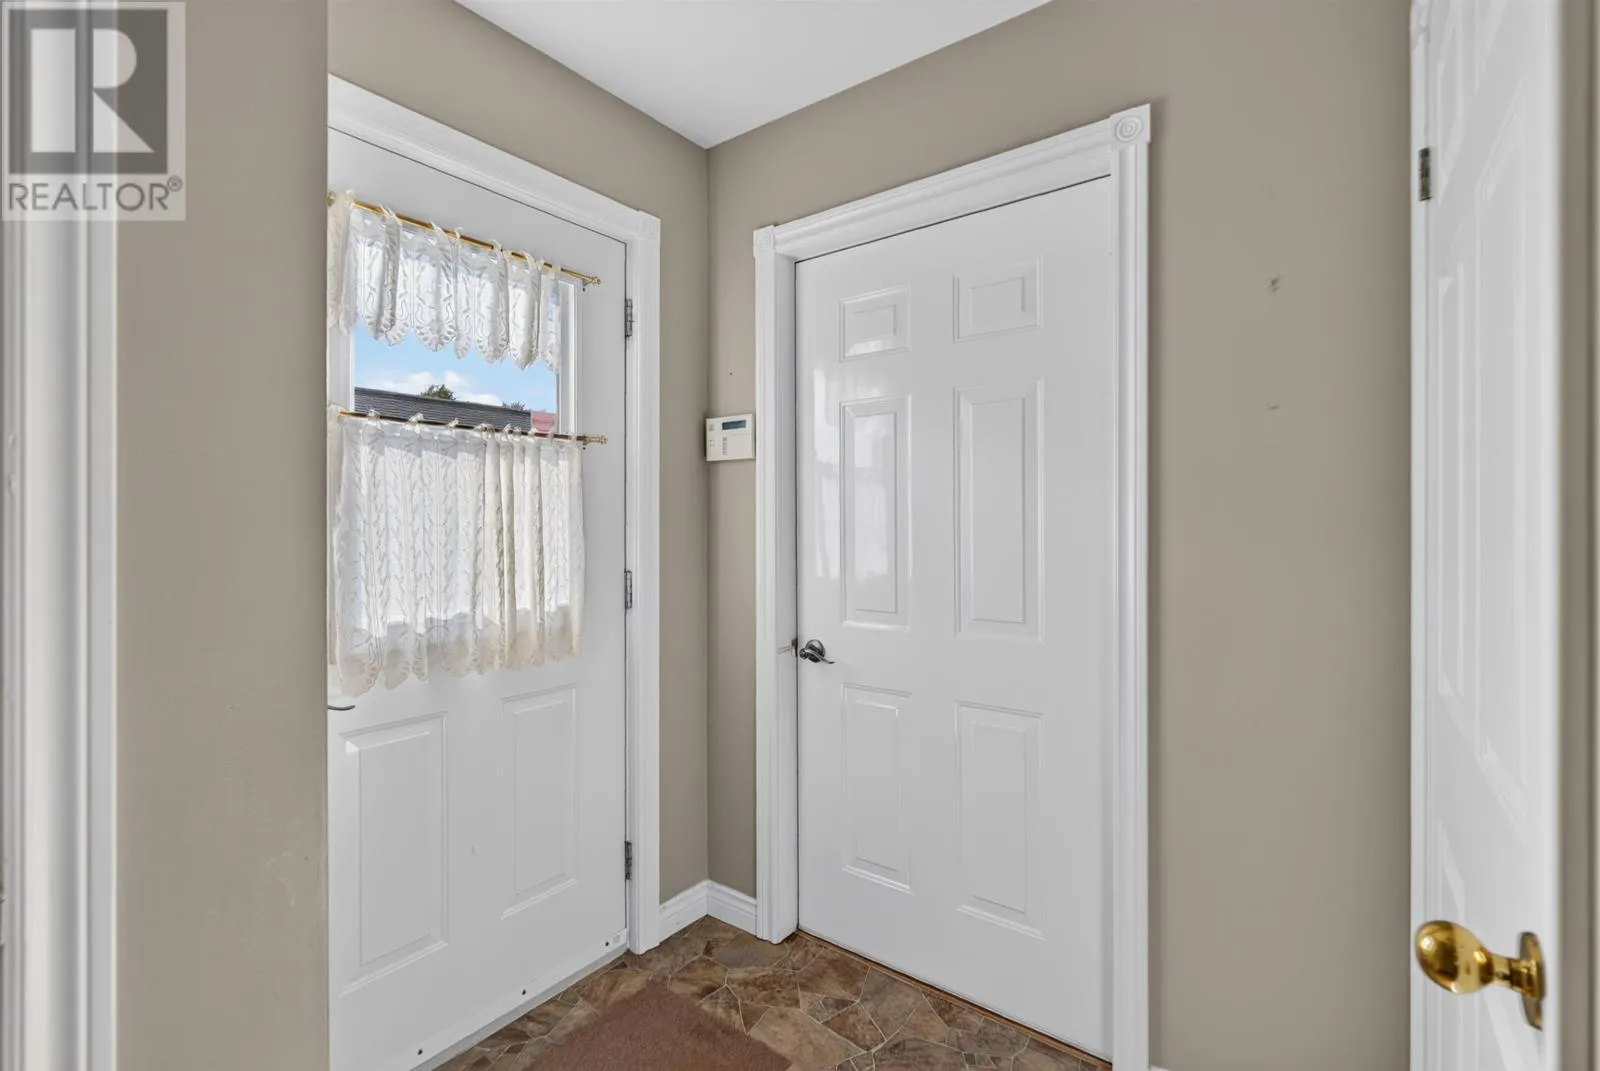
7.4 x 6.9 (Front Entry)
Living room
Main level
13.5 x 14.10
Bedroom
Main level
10.10 x 12.4
Bath (# pieces 1-6)
Main level
5 x 7.9
Primary Bedroom
Main level
16 x 13.9
Ensuite (# pieces 2-6)
Main level
10.5 x 7.7

Location

Learn more about this property
Listing provided by:
CENTURY 21 NORTHUMBERLAND REALTY
MLS® number:
202618078
Agent:
Corey Ross
*Indicates required field
Name is required
Email is required
Please enter a valid phone number (e.g., 416-111-1111).