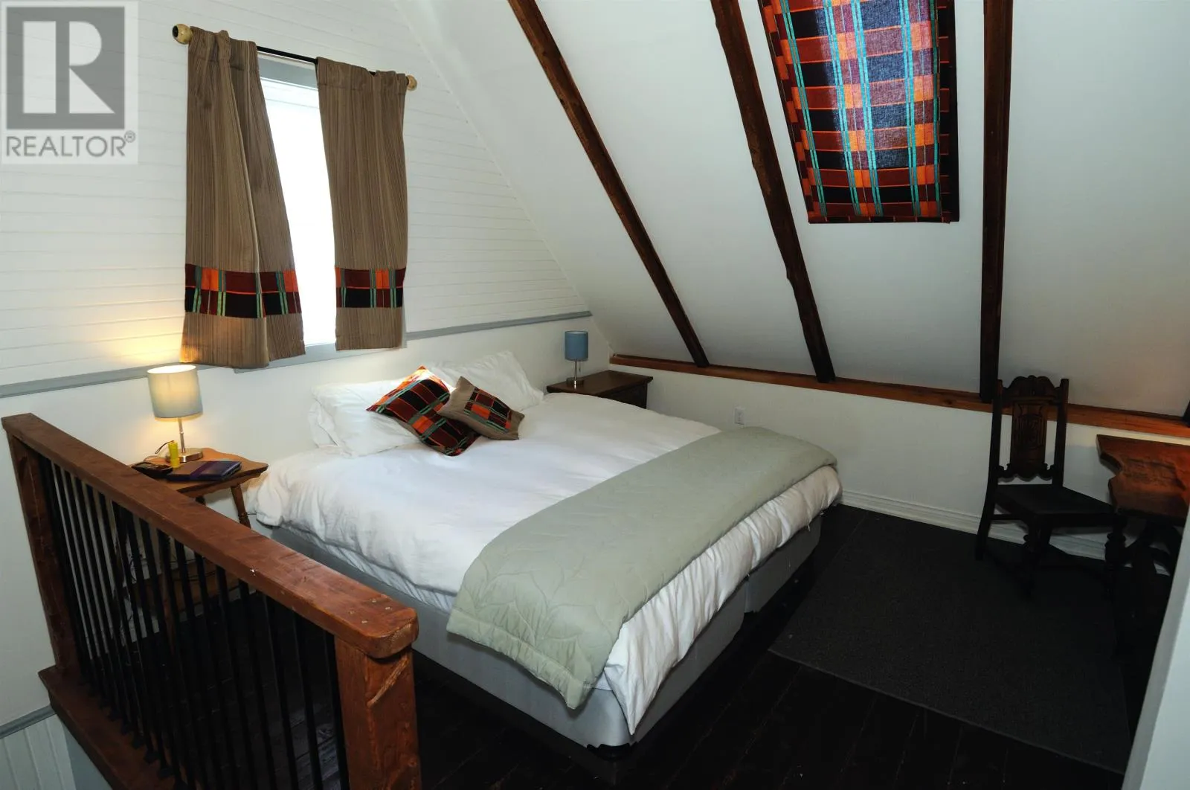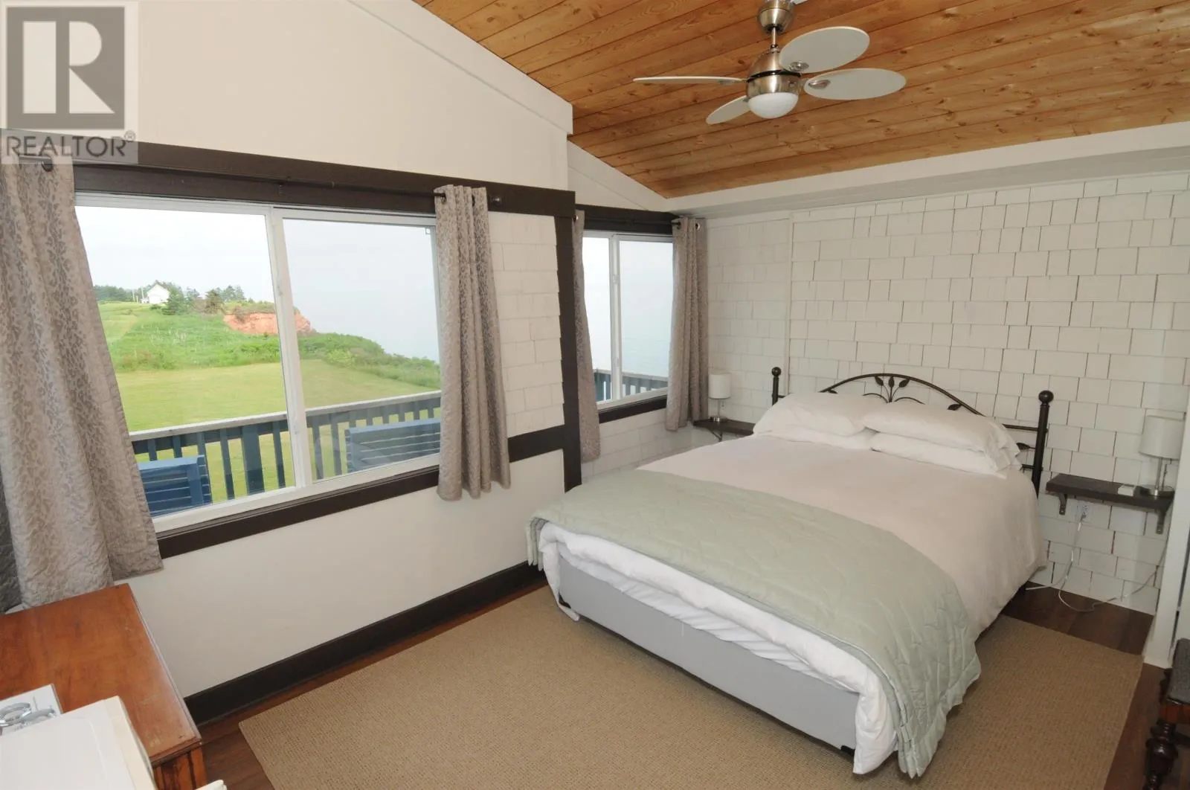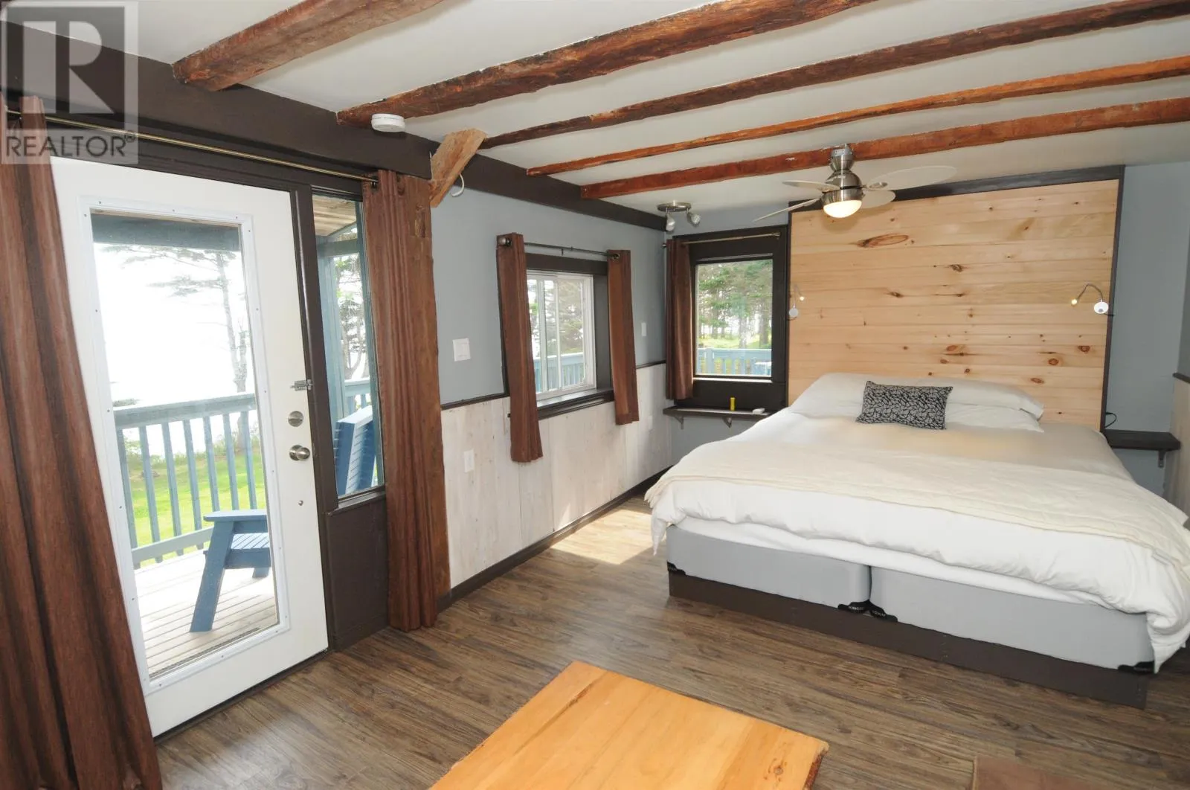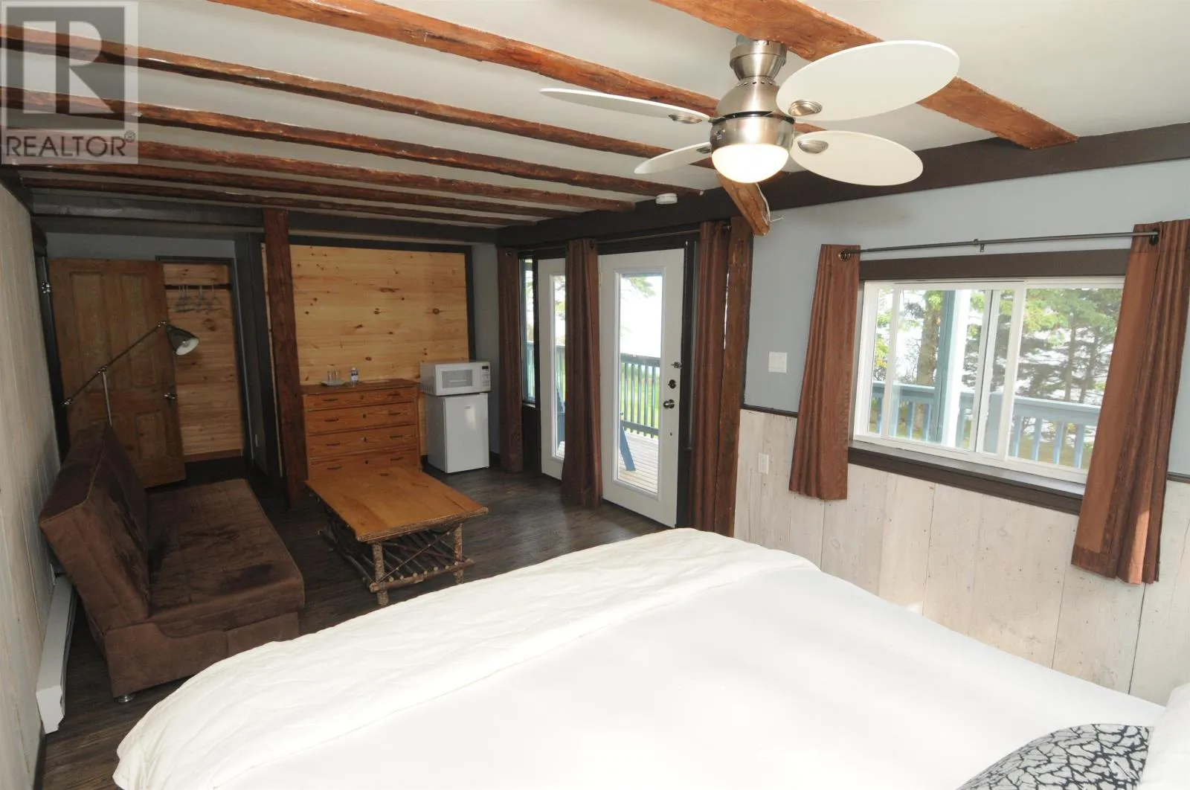
11561 Shore Road, Little Sands, Prince Edward Island C0A 1W0

Listed for:
$1,100,000
10 beds
7 baths
Listed 15 days ago
House for rent: 11561 Shore Road, Little Sands, Prince Edward Island C0A 1W0

View all 49 photos

About

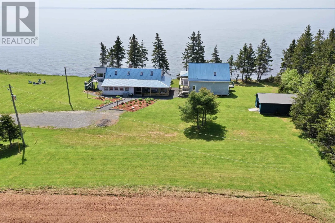
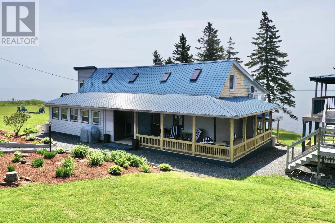
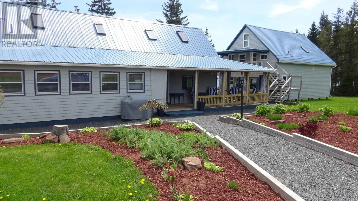
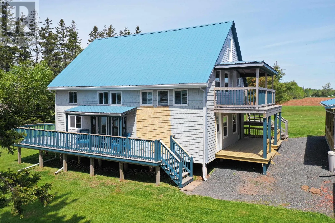
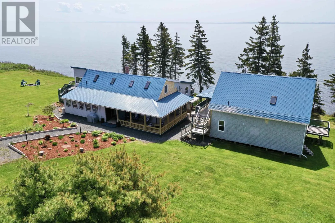
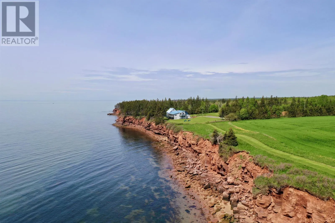
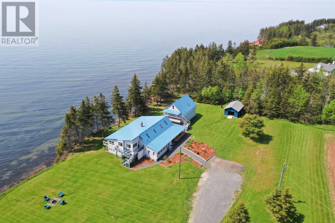
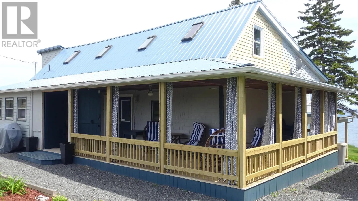
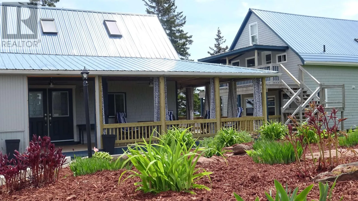
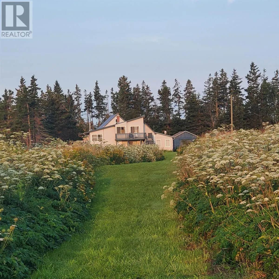
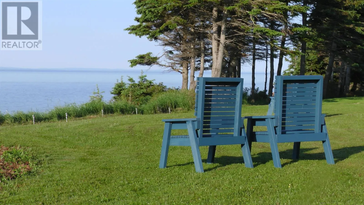
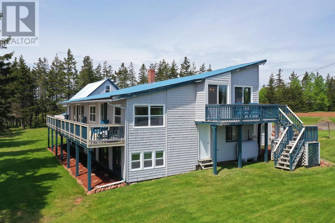
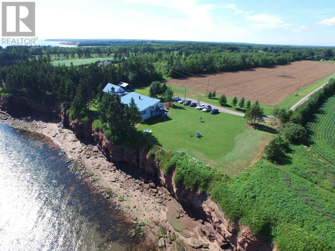
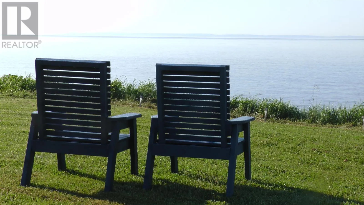
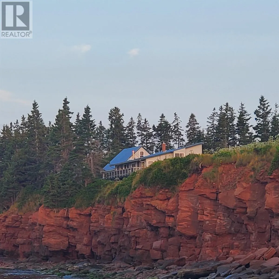
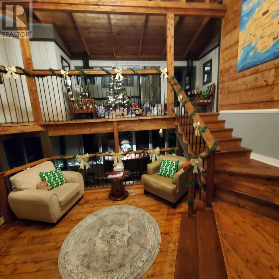
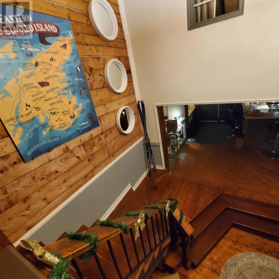
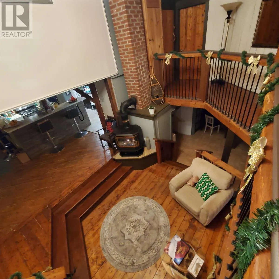
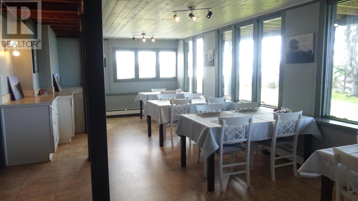
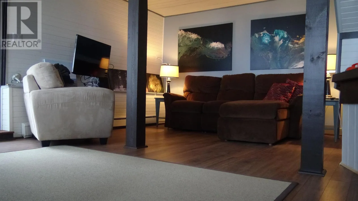
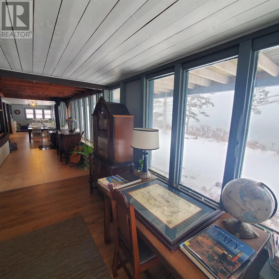
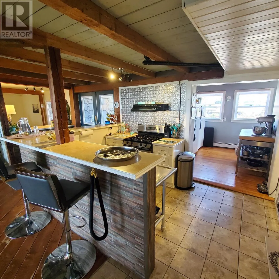
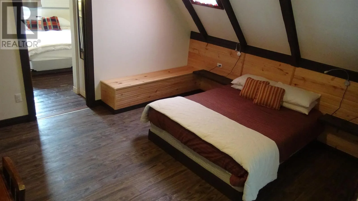
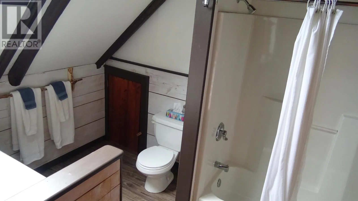
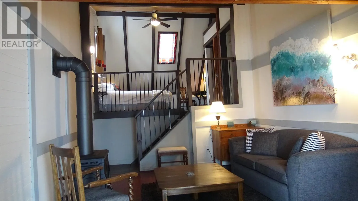
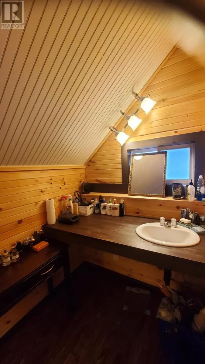
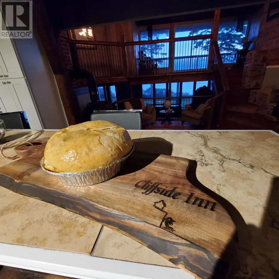
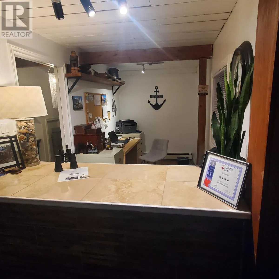
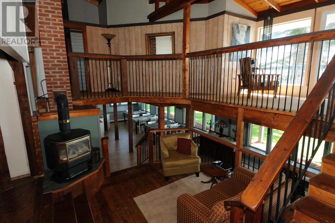
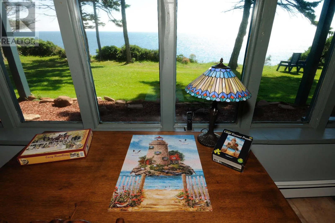
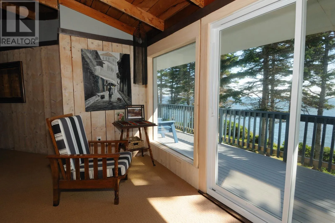
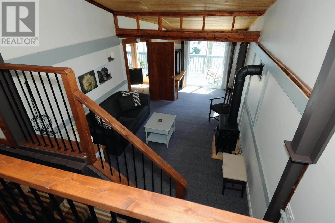
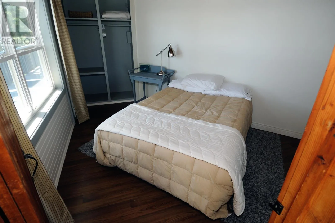
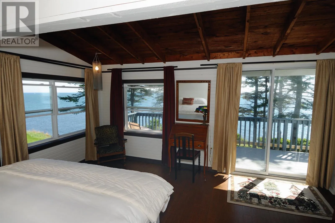
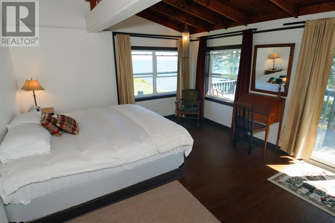
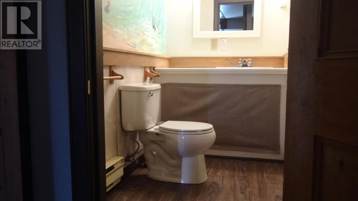
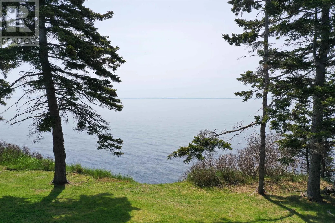
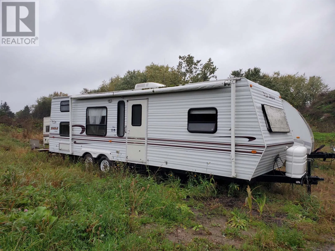
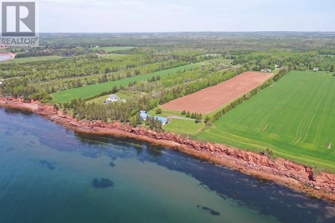
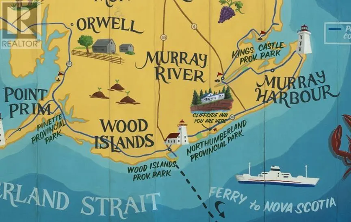
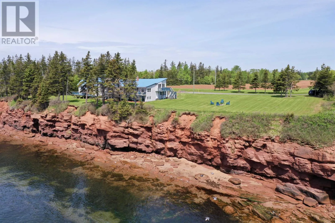
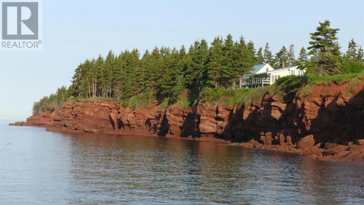
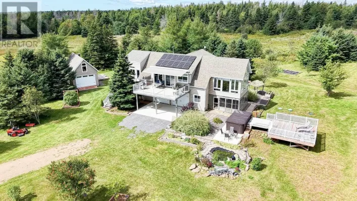
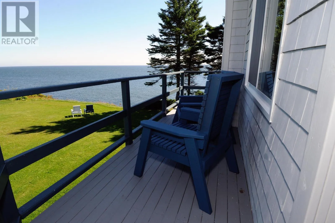
This is your opportunity to own a turnkey, incredibly unique waterfront home or successful business on PEI. Located 7 kms from the Wood Islands Ferry Terminal, The Cliffside Inn is a piece of Heaven on earth! This private, tranquil & well maintained property, offers over 5000 sq.ft. of living space, sits on over 12 acres, overlooking the Northumberland Strait with an amazing 350 feet of waterfront. The property features 10 bedrooms, 6 full bathrooms & a half bath. Search for beach glass during low tide or watch the fishers from the large second storey deck, while enjoying a cup of coffee or a glass of wine. Enjoy evenings around the firepit as you watch the sun sink into the Atlantic Ocean. Everything you require, from the wine glasses to the appliances, patio furniture to the lawn mover, & a 28 foot Jayco Eagle trailer are included in this sale. Also-Call today for your private tour of this amazing property. Ask to see the improvement list. All measurements are approximate and should be verified by the Purchaser. (id:27476)

Property Highlights

MLS® Number
202619255
Type
Single Family
Community Name
Little Sands
Ownership Type
Freehold
Land Size
10 - 49 acres

Building

Building Type
House
Storeys
2.00
Bathrooms Total
7
Bedrooms Above Ground
10
Bedrooms Total
10
Exterior Finish
Wood shingles
Fireplace Present
Yes
Basement Type
None
Basement Features
Building Heating Type
Baseboard heaters, Hot Water, Stove
Heating Fuel
Electric, Oil, Propane, Wood
Building Cooling Type

Utilities

Water
Drilled Well
Utility Sewer
Septic System

Room Layout

Bedroom
Second level
17.6 x 13.10
Bedroom
Second level
12.10 x 10.6
Other
Second level
10 x 4.8
Other
Second level
24 x 8.4
Bedroom
Second level
14 x 7
Bath (# pieces 1-6)
Second level
17.6 x 5.4
Bath (# pieces 1-6)
Second level
12.6 x 3.10
Bath (# pieces 1-6)
Second level
6 x 6
Bath (# pieces 1-6)
Second level
5 x 7
Bedroom
Second level
10 x 11
Bedroom
Second level
10 x 13
Bedroom
Second level
10 x 11
Bedroom
Third level
12 x 15
Bedroom
Main level
20.9 x 11.4
Bath (# pieces 1-6)
Main level
7. x 6.10
Kitchen
Main level
14.6 x 10.2
Laundry room
Main level
9.9 x 6.6
Bath (# pieces 1-6)
Main level
5.9 x 7
Other
Main level
10.10 x 9 Pantry
Storage
Main level
11.10 x 7.3
Other
Main level
undeveloped
Storage
Main level
12 x 7.6
Kitchen
Main level
12 x 10
Bath (# pieces 1-6)
Main level
6 x 6
Bedroom
Main level
9 x 12
Bedroom
Main level
9 x 9

Location

Learn more about this property
Listing provided by:
COLDWELL BANKER/PARKER REALTY MONTAGUE
MLS® number:
202619255
Agent:
Sharon Riley
*Indicates required field
Name is required
Email is required
Please enter a valid phone number (e.g., 416-111-1111).